Savvy Avenue
Powered by 
- 0
- 10
- Overview
- Description
- Property Details
- Location
- HOA Management
- Facts & Features
- Getting Around
- Nearby Homes



$1,499,900
Monthly Est:$7,466
 5 Beds
 4 Baths
2 full baths + 1 half bath
 5,305sqft
16826 Guarani St NW, Andover, MN 55304
$1,499,900
$7,466/moEst:
Get Pre-Approved
Single Family Residence
Built in 2021
$54.17/mo HOA
1.62 acres lot
$283/sq.ft
Description
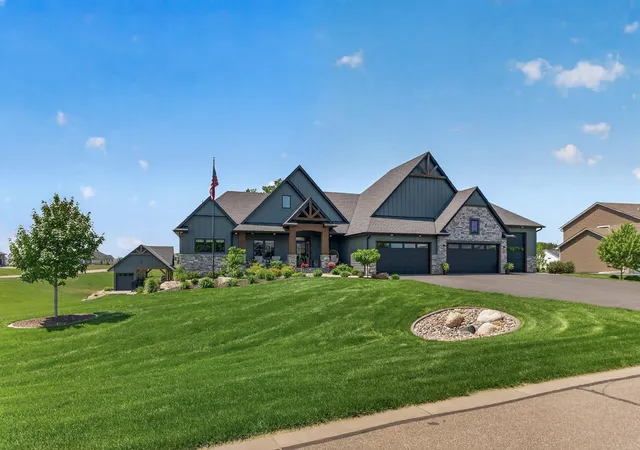
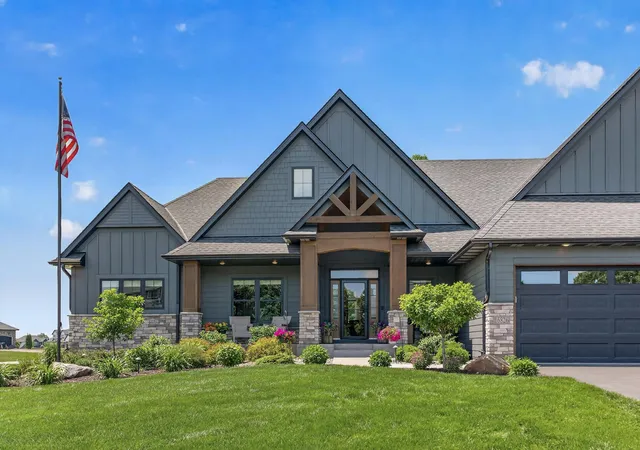
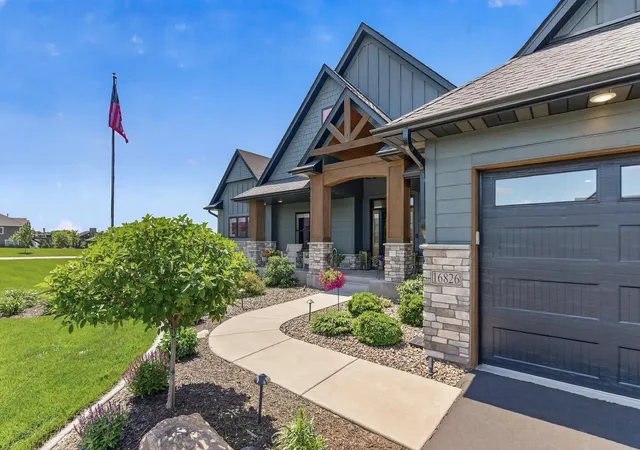
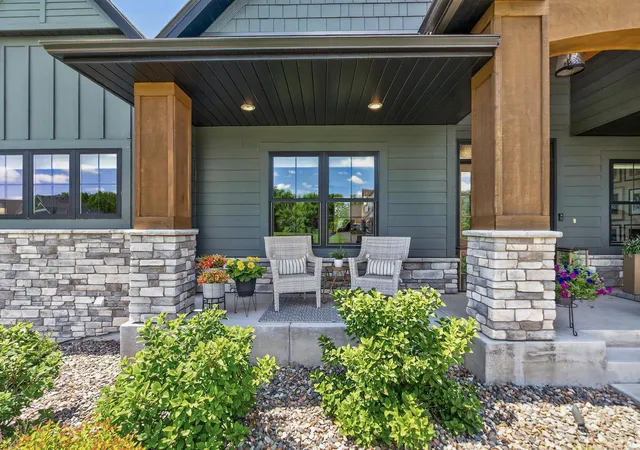
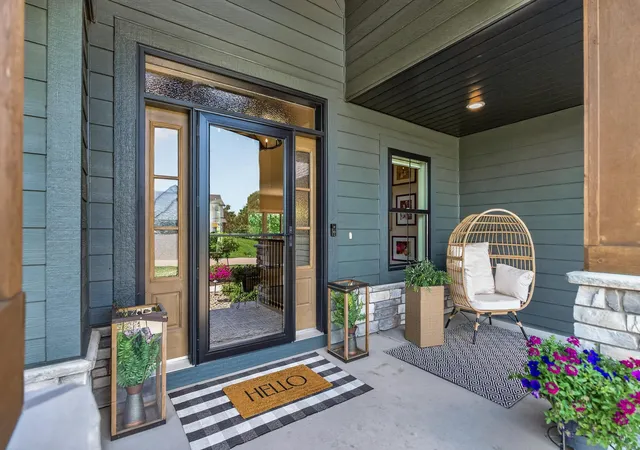
This stunning 2021-built executive rambler offers 5,305 finished square feet, 5 bedrooms, and 4 bathrooms on a private, beautifully landscaped 1.62-acre wooded lot. Designed with premium craftsmanship and high-end finishes, the home features a striking dark exterior color scheme with full Hardie Board siding and stained cedar accents that make it a true showstopper. Step inside to a vaulted foyer and family room with decorative beams and a shiplap fireplace, seamlessly leading to a vaulted four-season sunroom with massive windows, wood ceiling, and stone fireplace offering breathtaking views of the resort-like backyard. The L-shaped galley-style gourmet kitchen impresses with a mix of stained alder and enameled cabinetry, apron-front sink, and quartz countertops, complemented by a walk-in pantry featuring a window, additional cabinetry, and stained butcher block tops. The oversized primary suite is a luxurious retreat with a vaulted ceiling, beams, and linear fireplace. The primary bathroom boasts heated tile floors, his-and-her vanities, an oversized soaking tub, and a dual-access two-person tile shower. A large primary closet with custom shelving connects directly to a spacious custom laundry room equipped with enameled cabinetry and a full-sized sink under a window. Additional highlights include a bonus room over the garage with an oversized window and storage closet. The lower level provides exceptional entertainment space with three bedrooms, a full bath, and a ¾ bath. Enjoy a large game area with solid floors and granite-top sitting rail, a massive family room with oversized windows, fireplace, media wall with custom built-ins, and an arched TV niche. A wet bar room includes a full-sized refrigerator and patio door access to the pool area. Outside, the resort-like backyard features a stamped concrete patio, hot tub, 20’x40’ in-ground heated pool, and pool house for shade and storage. A wrap-around composite deck offers gathering and grill areas with direct connections from the home and garage, plus stairs to the pool. The oversized, fully finished garage is a standout with in-floor heat, polyurea floors, parking for 7+ cars, and a massive 38’x20’x14’ toy garage with a 12’ tall door—ideal for vehicles, storage, or a winter sports area. Located in Andover’s premier Petersen Farms development, this home offers wooded walking trails connected to Martin’s Meadows, a 60-acre park preserve along the Rum River. Enjoy quiet evenings with wildlife and stunning sunsets while remaining close to excellent restaurants, retail, and easy transit access. This executive residence perfectly blends luxury, functionality, gathering, and outdoor living - Truly a must-see home!
- Houzeo last checked: 11 minutes ago
- Listing updated: September 29, 2026 at 4:27 pm
- Listing Provided by: James Stiller (763) 218-6641 | Keller Williams Classic Realty (763) 746-4900
- Source: Northstar MLS-MN | MLS#: 7089426

Property Details
Status
Active
Type
Single Family Residence
No. of Stories
-
County
City
Neighborhood
--
Year Built
2021
HOA Fees
$54.17/mo
Finished Area
5,305 sqft
Lot Size
1.62 acres lot
Basement Area
- sqft
MLS Name
Northstar MLS
MLS Number
7089426
Days on Market
120

Continue Your Journey in App
Find your dream home, receive real-time updates, and many more!
Download App
Continue Your Journey in App
Find your dream home, receive real-time updates, and many more!
Location
HOA Management
EA Consulting, Erin Carlson
HOA Fees
$650/ Annually
Amenities
 Amenities and services may be covered by one or multiple associations and service providers.
 Professional Mgmt
Other
Disclaimer: Amenities are based on third-party information and may vary; buyers must independently verify all amenities, as information is deemed reliable but not guaranteed.
Facts & Features
Rooms
Bedrooms & bathrooms
Bedrooms: 5
Bathrooms: 4
Bar/Wet Bar Room
Level: Lower
Area: 255.00 Square Feet
Dimensions: 17x15
Bonus Room
Level: Upper
Area: 384.00 Square Feet
Dimensions: 24x16
Deck
Level: Main
Area: 255.00 Square Feet
Dimensions: 17x15
Dining Room
Level: Main
Area: 182.00 Square Feet
Dimensions: 14x13
Family Room
Level: Lower
Area: 576.00 Square Feet
Dimensions: 24x24
Bedroom 5
Level: Lower
Area: 195.00 Square Feet
Dimensions: 15x13
Bedroom
Level: Main
Area: 240.00 Square Feet
Dimensions: 16x15
Four Season Porch
Level: Main
Area: 288.00 Square Feet
Dimensions: 18x16
Bedroom 4
Level: Lower
Area: 165.00 Square Feet
Dimensions: 15x11
Kitchen
Level: Main
Area: 208.00 Square Feet
Dimensions: 16x13
Laundry
Level: Main
Area: 121.00 Square Feet
Dimensions: 11x11
Living Room
Level: Main
Area: 288.00 Square Feet
Dimensions: 18x16
Patio
Level: Lower
Area: 864.00 Square Feet
Dimensions: 36x24
Recreation Room
Level: Lower
Area: 285.00 Square Feet
Dimensions: 19x15
Bedroom 2
Level: Main
Area: 132.00 Square Feet
Dimensions: 12x11
Bedroom 3
Level: Lower
Area: 156.00 Square Feet
Dimensions: 13x12
Interior
Sewer
Private Sewer, Septic System Compliant Yes, Tank With Drainage Field
Exterior Features
Stone, Cedar, Cement Board, Metal, Shakes
Appliances
Air To Air Exchanger, Chandelier, Cooktop, Dishwasher, Double Oven, Dryer, Energy Star Qualified Appliances, Exhaust Fan, Humidifier, Gas Water Heater, Water Filtration System, Water Osmosis System, Microwave, Refrigerator, Stainless Steel Appliances, Wall Oven, Washer, Water Softener Owned
Cooling
Central Air
Heating
Boiler, Forced Air, Fireplace(s), Humidifier, In Floor Heating
Construction
Year Built
Year Built: 2021
Home type
Single Family Residence
Foundation Details
Block
Construction Materials
Block, Frame
Roof
Age 8 Years Or Less, Architectural Shingle, Asphalt, Pitched
Utilities & Energy
Parking Features
Attached Garage, Asphalt, Floor Drain, Finished Garage, Garage Door Opener, Heated Garage, Insulated Garage
Fireplace Features
Circulating, Electric, Family Room, Gas, Living Room, Primary Bedroom, Stone
Electric
Circuit Breakers, 200+ Amp Service
Basement
Block, Daylight/lookout Windows, Drain Tiled, Finished, Full, In Floor Heat, Sump Basket, Sump Pump, Tile Shower, Walkout
Pool Features
Below Ground, Heated
Water Source
Well
Laundry Features
In Basement, Gas Dryer Hookup, Laundry Closet, Laundry Room, Main Level, Sink
Other Features
Lot Features
Corner Lot, Tree Coverage Medium
Subdivision Name
The Meadows At Peterson Farms
Price History
| Date | Event | Price |
|---|---|---|
09/29/2026 Source: | Price Decreased | $1,499,900 -14.29% $283/sqft |
07/31/2026 Source: | Listed for Sale | $1,749,900 +34.73% $330/sqft |
10/08/2021 Source: | Sold | $1,298,850 $245/sqft |

Nearby Homes
Find Homes by Property Features in Andover, MN
Nearby New Homes For Sale

Based on information submitted to the MLS GRID from the REGIONAL MULTIPLE LISTING SERVICE OF MINNESOTA, INC through Oct 10, 2026, 09:16PM. IDX information is provided exclusively for consumers’ personal, non-commercial use. It may not be used for any purpose other than to identify prospective properties consumers may be interested in purchasing. The data is deemed reliable but is not guaranteed by MLS GRID. The use of the MLS GRID Data may be subject to an end-user license agreement prescribed by the Member Participant’s applicable MLS, if any and as amended from time to time. All data is obtained from various sources and may not have been verified by the broker or MLS GRID. Supplied Open House Information is subject to change without notice. All information should be independently reviewed and verified for accuracy. Properties may or may not be listed by the office/agent presenting the information.
Information deemed reliable but not guaranteed. The property data presented reflects information otherwise available from public records. The real estate broker participating in MLS and providing this information may not have represented the buyer or seller in some or all of the transactions. Listings courtesy of Northstar MLS as distributed by MLS GRID. © 2026 Regional Multiple Listing Service of Minnesota, Inc. All Rights Reserved.
 Advertising Broker: Moe Mossa (Savvy Avenue) (612) 490-1268 | Savvy Avenue, LLC