- Overview
- Description
- Property Details
- Location
- HOA Management
- Facts & Features
- Getting Around
- Nearby Homes
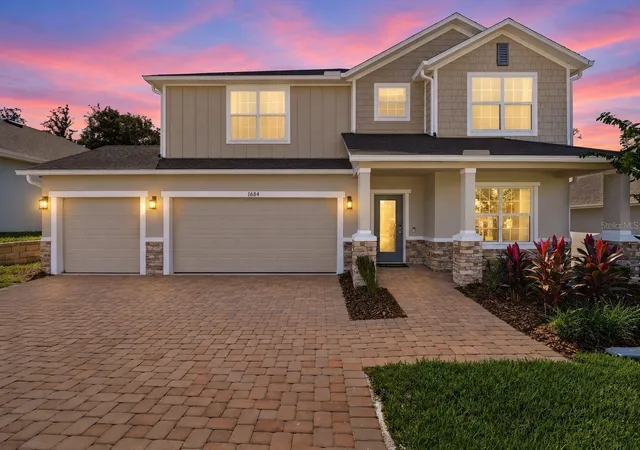
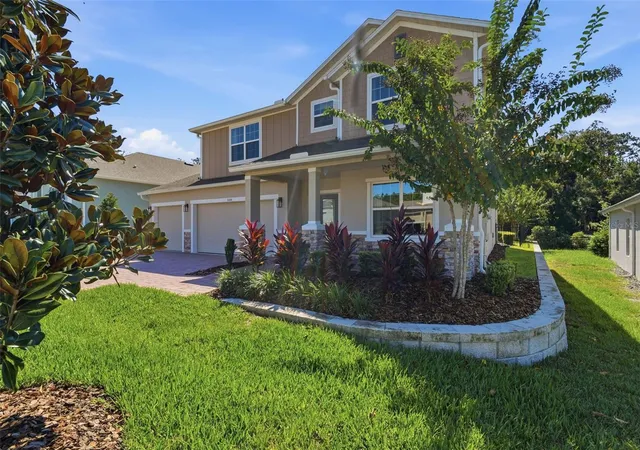

Street View
$549,000
Monthly Est:$2,733
 5 Beds
 5 Baths
4 full baths + 1 half bath
 3,059sqft
1684 Andover Ridge Dr, Deland, FL 32720
$549,000
$2,733/moEst:
Get Pre-Approved
Single Family Residence
Built in 2023
$91.67/mo HOA
8,675 sqft lot
$179/sq.ft
Description
**OVER $40,000 BELOW ORIGINAL PURCHASE PRICE! PLUS $10,000 TOWARD BUYER CLOSING COSTS AND AN AVAILABLE INTEREST RATE BUYDOWN!**
Why wait for new construction when you can own a NEVER-LIVED-IN former builder model home, built in 2023, with over $123,000 in professionally selected builder upgrades already included?
Welcome to 1684 Andover Ridge Drive in beautiful DeLand, Florida! This stunning two-story Carlisle model was designed to showcase the builder's finest features and finishes. Originally purchased as an investment and leased back to the builder as a model home, this property has never been occupied as a traditional residence and is now available at an exceptional price.
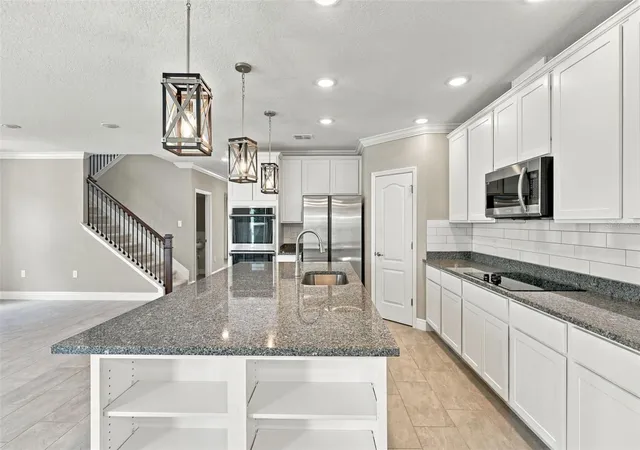
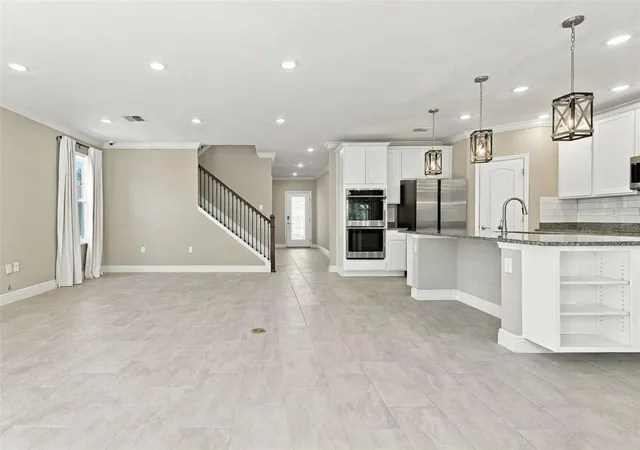
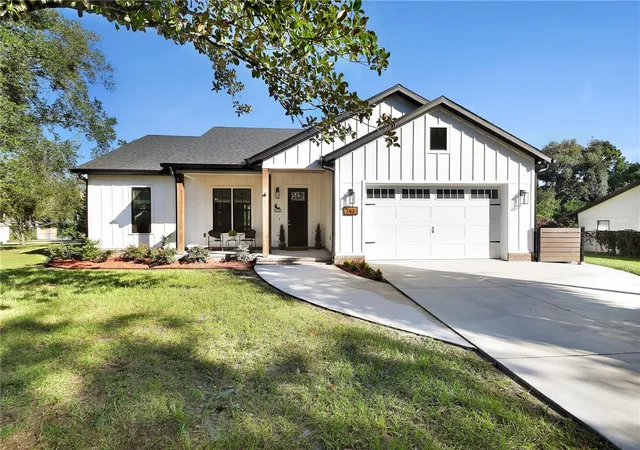
From the moment you arrive, you'll appreciate the beautiful stone exterior accents, paver driveway, spacious three-car garage, and attention to detail throughout. Inside, discover a gorgeous gourmet kitchen featuring upgraded cabinetry, granite countertops, and stainless steel appliances. The thoughtfully designed floor plan offers generous living spaces, a private guest suite with its own bathroom, a luxurious primary suite with an upgraded deluxe bathroom, and additional upstairs living space perfect for relaxing or entertaining.
Additional highlights include upgraded iron railings, designer finishes, custom interior paint, upgraded trim, ceramic tile flooring in the upstairs common areas, and a spacious laundry room complete with cabinetry and utility sink.
Step outside to the impressive 10 x 22 SCREENED-IN PORCH, offering the perfect space to enjoy your morning coffee, entertain guests, or simply relax while enjoying Florida's beautiful weather.
**FANTASTIC DELAND LOCATION!** Just minutes from Historic Downtown DeLand, Stetson University, restaurants, boutique shopping, festivals, and entertainment. Enjoy nearby Blue Spring State Park, Hontoon Island State Park, Lake Beresford Park, and the St. Johns River, with convenient access toward Orlando and Daytona Beach.
**HERE'S YOUR OPPORTUNITY!** This is not your typical resale home. It's a professionally designed former model offering the appeal of new construction, an extensive collection of upgrades, and a price more than $40,000 below its original purchase price.
Whether you're looking for your next home or simply want more features for your money, this property deserves a closer look.
**Schedule your private showing today and discover the value for yourself!**
Seller offering $10,000 toward buyer closing costs and an available interest rate buydown through a preferred lender. Incentives subject to financing approval, lender requirements, and applicable terms and conditions.
- Houzeo last checked: 11 minutes ago
- Listing updated: November 3, 2026 at 10:15 pm
- Listing Provided by: John Arroyo, Jr (407) 430-6330 | LPT REALTY, LLC (877) 366-2213
- Source: Stellar MLS-FL as distributed by MLS GRID | MLS#: O6449254

Property Details
Status
Active
Type
Single Family Residence
No. of Stories
-
County
City
Neighborhood
--
Year Built
2023
HOA Fees
$91.67/mo
Finished Area
3,059 sqft
Lot Size
8,675 sqft lot
Basement Area
- sqft
MLS Name
Stellar MLS
MLS Number
O6449254
MLS Status
Active
Days on Market
20
Cumulative Days on Market
19

Continue Your Journey in App
Find your dream home, receive real-time updates, and many more!
Continue Your Journey in App
Find your dream home, receive real-time updates, and many more!
Location
HOA Management
C/O Maronda Homes
HOA Fees
$1,100/ Annually
Disclaimer: Amenities are based on third-party information and may vary; buyers must independently verify all amenities, as information is deemed reliable but not guaranteed.
Facts & Features
Rooms
Bedrooms & bathrooms
Bedrooms: 5
Bathrooms: 5
Primary Bedroom
Level: Second
Area: 272.00 Square Feet
Dimensions: 17x16
Bedroom 2
Level: Second
Area: 132.00 Square Feet
Dimensions: 11x12
Bathroom 3
Level: Second
Area: 143.00 Square Feet
Dimensions: 11x13
Bedroom 4
Level: Second
Area: 143.00 Square Feet
Dimensions: 13x11
Loft
Level: Second
Area: 168.00 Square Feet
Dimensions: 12x14
Great Room
Level: First
Area: 368.00 Square Feet
Dimensions: 16x23
Den
Level: First
Area: 154.00 Square Feet
Dimensions: 11x14
Kitchen
Level: First
Area: 165.00 Square Feet
Dimensions: 11x15
Dinette
Level: First
Area: 108.00 Square Feet
Dimensions: 12x9
Bedroom 5
Level: First
Area: 140.00 Square Feet
Dimensions: 10x14
Interior
Appliances
Dishwasher, Disposal, Microwave, Range
Sewer
Public Sewer
Cooling
Central Air
Heating
Central
Flooring
Carpet, Ceramic Tile
Interior Features
Walk In Closet(s)
Construction
Year Built
Year Built: 2023
Home type
Single Family Residence
Property Condition
Completed
Roof
Shingle
Foundation Details
Slab
Architectural Style
Contemporary
Construction Materials
Block, Stone, Stucco
Utilities & Energy
Utilities
Cable Available
Security Features
Closed Circuit Camera(s), Fire Alarm, Smoke Detector(s)
Water Source
Public
Laundry Features
Inside
Other Features
Patio And Porch Features
Rear Porch, Screened
Lot Features
Paved
Subdivision Name
Beardsleys Deleon
Price History
| Date | Event | Price |
|---|---|---|
10/15/2026 Source: | Listed for Sale | $549,000 -6.95% $179/sqft |
09/29/2023 Source: | Sold | $589,990 $193/sqft |

Nearby Homes

Find Homes by Property Features in Deland, FL
Nearby New Homes For Sale

Based on information from Stellar MLS® through Nov 04, 2026, 10:00PM as submitted to and distributed by MLS GRID. All data is obtained from various sources and may not have been verified by the broker or MLS GRID. Supplied Open House Information is subject to change without notice. All information should be independently reviewed and verified for accuracy. Properties may or may not be listed by the office/agent presenting the information. IDX information is provided exclusively for consumers’ personal non-commercial use. It may not be used for any purpose other than to identify prospective properties consumers may be interested in purchasing. The data is deemed reliable but is not guaranteed by MLS GRID. The use of the MLS GRID Data may be subject to an end-user license agreement prescribed by the Member Participant’s applicable MLS, if any, and as amended from time to time. © 2026 Stellar MLS. All Rights Reserved.
 Advertising Broker: Fred McGill | Simple Showing, Inc
