- Overview
- Description
- Property Details
- Location
- Facts & Features
- Getting Around
- Nearby Homes




$775,000
Monthly Est:$3,857
 5 Beds
 4 Baths
2 full baths
 4,532sqft
1684 E Dry Crk Pl, Centennial, CO 80122
$775,000
$3,857/moEst:
Get Pre-Approved
Single Family Residence
Built in 1973
$-- HOA
0.24 acre lot
$171/sq.ft
Description
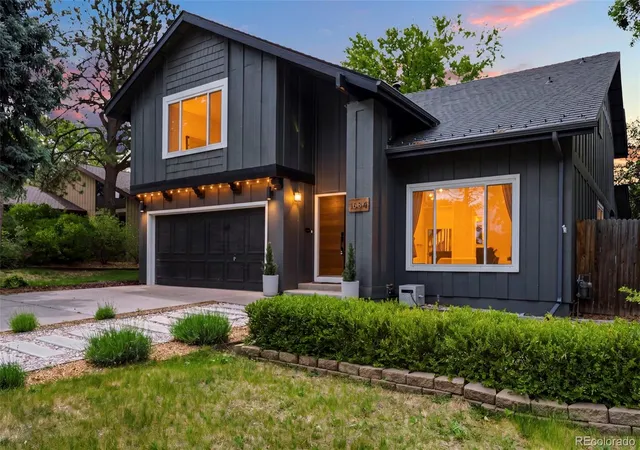
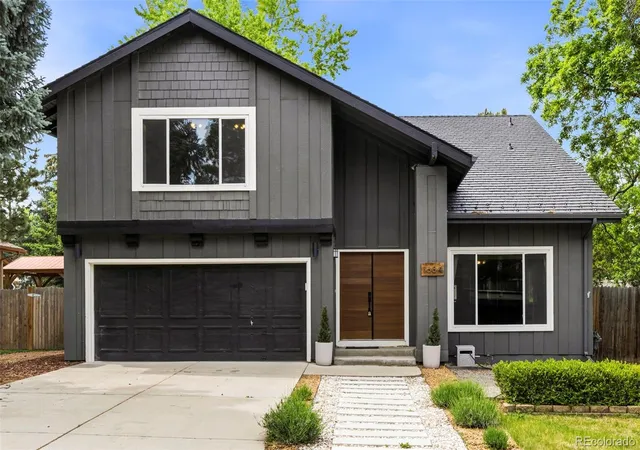
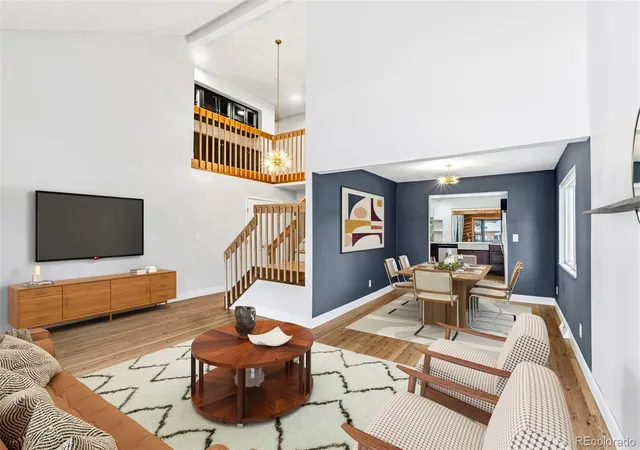
Welcome to 1684 E Dry Creek Place, a beautifully updated mid-century inspired home in one of Centennial's most desirable neighborhoods. This exceptional property stands out with an extensive list of major improvements, including a premium EnviroShake roof, new sunroom windows, complete sewer line replacement, HVAC system, ductless mini-split, new water heater, rebuilt solid oak staircase, Italian terrazzo flooring, luxury vinyl plank flooring, new front patio and walkway, and updated carpeting—offering buyers the peace of mind that the most expensive updates have already been completed.
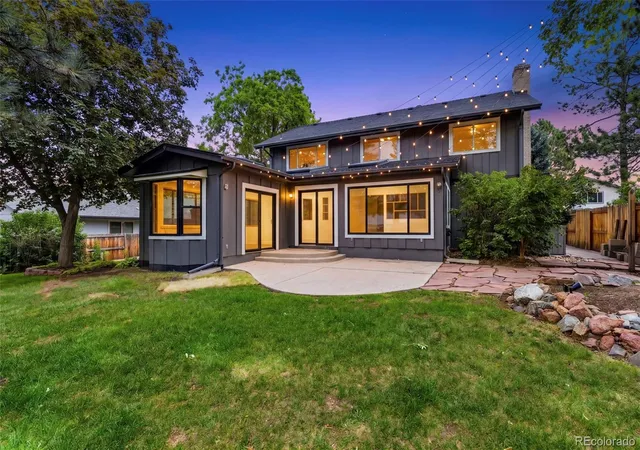
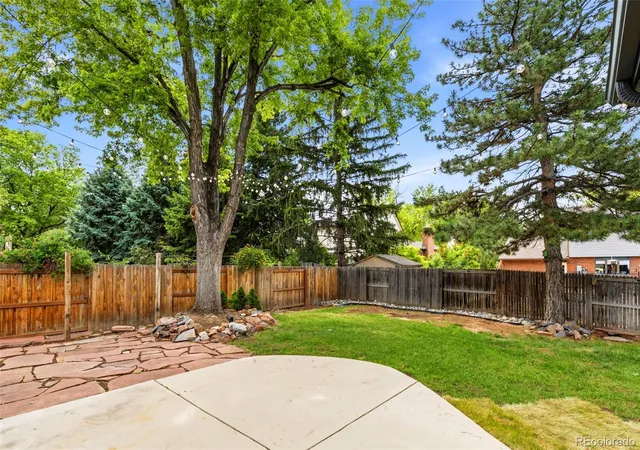
Boasting 5 bedrooms, 4 bathrooms, and outstanding curb appeal, this home seamlessly combines timeless character with modern comfort. The spacious main level features a large living room filled with natural light, an open-concept kitchen ideal for entertaining, and a bright sunroom showcasing stunning new Italian terrazzo flooring and views of the expansive backyard.
Upstairs, you'll find four generously sized bedrooms, while the finished basement offers a fifth bedroom and versatile living space perfect for guests, a home office, gym, media room, or playroom.
Situated on a large, private lot with mature landscaping, this property provides the outdoor space today's buyers desire while being conveniently located near top-rated schools, parks, shopping, dining, and major commuter routes.
Recent improvements include: Premium EnviroShake roof and new sunroom windows (2025), complete sewer line replacement (2024), new front patio and walkway (2024), ductless mini-split system (2023), HVAC system (2021), luxury vinyl plank flooring (2020), new carpet in the playroom (2022), rebuilt solid oak staircase (2026), stunning Italian terrazzo tile flooring in the sunroom (2026), and a new water heater (2026).
This is a rare opportunity to own a thoughtfully updated home offering style, space, and substantial long-term value in the heart of Centennial.
- Houzeo last checked: 0 minutes ago
- Listing updated: October 30, 2026 at 3:13 am
- Listing Provided by: Adrienne Herzog (303) 597-8720 | LPT Realty (877) 366-2213
- Source: DENVER (RE COLORADO) MLS-CO as distributed by MLS GRID | MLS#: 9733295

Property Details
Status
Pending
Type
Single Family Residence
No. of Stories
-
County
City
Neighborhood
Year Built
1973
HOA Fees
-
Finished Area
4,532 sqft
Lot Size
0.24 acre lot
Basement Area
- sqft
MLS Name
DENVER (RE COLORADO) MLS
MLS Number
9733295
MLS Status
Pending
Days on Market
156

Continue Your Journey in App
Find your dream home, receive real-time updates, and many more!
Continue Your Journey in App
Find your dream home, receive real-time updates, and many more!
Location
Facts & Features
Rooms
Bedrooms & bathrooms
Bedrooms: 5
Bathrooms: 4
Bedroom
Level: Upper
Bedroom
Level: Upper
Bedroom
Level: Upper
Bedroom
Level: Upper
Bathroom Full
Level: Upper
Bathroom Full
Level: Upper
Bathroom Three Quarter
Level: Upper
Bathroom Three Quarter
Level: Basement
Bedroom
Level: Basement
Interior
Cooling
Central Air
Exterior Features
Garden, Private Yard
Appliances
Convection Oven, Dishwasher, Disposal, Gas Water Heater, Microwave, Oven, Range, Range Hood, Refrigerator, Self Cleaning Oven
Interior Features
Ceiling Fan(s), Eat In Kitchen, Entrance Foyer, Granite Counters, Kitchen Island, Primary Suite, Vaulted Ceiling(s), Walk In Closet(s), Wet Bar, Wired For Data
Sewer
Public Sewer
Heating
Forced Air
Construction
Year Built
Year Built: 1973
Home type
Single Family Residence
Roof
Shingle
Construction Materials
Frame, Wood Siding
Foundation Details
Slab
Utilities & Energy
Utilities
Cable Available, Electricity Connected, Internet Access (wired), Phone Connected
Basement
Finished, Full, Interior Entry
Water Source
Public
Fireplace Features
Family Room, Wood Burning, Wood Burning Stove
Parking Features
Concrete, Dry Walled, Insulated Garage
Other Features
Subdivision Name
Arapahoe Highlands
Lot Features
Level
Patio And Porch Features
Front Porch, Patio
Price History
| Date | Event | Price |
|---|---|---|
10/30/2026 Source: | Pending | $775,000 $171/sqft |
10/01/2026 Source: | Price Decreased | $775,000 -3.12% $171/sqft |
09/09/2026 Source: | Price Decreased | $800,000 -2.44% $177/sqft |
08/23/2026 Source: | Price Decreased | $820,000 -3.53% $181/sqft |
08/11/2026 Source: | Price Decreased | $850,000 -1.16% $188/sqft |

Show more
Nearby Homes
Find Homes by Property Features in Centennial, CO

Based on information from REcolorado®, Inc.through Nov 09, 2026, 12:45PM. Not all properties were listed and/or closed by Company. This representation is based in whole or in part on content supplied by REcolorado®, Inc. REcolorado®, Inc. does not guarantee nor is it in any way responsible for its accuracy. Content maintained by REcolorado®, Inc. may not reflect all real estate activity in the market. Some IDX listings have been excluded from this website. Any use search of data on the website, other than by a consumer looking to purchase real estate, is prohibited. If Houzeo suspect “scraping” of the data has occurred, the suspicion and any evidence will be reported to the MLS. IDX information is provided exclusively for consumers' personal non-commercial use. It may not be used for any purpose other than to identify prospective properties consumers may be interested in purchasing. The data is deemed reliable but is not guaranteed by REcolorado®. The use of the IDX Data may be subject to an end user license agreement prescribed by REcolorado® as amended from time to time.
Based on information submitted to the MLS GRID as of Nov 09, 2026, 12:45PM. All data is obtained from various sources and may not have been verified by broker or MLS GRID. Supplied Open House information is subject to change without notice. All information should be independently reviewed and verified for accuracy. Properties may or may not be listed by the office/agent presenting the information. ©2026 REcolorado®, Inc. All Rights Reserved.
 Advertising Broker: Albert Gollas | Gollas and Company, Inc.
