Realty Solution
Powered by 
- 0
- 7
- Overview
- Description
- Property Details
- Location
- HOA Management
- Facts & Features
- Getting Around
- Nearby Homes


Street View
Listed by: Melissa Harvey (530) 925-2413 DRE #02061899 | Mt. Shasta Realty Inc. (530) 925-4104
$289,000
Monthly Est:$1,438
 4 Beds
 2 Baths
2 full baths
 1,798sqft
16843 Fawnskin Pl, Weed, CA 96094
$289,000
$1,438/moEst:
Get Pre-Approved
Single Family Residence
Built in 1975
$200/mo HOA
0.27 acre lot
$161/sq.ft
Description
BRING YOUR VISION TO THIS LAKE SHASTINA HOME WITH MT. SHASTA VIEWS!
Imagine waking up to views of Mt. Shasta, enjoying sunny days in a spacious fenced backyard, and having room for family, friends, pets, projects, and all the things that make a house feel like home.
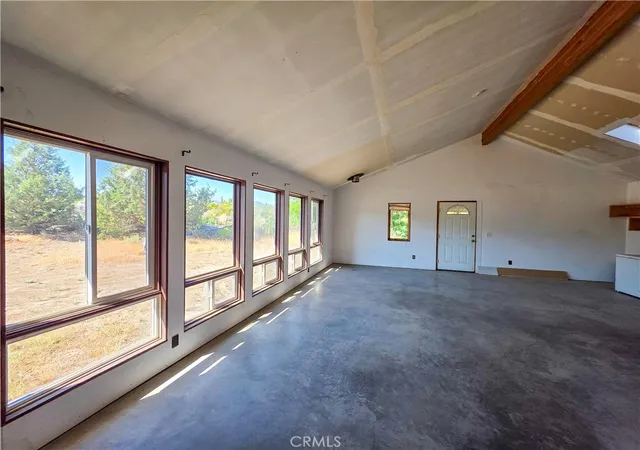
Located in Lake Shastina, this approximately 1,800 sq ft, 4-bedroom, 2-bath home offers a versatile layout and plenty of opportunity to create something special. The heart of the home is an open kitchen, dining, and living area designed for gathering, with a separate den/family room offering even more space to relax, work, or entertain.
The kitchen is ready for the next home chef, featuring some newer appliances, an electric range, and a double wall oven—perfect when you're cooking for a crowd or hosting holiday dinners. A bedroom and bathroom downstairs provide flexibility for guests or multigenerational living, while three additional bedrooms and a bathroom are located upstairs.
Comfort is covered with central A/C and heat, complemented by a wood stove for cozy evenings. The attached 2-car garage/workshop with hot tub offers room for vehicles, hobbies, projects, and storage.
Outside, the large, fenced backyard provides a great space for kids and pets to play. A gated entry adds convenient parking for an RV or boat, making this property especially appealing to those who enjoy outdoor adventures.
And then there's the view. Mt. Shasta can be enjoyed from the home and front yard, while the property's plentiful sunshine could make it an appealing location for adding solar.
The south side of the roof was replaced in 2026, and the heat pump and plenum were replaced approximately 5 years ago.
This isn't a home that demands perfection—it invites possibility. For the buyer who can look past what is and envision what could be, there's an opportunity here to create a home that truly reflects your style and dreams.
Come see it for yourself. SCHEDULE A TOUR, BRING YOUR IMAGINATION, AND DISCOVER THE POSSIBILITIES WAITING FOR YOU IN LAKE SHASTINA!
- Houzeo last checked: 3 hours ago
- Listing updated: October 7, 2026 at 2:22 am
- Source: California Regional MLS-CA | MLS#: SN26190084

Property Details
Status
Active
Type
Single Family Residence
No. of Stories
2
County
City
Neighborhood
--
Year Built
1975
HOA Fees
$200/mo
Finished Area
1,798 sqft
Lot Size
0.27 acre lot
Basement Area
- sqft
MLS Name
California Regional MLS
MLS Number
SN26190084
MLS Status
Active
Days on Market
39
Cumulative Days on Market
37

Continue Your Journey in App
Find your dream home, receive real-time updates, and many more!
Download App
Continue Your Journey in App
Find your dream home, receive real-time updates, and many more!
Location
HOA Management
Lake Shastina POA
HOA Fees
$200/ SemiAnnually
Amenities
 Amenities and services may be covered by one or multiple associations and service providers.
 Park Playground
 PicnicArea
Dock
Disclaimer: Amenities are based on third-party information and may vary; buyers must independently verify all amenities, as information is deemed reliable but not guaranteed.
Facts & Features
Rooms
Bedrooms & bathrooms
Bedrooms: 4
Bathrooms: 2
Interior
Sewer
Private Sewer
Interior Features
Breakfast Bar, Separate Formal Dining Room, Multiple Staircases, Open Floorplan, Stone Counters, Recessed Lighting, Tile Counters, Jack And Jill Bath, Workshop
Appliances
Double Oven, Dishwasher, Electric Range, Refrigerator, Water Heater, Dryer, Washer
Window Features
Double Pane Windows
Cooling
Central Air, Heat Pump
Heating
Electric, Forced Air, Heat Pump, Wood Stove
Construction
Year Built
Year Built: 1975
Home type
Single Family Residence
Property Condition
Fixer, Repairs Cosmetic
Foundation Details
Concrete Perimeter
Architectural Style
Ranch, Traditional
Roof
Composition
Construction Materials
Wood Siding
Utilities & Energy
Security Features
Carbon Monoxide Detectors, Smoke Detectors
Water Source
Private
Laundry Features
Washer Hookup, In Garage, Propane Dryer Hookup
Fireplace Features
None
Utilities
Electricity Connected, Propane, Sewer Connected, Water Connected
Association Amenities
Dock, Dog Park, Picnic Area, Playground
Parking Features
Concrete, Door Single, Driveway, Garage Faces Front, Garage, Garage Door Opener, Rv Access Parking, Workshop In Garage
Pool Features
None
Other Features
Community Features
Biking, Dog Park, Foothills, Fishing, Golf, Hiking, Horse Trails, Hunting, Lake, Mountainous, Near National Forest, Park, Preserve Public Land, Rural, Valley, Water Sports
Patio And Porch Features
Deck, Patio, Wood
Lot Features
Back Yard, Corner Lot, Gentle Sloping
Disclosures
Covenants Restrictions Disclosure
Price History
| Date | Event | Price |
|---|---|---|
08/30/2026 Source: | Price Decreased | $289,000 -3.34% $161/sqft |
08/30/2026 Source: | Listed for Sale | $299,000 $166/sqft |

Nearby Homes


Find Homes by Property Features in Weed, CA


Based on information from California Regional Multiple Listing Service, Inc. as of Oct 09, 2026, 02:30PM and /or other sources. All data, including all measurements and calculations of area, is obtained from various sources and has not been, and will not be, verified by broker or MLS. All information should be independently reviewed and verified for accuracy. Properties may or may not be listed by the office/agent presenting the information. Information being provided is for consumers’ personal, non-commercial use and may not be used for any purpose other than to identify prospective properties consumers may be interested in purchasing. This website may not include listings or property addresses of sellers who have directed their listing brokers to withhold their listing or their property address from display on the Internet. © 2026 California Regional Multiple Listing Service. All Rights Reserved.
 Advertising Broker: William Johnson DRE #01463271 | William Johnson Brokerage