Savvy Avenue
Powered by 
- 0
- 8
- Overview
- Description
- Property Details
- Location
- Facts & Features
- Getting Around
- Nearby Homes




$1,349,900
Monthly Est:$6,719
 3 Beds
 3 Baths
2 full baths + 1 half bath
 4,654sqft
16845 Norell Ave N, Marine On Saint Croix, MN 55047
$1,349,900
$6,719/moEst:
Get Pre-Approved
Single Family Residence
Built in 2001
$-- HOA
10.08 acres lot
$290/sq.ft
Description
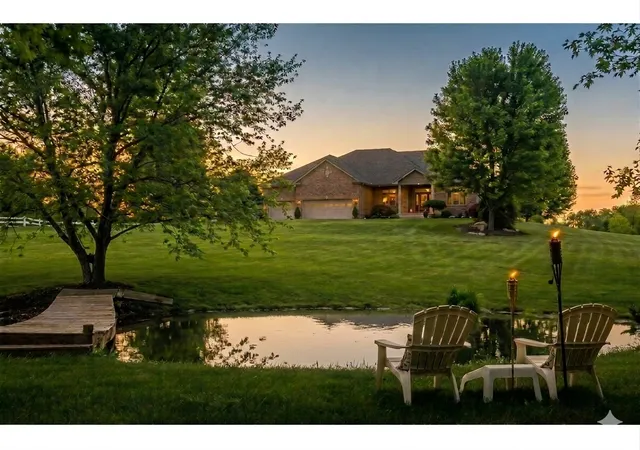
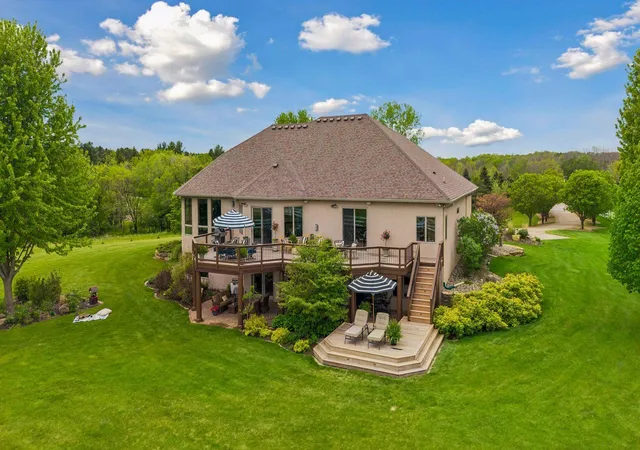
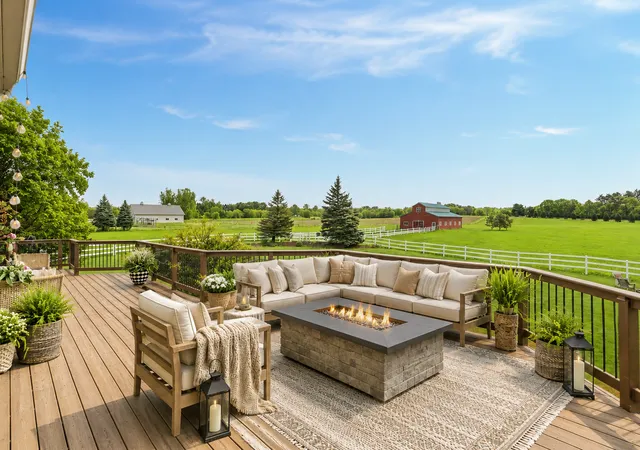
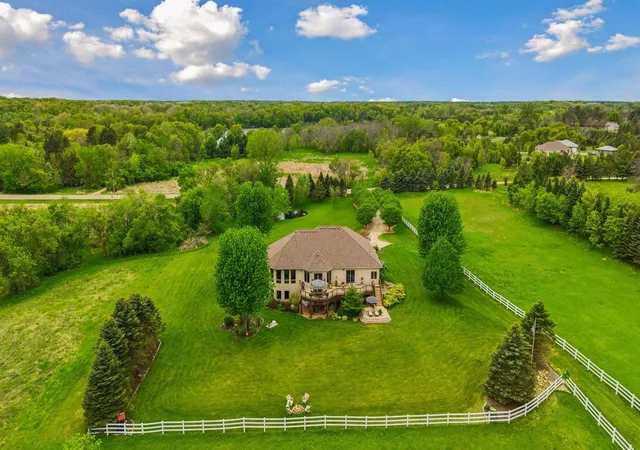
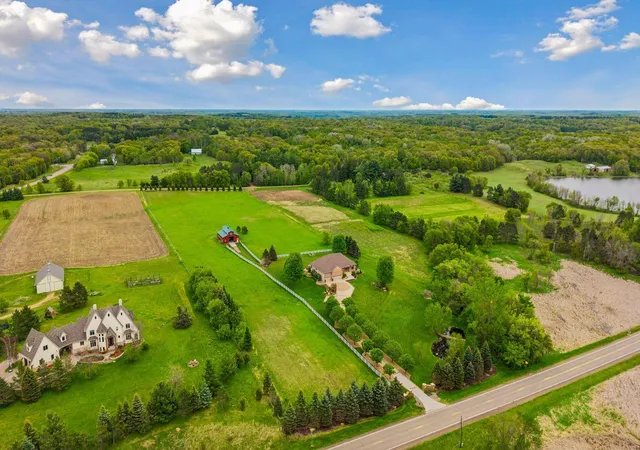
Tucked behind a winding tree lined drive, this remarkable ten acre property, offers a rare blend of serene country living, privacy, (land to the south is non-buildable) and equestrian features. This beautiful custom home offers over 4,600 square feet of thoughtfully designed living space featuring a wide-open floor plan, one level living and breathtaking panoramic views in every direction. The timeless warm decor, hardwood floors, custom millwork, 8 foot paneled doors, and soaring 10-12 foot ceilings create an inviting space for family and friends. At the heart of the home is a gourmet kitchen with stainless steel appliances, a beverage fridge, a vegetable sink, and a commanding 10-foot island with bar seating. 8-foot French doors lead to the private primary suite which includes a fireplace, massive walk-in closet, direct deck access and spa-like bathroom. The fully finished walk-out lower level opens to a large family space, billiards room with wet bar, in-floor radiant heat and a 2 bedroom suite. Outdoor spaces feature a expansive, newly refinished, Tigerwood deck and charming lower level paver patio courtyard with fountain. Walk to the private pond for a peaceful break in your day! The attached garage is a dream - with epoxy floors, water, drainage, heat and tall ceilings. The property has been meticulously cared for and features updated mechanical systems for total peace of mind. The true highlight of the property is The Red Barn - a Morton Building designed for ultimate utility! It includes electricity, water, a large dedicated workroom/garage/storage area, and an expansive mezzanine loft. One-third of the building is thoughtfully dedicated to a functional horse run, providing seamless, direct access to the exterior fenced pastures, which feature a secure mix of classic white and electric fencing. Located just 10 minutes from charming Marine on Saint Croix, this exceptionally maintained country estate combines a peaceful rural lifestyle with an easy Twin Cities commute. A rare opportunity to a lifestyle property.
- Houzeo last checked: 11 minutes ago
- Listing updated: October 10, 2026 at 12:30 am
- Listing Provided by: Kristin Olson (651) 503-2149 | Coldwell Banker Realty (651) 452-5950
- Source: Northstar MLS-MN | MLS#: 7015143

Property Details
Status
Active
Type
Single Family Residence
No. of Stories
-
County
City
Neighborhood
--
Year Built
2001
HOA Fees
-
Finished Area
4,654 sqft
Lot Size
10.08 acres lot
Basement Area
- sqft
MLS Name
Northstar MLS
MLS Number
7015143
Days on Market
140

Continue Your Journey in App
Find your dream home, receive real-time updates, and many more!
Download App
Continue Your Journey in App
Find your dream home, receive real-time updates, and many more!
Location
Facts & Features
Rooms
Bedrooms & bathrooms
Bedrooms: 3
Bathrooms: 3
Bathroom
Level: Main
Area: 25.00 Square Feet
Dimensions: 5'4" x 5'4"
Bathroom
Level: Lower
Area: 323.00 Square Feet
Dimensions: 17'9" x 19'2"
Dining Room
Level: Main
Area: 189.00 Square Feet
Dimensions: 21'2" x 9'10"
Bedroom
Level: Main
Area: 270.00 Square Feet
Dimensions: 15'7" x 18'11"
Foyer
Level: Main
Area: 110.40 Square Feet
Dimensions: 12 x 9.2
Kitchen
Level: Main
Area: 240.00 Square Feet
Dimensions: 20'4" x 12'4"
Laundry
Level: Main
Area: 96.00 Square Feet
Dimensions: 12'8" x 8'
Living Room
Level: Main
Area: 441.00 Square Feet
Dimensions: 21'4" x 21'3"
Primary Bathroom
Level: Main
Area: 154.00 Square Feet
Dimensions: 14' x 11'8"
Office
Level: Main
Area: 168.00 Square Feet
Dimensions: 12'6" x 14'7"
Pantry (Walk-In)
Level: Main
Area: 25.00 Square Feet
Dimensions: 5'4" x 5'4"
Recreation Room
Level: Lower
Area: 960.00 Square Feet
Dimensions: 40'10" x 24'6"
Bedroom 2
Level: Lower
Area: 208.00 Square Feet
Dimensions: 13'3" x 16'8"
Storage
Level: Lower
Area: 684.00 Square Feet
Dimensions: 38'1" x 18'10"
Bedroom 3
Level: Lower
Area: 196.00 Square Feet
Dimensions: 14'6" x 14'10"
Walk-In Closet
Level: Main
Area: 231.00 Square Feet
Dimensions: 21'5" x 11'6"
Interior
Cooling
Central Air
Heating
Boiler, In Floor Heating, Radiant
Appliances
Air To Air Exchanger, Chandelier, Cooktop, Dishwasher, Disposal, Double Oven, Dryer, Exhaust Fan, Gas Water Heater, Water Filtration System, Microwave, Refrigerator, Stainless Steel Appliances, Wall Oven, Washer, Water Softener Owned, Wine Cooler
Sewer
Private Sewer, Tank With Drainage Field
Exterior Features
Stone, Stucco
Construction
Year Built
Year Built: 2001
Home type
Single Family Residence
Roof
Age Over 8 Years, Age 8 Years Or Less
Foundation Details
Poured Concrete
Construction Materials
Brick, Frame, Stone
Utilities & Energy
Water Source
Well
Parking Features
Attached Garage, Concrete, Electric Vehicle Charging Station(s), Floor Drain, Finished Garage, Garage Door Opener, Rv Access/parking
Basement
Drain Tiled, Finished, Full, Walkout
Fireplace Features
Two Sided, Family Room, Gas, Living Room, Primary Bedroom
Laundry Features
Laundry Room, Main Level, Sink
Other Features
Lot Features
Green Acres, Suitable For Horses, Tree Coverage Light, Tree Coverage Medium
Price History
| Date | Event | Price |
|---|---|---|
10/10/2026 Source: | Listed for Sale | $1,349,900 +95.64% $290/sqft |
07/14/2022 Source: | Price Decreased | $690,000 -1.43% $148/sqft |
04/09/2021 Source: | Sold | $700,000 $150/sqft |
04/09/2021 Source: | Listing Removed | $700,000 $150/sqft |

Nearby Homes


Find Homes by Property Features in Marine On Saint Croix, MN

Based on information submitted to the MLS GRID from the REGIONAL MULTIPLE LISTING SERVICE OF MINNESOTA, INC through Oct 10, 2026, 06:16PM. IDX information is provided exclusively for consumers’ personal, non-commercial use. It may not be used for any purpose other than to identify prospective properties consumers may be interested in purchasing. The data is deemed reliable but is not guaranteed by MLS GRID. The use of the MLS GRID Data may be subject to an end-user license agreement prescribed by the Member Participant’s applicable MLS, if any and as amended from time to time. All data is obtained from various sources and may not have been verified by the broker or MLS GRID. Supplied Open House Information is subject to change without notice. All information should be independently reviewed and verified for accuracy. Properties may or may not be listed by the office/agent presenting the information.
Information deemed reliable but not guaranteed. The property data presented reflects information otherwise available from public records. The real estate broker participating in MLS and providing this information may not have represented the buyer or seller in some or all of the transactions. Listings courtesy of Northstar MLS as distributed by MLS GRID. © 2026 Regional Multiple Listing Service of Minnesota, Inc. All Rights Reserved.
 Advertising Broker: Moe Mossa (Savvy Avenue) (612) 490-1268 | Savvy Avenue, LLC