- Overview
- Description
- Property Details
- Location
- Facts & Features
- Getting Around
- Nearby Homes



$829,000
Monthly Est:$4,126
 4 Beds
 3 Baths
3 full baths
 3,356sqft
1685 Manor Wy, Deland, FL 32720
$829,000
$4,126/moEst:
Get Pre-Approved
Single Family Residence
Built in 2005
$-- HOA
3 acres lot
$247/sq.ft
Description
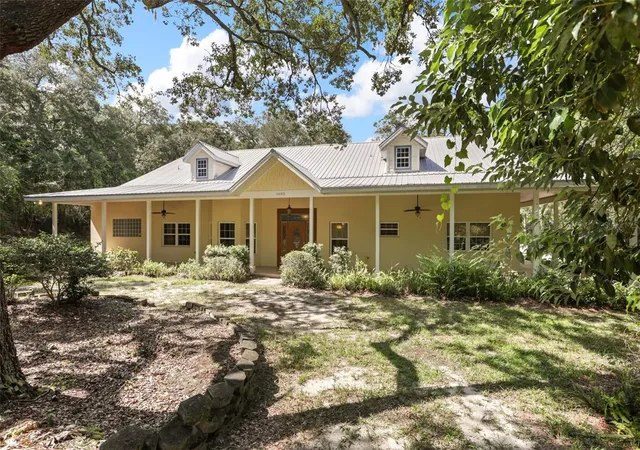
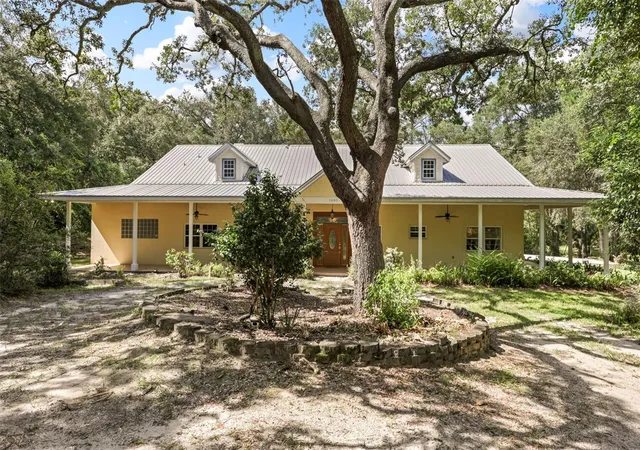
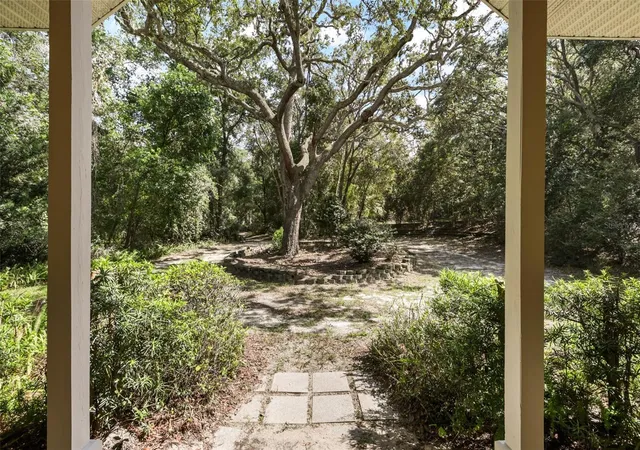
ASSUMABLE 3.00% MORTGAGE — APPROX. $355,000 BALANCE — SUBJECT TO QUALIFICATION & LENDER APPROVAL. Discover the privacy, space and flexibility that make Glenwood one of DeLand's most distinctive country settings. This beautiful CUSTOM HOME is positioned on approximately 3 maturely landscaped acres and offers AGRICULTURAL ZONING, NO HOA, expansive living areas, extensive covered porches, an oversized garage, and room for horses, RVs, boats and recreational equipment—all with convenient access to DeLand. With more than 3,300 square feet of living space, the home features high ceilings, abundant natural light and a striking DOUBLE-SIDED WOOD-BURNING FIREPLACE finished in genuine Florida Keys coral (Key Stone), serving both the great room and adjoining living/dining area. Multiple French doors open to expansive covered porches and the peaceful surrounding landscape. The spacious kitchen provides abundant cabinetry, generous workspace and newer appliances. A DEDICATED HOME OFFICE WITH ITS OWN EXTERIOR ENTRANCE and convenient bath access offers exceptional flexibility for remote work, professional use, hobbies or additional private space. A 2022 high-efficiency central A/C system adds comfort and efficiency. The private primary suite features a large walk-in closet with built-ins, dual vanities, solid-surface countertops, an oversized tiled walk-in shower and a Jacuzzi Roman tub. Secondary bedrooms are positioned separately, providing additional privacy and flexibility for family or guests. OUTDOOR LIVING IS A HIGHLIGHT. Enjoy a covered front porch extending across the home and wrapping around to the private office entrance. The large covered rear porch provides an inviting setting for relaxing, entertaining and enjoying the property's mature landscape. Need room for vehicles, hobbies or equipment? The oversized side-entry two-car garage provides generous space for vehicles, motorcycles, recreational equipment, storage or a workshop. The property also benefits from recorded easement rights affecting an additional area that may provide useful access, parking or other permitted functionality. The pictured easement area is not included within the approximately 3 acres being conveyed. Recorded easement documentation and applicable zoning information are available for review. Whether you're seeking a Glenwood homestead, equestrian property, multigenerational home or private country retreat, this property offers a combination of acreage, privacy and flexibility rarely found this close to DeLand.
FINANCING OPPORTUNITY: The existing mortgage, with an approximate $355,000 balance, may be assumable by a qualified purchaser, subject to lender approval, existing loan terms and all applicable qualification and assumption requirements. Inquire for details.
- Houzeo last checked: 12 hours ago
- Listing updated: September 30, 2026 at 10:48 am
- Listing Provided by: Andrea Aylett-Hosch (407) 497-8563 | PINEAPPLE PLACE REALTY, LLC (407) 497-8563
- Source: Stellar MLS-FL | MLS#: O6434536

Property Details
Status
Active
Type
Single Family Residence
No. of Stories
-
County
City
Neighborhood
--
Year Built
2005
HOA Fees
-
Finished Area
3,356 sqft
Lot Size
3 acres lot
Basement Area
- sqft
MLS Name
Stellar MLS
MLS Number
O6434536
MLS Status
Active
Days on Market
47
Cumulative Days on Market
38

Continue Your Journey in App
Find your dream home, receive real-time updates, and many more!
Download App
Continue Your Journey in App
Find your dream home, receive real-time updates, and many more!
Location
Facts & Features
Rooms
Bedrooms & bathrooms
Bedrooms: 4
Bathrooms: 3
Family Room
Level: First
Area: 388.68 Square Feet
Dimensions: 24.6x15.8
Kitchen
Level: First
Area: 249.64 Square Feet
Dimensions: 15.8x15.8
Dinette
Level: First
Area: 99.96 Square Feet
Dimensions: 10.2x9.8
Living Room
Level: First
Area: 389.64 Square Feet
Dimensions: 19.1x20.4
Dining Room
Level: First
Area: 201.16 Square Feet
Dimensions: 9.4x21.4
Primary Bedroom
Level: First
Area: 270.18 Square Feet
Dimensions: 17.1x15.8
Bedroom 2
Level: First
Area: 173.60 Square Feet
Dimensions: 14x12.4
Bedroom 3
Level: First
Area: 173.60 Square Feet
Dimensions: 14x12.4
Bedroom 4
Level: First
Area: 106.47 Square Feet
Dimensions: 11.7x9.1
Office
Level: First
Area: 163.24 Square Feet
Dimensions: 10.6x15.4
Interior
Exterior Features
Hurricane Shutters, Private Mailbox, Private Yard
Heating
Central, Electric, Zoned
Flooring
Carpet, Tile
Cooling
Central Air, Zoned
Interior Features
Cathedral Ceiling(s), Ceiling Fans(s), Coffered Ceiling(s), Eat In Kitchen, High Ceilings, Primary Bedroom Main Floor, Solid Surface Counters, Solid Wood Cabinets, Split Bedroom, Tray Ceiling(s), Vaulted Ceiling(s), Walk In Closet(s)
Sewer
Septic Tank
Appliances
Built In Oven, Dishwasher, Microwave, Refrigerator
Construction
Year Built
Year Built: 2005
Home type
Single Family Residence
Foundation Details
Slab
Property Condition
Completed
Roof
Metal
Architectural Style
Ranch
Construction Materials
Block, Concrete, Stucco
Utilities & Energy
Laundry Features
Corridor Access, Electric Dryer Hookup, Inside, Laundry Room
Utilities
Cable Available, Electricity Connected, Water Connected
Fireplace Features
Family Room, Primary Bedroom, Stone, Wood Burning
Water Source
None
Parking Features
Garage Faces Side
Other Features
Patio And Porch Features
Covered, Porch, Wrap Around
Subdivision Name
Glenwood Manor Farms Unrec 208
Vegetation
Mature Landscaping, Trees/landscaped, Wooded
Lot Features
Cleared, In County, Landscaped, Paved, Unincorporated, Zoned For Horses
Price History
| Date | Event | Price |
|---|---|---|
08/23/2026 Source: | Price Decreased | $829,000 -1.30% $247/sqft |
08/23/2026 Source: | Listed for Sale | $839,900 $250/sqft |

Nearby Homes
Find Homes by Property Features in Deland, FL
Nearby New Homes For Sale

Based on information from Stellar MLS® through Oct 09, 2026, 02:30PM as submitted to and distributed by MLS GRID. All data is obtained from various sources and may not have been verified by the broker or MLS GRID. Supplied Open House Information is subject to change without notice. All information should be independently reviewed and verified for accuracy. Properties may or may not be listed by the office/agent presenting the information. IDX information is provided exclusively for consumers’ personal non-commercial use. It may not be used for any purpose other than to identify prospective properties consumers may be interested in purchasing. The data is deemed reliable but is not guaranteed by MLS GRID. The use of the MLS GRID Data may be subject to an end-user license agreement prescribed by the Member Participant’s applicable MLS, if any, and as amended from time to time. © 2026 Stellar MLS. All Rights Reserved.
 Advertising Broker: Fred McGill | Simple Showing, Inc