
- Overview
- Description
- Property Details
- Location
- Facts & Features
- Getting Around
- Nearby Homes
 New Construction
$414,900
Monthly Est:$2,065
 4 Beds

2 full baths + 1 half bath
 2,215sqft
1685 N 100 West, La Porte, IN 46350
$414,900
$2,065/moEst:
Single Family Residence
Built in 2026
$-- HOA
10,890 sqft lot
$187/sq.ft
Description
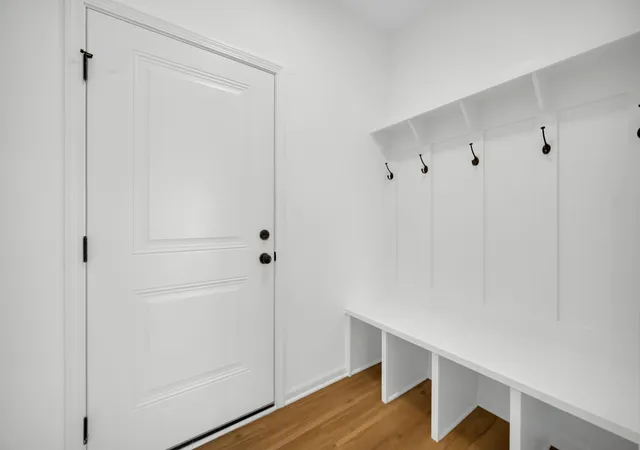
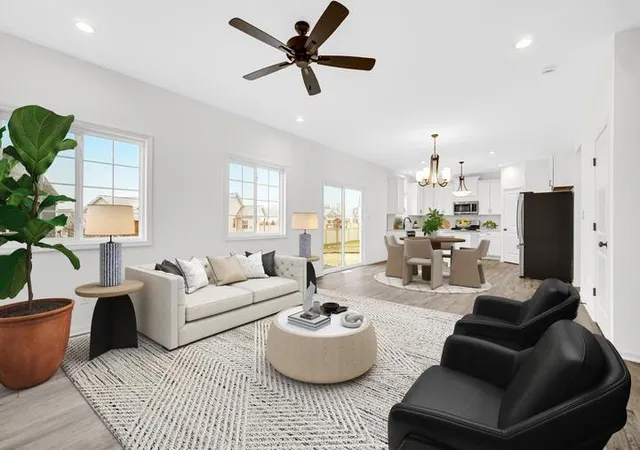
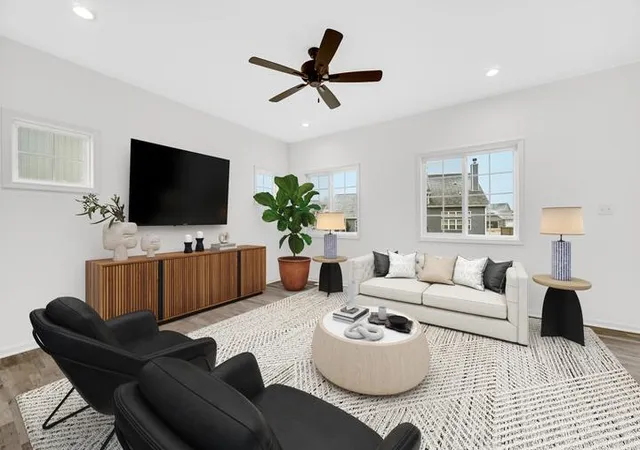
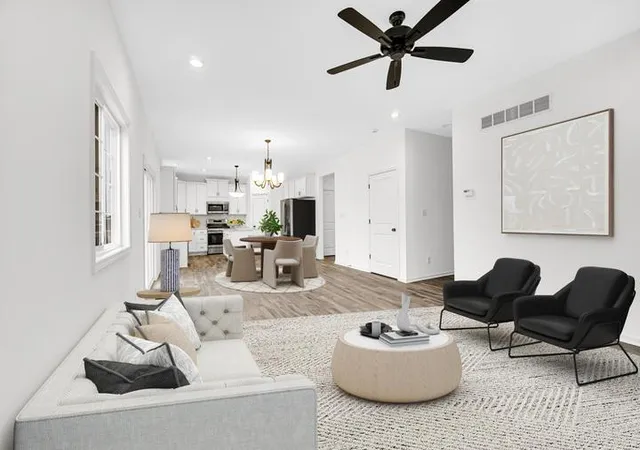
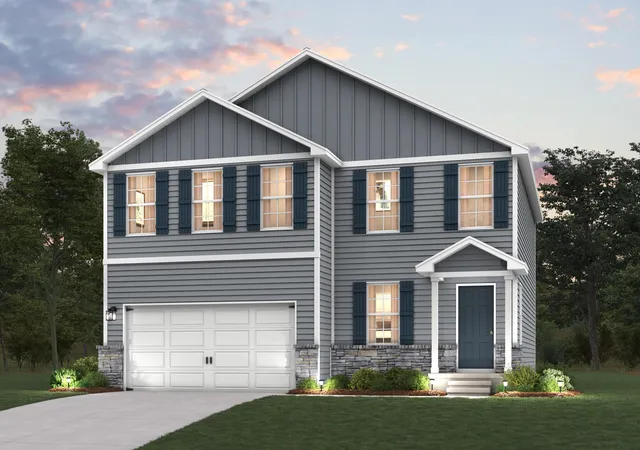
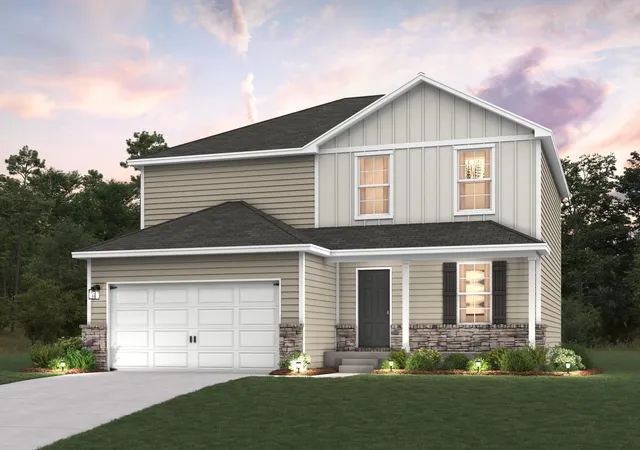
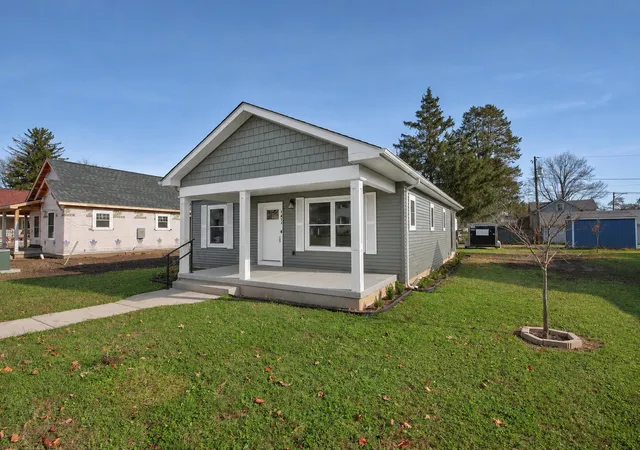
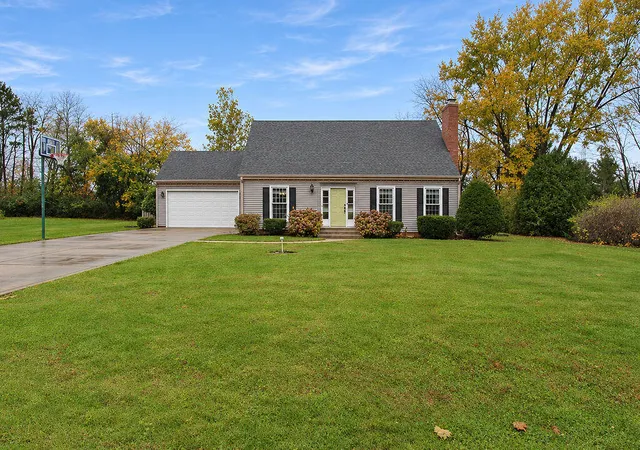
Welcome to the Joey floor plan, a thoughtfully designed 4-bedroom, 2.5-bath home offering plenty of space to live, work, and grow. A welcoming front porch leads into a spacious foyer and versatile flex room--perfect for a home office, playroom, or additional living space. The kitchen is the heart of the home, featuring generous soft-close cabinetry with 42" uppers, a large center island, pantry, and a complete appliance package. Upstairs, the spacious primary suite includes dual vanities and an impressive walk-in closet. Three additional bedrooms, a full bath, and conveniently located laundry room complete the second floor. An unfinished basement provides even more possibilities for future living or storage space. Additional features include a fully finished garage with WiFi-enabled opener and keypads, sod, professionally designed perennial landscaping, a customizable lighting allowance, and a 2-year workmanship warranty. ***Photos shown are of a recently completed home with the same floor plan and are representative of the finished home.***
- Houzeo last checked: 7 minutes ago
- Listing updated: September 7, 2026 at 12:34 pm
- Listing Provided by: Stacey Matthys (219) 363-0714 , Kristy Ruminski | Brokerworks Group (219) 786-7000
- Source: Northwest Indiana REALTORS® Association MLS-IN as distributed by MLS GRID | MLS#:

Property Details
Status
Active
Type
Single Family Residence
No. of Stories
-
County
City
Neighborhood
--
Year Built
2026
HOA Fees
-
Finished Area
2,215 sqft
Lot Size
10,890 sqft lot
Basement Area
- sqft
MLS Name
Northwest Indiana REALTORS® Association MLS
MLS Number
844910
MLS Status
Active
Days on Market
76
Continue Your Journey in App
Find your dream home, receive real-time updates, and many more!
Location
Facts & Features
Rooms
Bedrooms & bathrooms
Bedrooms: 4
Bathrooms: 3
Interior
Interior Features
Pantry, Walk In Closet(s), Tray Ceiling(s)
Sewer
Public Sewer
Appliances
Disposal, Refrigerator, Microwave, Gas Range, Dishwasher
Heating
Forced Air, Natural Gas
Construction
Year Built
Year Built: 2026
Home type
Single Family Residence
Property Condition
To Be Built
Utilities & Energy
Basement
Sump Pump, Unfinished
Parking Features
Attached, Garage Door Opener
Laundry Features
Upper Level
Water Source
Public
Electric
200+ Amp Service
Other Features
Subdivision Name
Hunter Woods
Lot Features
Landscaped
Patio And Porch Features
Covered, Porch, Patio
Price History
| Date | Event | Price |
|---|---|---|
09/07/2026 Source: | Listed for Sale | $414,900 $187/sqft |

Find Homes by Property Features in La Porte, IN
Nearby New Homes For Sale

Based on information provided by the Northwest Indiana REALTORS® Association, Inc. Multiple Listing Service through Nov 22, 2026, 01:31AM as submitted to and distributed by MLS GRID. All data is obtained from various sources and may not have been verified by the broker or MLS GRID. Supplied Open House Information is subject to change without notice. All information should be independently reviewed and verified for accuracy. Properties may or may not be listed by the office/agent presenting the information. IDX information is provided exclusively for consumers personal non-commercial use. It may not be used for any purpose other than to identify prospective properties consumers may be interested in purchasing. The data is deemed reliable but is not guaranteed by MLS GRID. The use of the MLS GRID Data may be subject to an end-user license agreement prescribed by the Member Participant’s applicable MLS, if any, and as amended from time to time. © 2026 Northwest Indiana REALTORS® Association, Inc. Multiple Listing Service. All rights reserved.
 Advertising Broker: Donna Mink | Mink Realty