- Overview
- Description
- Property Details
- Location
- Facts & Features
- Getting Around
- Nearby Homes

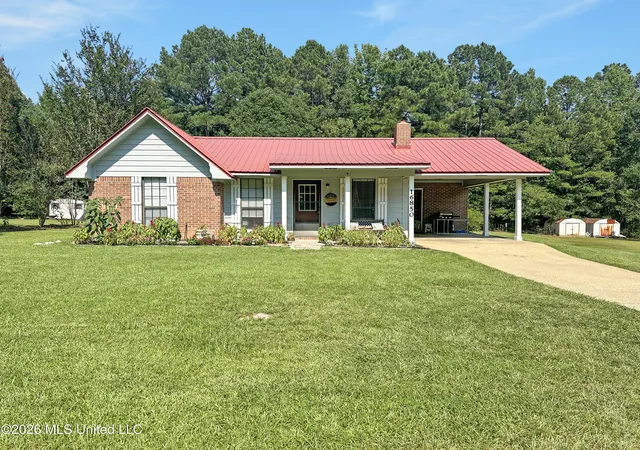
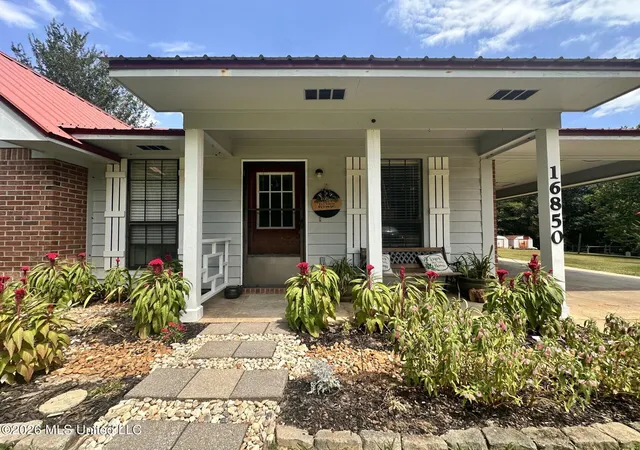
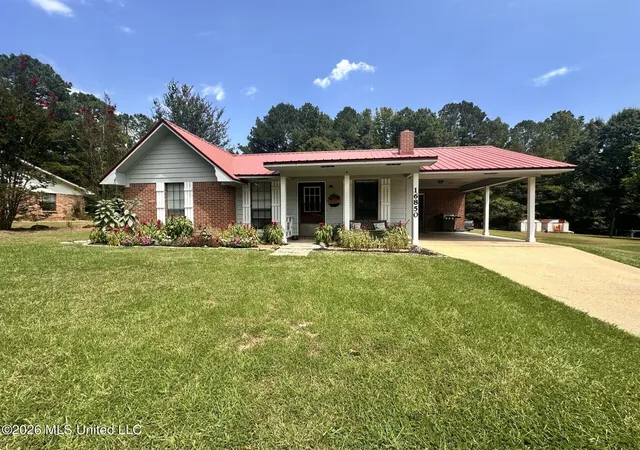
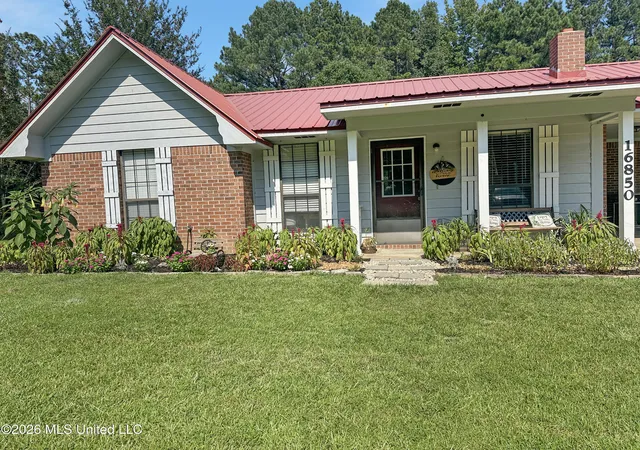
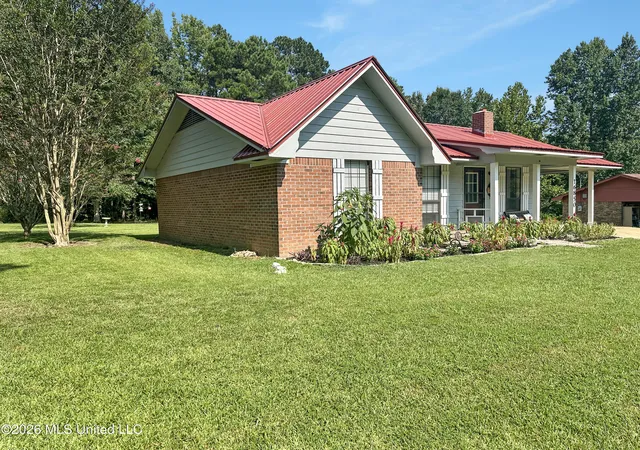


$135,900
Monthly Est:$676
 2 Beds
 1 Bath
1 full bath
 1,016sqft
16850 E John C Stennis Dr, Louisville, MS 39339
$135,900
$676/moEst:
Get Pre-Approved
Single Family Residence
Built in 1988
$-- HOA
0.46 acre lot
$134/sq.ft
Description
A recently built backyard workshop sets this updated Louisville home apart. Already arranged for woodworking, the wired shop features custom workbenches, lighting, a window-unit air conditioner, and tool storage—a dedicated space for hobbies and hands-on projects. A covered area behind the workshop provides additional room for tools, lawnmowers, and outdoor equipment. Inside the two-bedroom, one-bath home, updates include vinyl plank flooring and a redesigned kitchen with new cabinets, countertops, stove, microwave, and lighting. Updated outlets and switches, fresh paint, and a new home HVAC system add to the improvements. Seller reports an electric bill under $60 during the hottest month of 2026 while the home was occupied and air conditioning was in normal use. Actual utility costs vary with usage and other factors. Outside, flower beds, a well-kept lawn, and landscaping with a dry river bed enhance the setting. MaxxSouth advertises internet download speeds up to 1 Gig at this address; buyers should confirm availability, speeds, and installation requirements with the provider. Approximately 27 driving miles to Philadelphia and 31 to Starkville, with Columbus approximately 60 miles away. These communities offer regional employment, healthcare, shopping, and educational opportunities. Distances are approximate; routes and travel times to individual destinations vary. The main bedroom measures approximately 12 by 16 feet and features two closets. The second bedroom measures approximately 11 by 11 feet and offers direct access to the bathroom, which is also accessible from the hallway. Room dimensions are approximate, based on the Homes.com/Matterport floorplan; buyers should verify dimensions. Enjoy an updated home with the added versatility of a workshop ready for your next project.
- Houzeo last checked: 6 minutes ago
- Listing updated: October 14, 2026 at 10:32 pm
- Listing Provided by: Wes McGee (601) 845-8139 DRE #S50833 |
- Source: MLS United-MS | MLS#: 4159763

Property Details
Status
Active
Type
Single Family Residence
No. of Stories
-
County
City
Neighborhood
--
Year Built
1988
HOA Fees
-
Finished Area
1,016 sqft
Lot Size
0.46 acre lot
Basement Area
- sqft
MLS Name
MLS United
MLS Number
4159763
MLS Status
Active
Days on Market
88

Continue Your Journey in App
Find your dream home, receive real-time updates, and many more!
Continue Your Journey in App
Find your dream home, receive real-time updates, and many more!
Location
Facts & Features
Rooms
Bedrooms & bathrooms
Bedrooms: 2
Bathroom: 1
Interior
Heating
Central, Forced Air, Natural Gas
Cooling
Ceiling Fan(s), Central Air
Appliances
Electric Range, Microwave, Refrigerator
Sewer
Public Sewer
Exterior Features
None
Construction
Year Built
Year Built: 1988
Home type
Single Family Residence
Roof
Metal
Construction Materials
Brick, Hardi Plank Type
Foundation Details
Slab
Utilities & Energy
Water Source
Public
Utilities
Electricity Connected, Natural Gas Connected, Phone Available, Sewer Connected, Water Connected
Parking Features
Attached Carport
Other Features
Subdivision Name
Metes And Bounds
Price History
| Date | Event | Price |
|---|---|---|
10/14/2026 Source: | Price Decreased | $135,900 -2.16% $134/sqft |
10/06/2026 Source: | Price Decreased | $138,900 -0.71% $137/sqft |
08/20/2026 Source: | Listed for Sale | $139,900 $138/sqft |

Nearby Homes


Find Homes by Property Features in Louisville, MS


Based on information from MLS United, LLC. through Nov 17, 2026, 03:00AM. IDX information is provided exclusively for consumers' personal, non-commercial use, that it may not be used for any purpose other than to identify prospective properties consumers may be interested in purchasing, and that the data is deemed reliable but is not guaranteed accurate by the MLS. © 2026 MLS United, LLC. All Rights Reserved.
 Advertising Broker: Daniel Demers | Sell Your Home Services
