Realty Solution
Powered by 
- 14
- Overview
- Description
- Property Details
- Location
- HOA Management
- Facts & Features
- Getting Around
- Nearby Homes
 Price Drop: $6K (10/15)
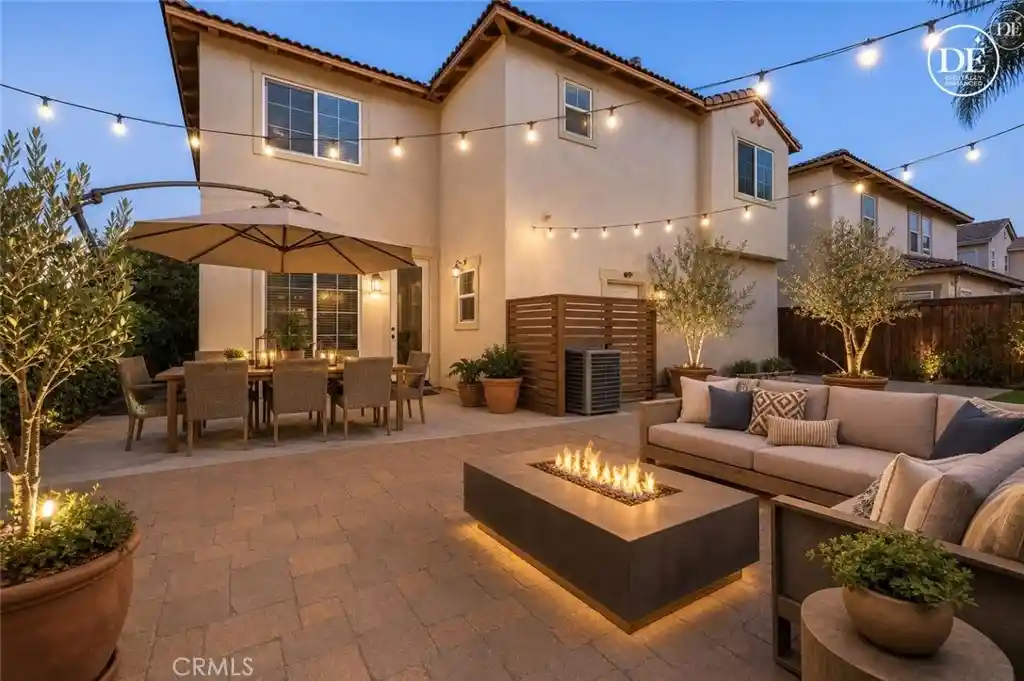


Street View
Listed by: NAOMI ARANDA (816) 844-1777 DRE #02179918 | Tower Agency (951) 369-8002
$575,000
Monthly Est:$2,862
 3 Beds
 3 Baths
2 full baths + 1 half bath
 1,901sqft
1686 Gilliam Ct, Riverside, CA 92501
$575,000
$2,862/moEst:
Get Pre-Approved
Single Family Residence
Built in 2009
$255/mo HOA
3,920 sqft lot
$302/sq.ft
Description
BACK ON THE MARKET AT NO FAULT OF THE SELLER! MOTIVATED SELLER – BUYER CREDITS CONSIDERED!
Discover the convenience of gated community living in Glenwood Village, an intimate Riverside neighborhood featuring just 84 homes. Ideally situated near Downtown Riverside, UC Riverside, major freeways, shopping, dining, and Metrolink, this move-in-ready 3-bedroom, 2.5-bath home with a spacious upstairs loft offers the perfect combination of comfort, functionality, and low-maintenance living.
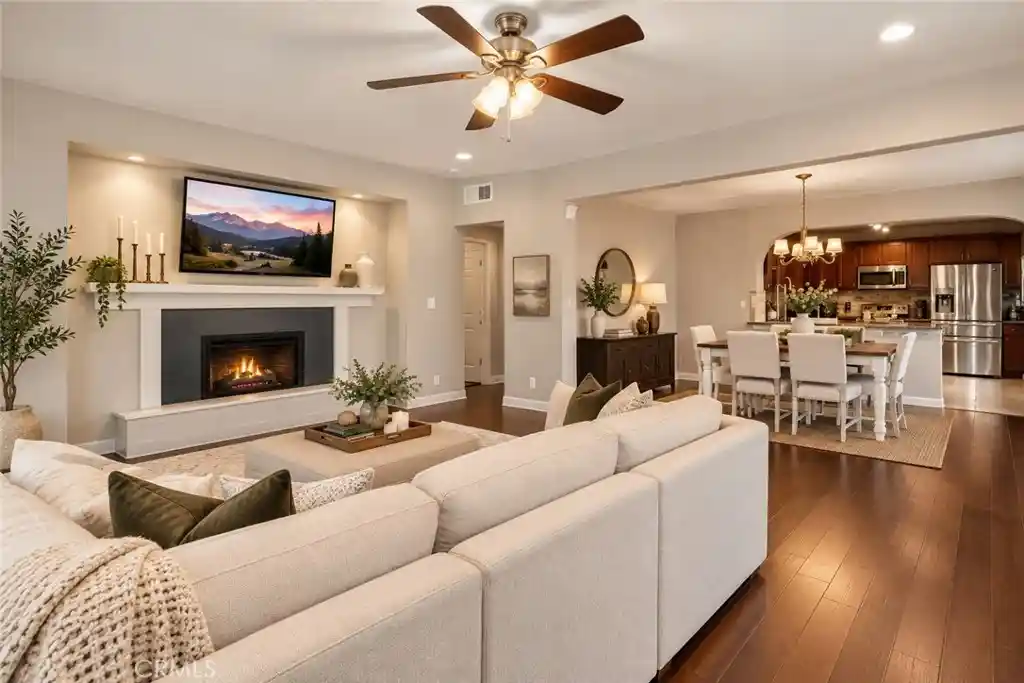
Step inside to an inviting open-concept floor plan with comfortable living and entertaining spaces. The upgraded kitchen features granite countertops, a breakfast bar, generous cabinetry, expansive counter space, and LED recessed lighting. Built-in entertainment cabinetry adds character and functionality, while the versatile upstairs loft provides additional space for a home office, media room, or second living area. An upstairs laundry room adds everyday convenience.
Enjoy Southern California's indoor-outdoor lifestyle in your private, low-maintenance backyard, complete with attractive pavers, artificial turf, and a drip irrigation system—ideal for weekend gatherings, outdoor dining, or simply relaxing without the upkeep of a traditional lawn.
Recent improvements offer added peace of mind, including a new water heater (2025), garbage disposal (2025), and garage door and springs (2025). The A/C has been serviced annually, and termite inspection, repairs, and clearance have been completed, with documentation available in the listing supplements.
Glenwood Village residents enjoy resort-style community amenities, including a swimming pool, spa, clubhouse, playground, BBQ area, outdoor showers, and access to hiking trails.
LOCATION, LOCATION, LOCATION! Conveniently located approximately 3 minutes from the 60 Freeway and 7 minutes from the 91 and 215 freeways, with easy access to Downtown Riverside, Riverside City College, UC Riverside, Riverside Plaza, Metrolink.
Whether you're purchasing your first home, looking to downsize, or seeking the convenience of a gated Riverside community, this home offers space, amenities, and accessibility.
- Houzeo last checked: 1 hour ago
- Listing updated: October 20, 2026 at 3:36 pm
- Source: California Regional MLS-CA | MLS#: IV26118550

Property Details
Status
Active
Type
Single Family Residence
No. of Stories
2
County
City
Neighborhood
Year Built
2009
HOA Fees
$255/mo
Finished Area
1,901 sqft
Lot Size
3,920 sqft lot
Basement Area
- sqft
MLS Name
California Regional MLS
MLS Number
IV26118550
MLS Status
Active
Days on Market
20
Cumulative Days on Market
119

Continue Your Journey in App
Find your dream home, receive real-time updates, and many more!
Continue Your Journey in App
Find your dream home, receive real-time updates, and many more!
Location
HOA Management
Glenwood Village
HOA Fees
$255/ Monthly
Amenities
 Amenities and services may be covered by one or multiple associations and service providers.
 Gym
 Park Playground
 Club House
 Pool
Disclaimer: Amenities are based on third-party information and may vary; buyers must independently verify all amenities, as information is deemed reliable but not guaranteed.
Facts & Features
Rooms
Bedrooms & bathrooms
Bedrooms: 3
Bathrooms: 3
Interior
Flooring
Carpet, Laminate
Window Features
Blinds, Double Pane Windows
Interior Features
Built In Features, Ceiling Fans, Eat In Kitchen, Granite Counters, Open Floorplan, Pantry, Recessed Lighting, All Bedrooms Up, Loft, Primary Suite, Walk In Closets
Heating
Central
Cooling
Central Air
Appliances
Dishwasher, Disposal, Gas Range, Ice Maker, Microwave, Refrigerator, Trash Compactor, Water To Refrigerator, Dryer, Washer
Sewer
Public Sewer
Construction
Year Built
Year Built: 2009
Home type
Single Family Residence
Construction Materials
Stucco
Architectural Style
Modern
Foundation Details
Slab
Property Condition
Termite Clearance, Turnkey
Roof
Tile
Utilities & Energy
Pool Features
Association
Association Amenities
Clubhouse, Dog Park, Fitness Center, Pool
Electric
Volts220in Kitchen
Laundry Features
Washer Hookup, Gas Dryer Hookup, Laundry Room, Upper Level
Fireplace Features
Living Room
Parking Features
Concrete, Direct Access, Door Single, Driveway, Garage, Garage Door Opener
Water Source
Public
Utilities
Cable Available, Electricity Connected, Natural Gas Connected, Phone Available, Sewer Connected, Water Connected
Security Features
Security Gate, Gated Community, Resident Manager, Smoke Detectors
Other Features
Lot Features
Zero To One Unit Acre, Back Yard, Sprinklers In Rear, Sprinklers In Front, Landscaped
Patio And Porch Features
Concrete, Patio, Stone, Wood
Community Features
Dog Park, Park, Storm Drains, Street Lights, Sidewalks, Gated
Disclosures
Covenants Restrictions Disclosure, Hoa Disclosure
Price History
| Date | Event | Price |
|---|---|---|
10/15/2026 Source: | Price Decreased | $575,000 -1.03% $302/sqft |
10/06/2026 Source: | Price Decreased | $580,999 -1.53% $306/sqft |
09/28/2026 Source: | Listed for Sale | $589,999 -1.67% $310/sqft |
09/15/2026 Source: | Off Market | $599,999 $316/sqft |
09/15/2026 Source: | Listed for Sale | $599,999 $316/sqft |

Show more
Nearby Homes
Find Homes by Property Features in Riverside, CA


Based on information from California Regional Multiple Listing Service, Inc. as of Nov 05, 2026, 12:45PM and /or other sources. All data, including all measurements and calculations of area, is obtained from various sources and has not been, and will not be, verified by broker or MLS. All information should be independently reviewed and verified for accuracy. Properties may or may not be listed by the office/agent presenting the information. Information being provided is for consumers’ personal, non-commercial use and may not be used for any purpose other than to identify prospective properties consumers may be interested in purchasing. This website may not include listings or property addresses of sellers who have directed their listing brokers to withhold their listing or their property address from display on the Internet. © 2026 California Regional Multiple Listing Service. All Rights Reserved.
 Advertising Broker: William Johnson DRE #01463271 | William Johnson Brokerage
