- Overview
- Description
- Property Details
- Location
- Facts & Features
- Getting Around
- Nearby Homes
 Hot

Street View
$794,000
Monthly Est:$3,952
 2 Beds
 1 Bath
1 full bath
 1,051sqft
16860 Kk95 Ln, Wetmore, MI 49895
$794,000
$3,952/moEst:
Get Pre-Approved
Single Family Residence
Built in 1953
$-- HOA
2.35 acres lot
$755/sq.ft
Description
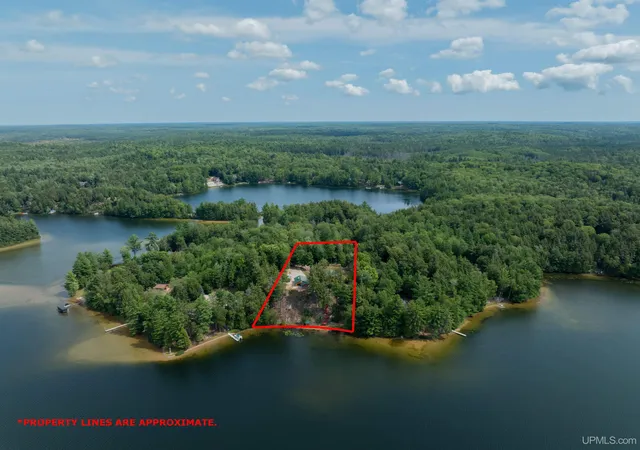
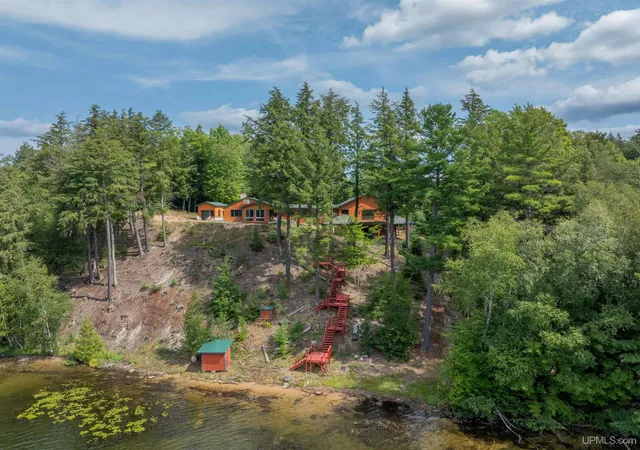
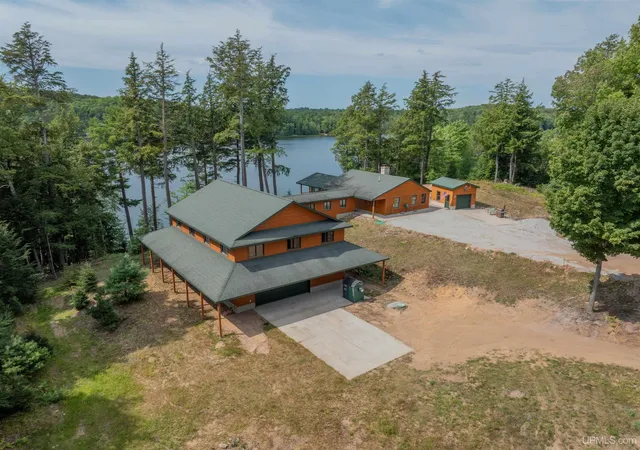
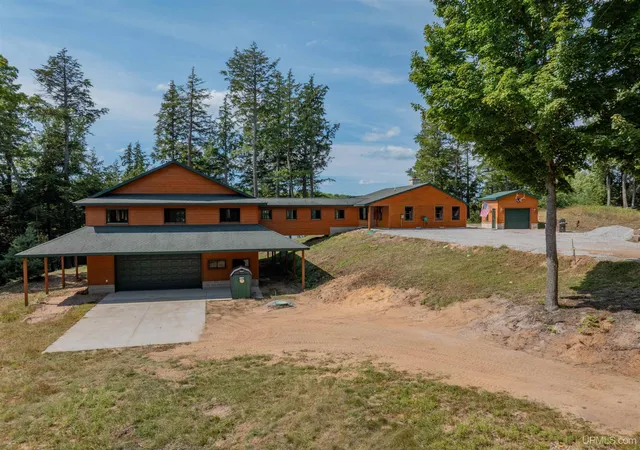
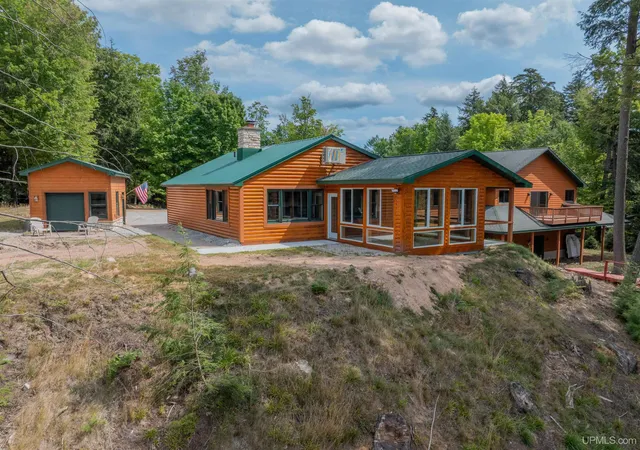
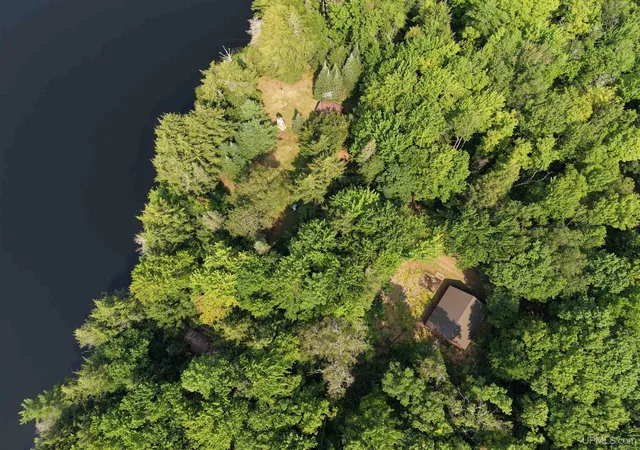
Discover a truly one-of-a-kind opportunity on beautiful Corner Lake, offering 199 feet of frontage, exceptional privacy, and endless potential across a thoughtfully designed property that blends solid original construction with expansive future possibilities. The original cabin features 2 bedrooms, 1 full bath, masonry concrete-block construction, Northern White Cedar half-log siding added in 2004, tongue-and-groove interior walls, and a sunporch/solar room added last year. The main living room showcases a sweeping 180-degree lake view and a high-efficiency wood stove with afterburners and blowers, while the solar room’s mini-split efficiently heats and cools the entire original structure, supported by electric baseboard heat and the wood stove for multiple reliable heat sources. The kitchen includes Cleary cabinetry and a bar with seating, and the bathroom offers a tiled shower and heated flooring. In 2010, an impressive addition was built on a slab, including a 36x48 drive-under garage with 12-foot ceilings and an 18-foot door, along with an expansive unfinished upper level offering remarkable flexibility for future design. This upper space is connected to the original cabin by an enclosed, suspended 39'x4' bridge/breezeway that preserves lake visibility underneath and provides approximately 2,457 square feet of blank-slate potential with no vertical columns to limit future design and a balcony overlooking Corner Lake. In total, the property offers roughly 3,500 square feet of space that you can finish and customize to make entirely your own. A wood boiler is installed and ready to be connected. The existing home allows comfortable living while finishing the additional space, which could become a guest house, in-law suite, or private retreat. Outside, a treated-wood staircase leads to a sandy-bottom shoreline ideal for swimming. Corner Lake is an all-sports lake known for excellent fishing and boating and is part of the Chain of Lakes, with Skeels Lake across the water and cleared land behind the property extending toward Deep Lake. An additional gathering space with garage doors on both sides offers another creative opportunity—open both doors for a direct lake view and transform it into a bar, bunkhouse, workshop, or recreational storage. Surveyed with clearly marked corners, this property offers tranquility, spectacular views, solid construction, and remarkable potential for a buyer ready to make this exceptional Corner Lake retreat their own.
- Houzeo last checked: 3 minutes ago
- Listing updated: October 2, 2026 at 3:43 pm
- Listing Provided by: AMY SCHIEDING (906) 202-0340 DRE #6502376536 | RE/MAX SUPERIORLAND (906) 387-4530
- Source: MiRealSource MLS-MI | MLS#: 50220152

Property Details
Status
Active
Type
Single Family Residence
No. of Stories
1
County
City
Neighborhood
--
Year Built
1953
HOA Fees
-
Finished Area
1,051 sqft
Lot Size
2.35 acres lot
Basement Area
- sqft
MLS Name
MiRealSource MLS
MLS Number
50220152
MLS Status
Active
Days on Market
69
Cumulative Days on Market
36

Continue Your Journey in App
Find your dream home, receive real-time updates, and many more!
Continue Your Journey in App
Find your dream home, receive real-time updates, and many more!
Location
Facts & Features
Rooms
Bedrooms & bathrooms
Bedrooms: 2
Bathroom: 1
Interior
Cooling
Ceiling Fan(s)
Sewer
Septic Tank
Exterior Features
Balcony
Heating
Electric, Baseboard
Appliances
Dishwasher, Dryer, Refrigerator, Washer, Electric Water Heater
Construction
Year Built
Year Built: 1953
Home type
Single Family Residence
Foundation Details
Crawl, Slab
Architectural Style
Traditional
Construction Materials
Log, Composition
Utilities & Energy
Utilities
Electricity Connected, Sewer Connected, Water Connected
Fireplace Features
Living Room
Other Features
Disclosures
Signed Disclosure
Patio And Porch Features
Deck
Price History
| Date | Event | Price |
|---|---|---|
09/28/2026 Source: | Price Decreased | $794,000 -3.76% $755/sqft |
08/28/2026 Source: | Listed for Sale | $825,000 $785/sqft |

Nearby Homes



Find Homes by Property Features in Wetmore, MI
Nearby New Homes For Sale


Based on information from MiRealSource through Nov 06, 2026, 04:15PM . All information is provided exclusively for personal, non-commercial use, and may not be used for any purpose other than to identify prospective properties consumers may be interested in purchasing. The accuracy of all information, regardless of source, is not guaranteed or warranted. All information should be independently verified. Provided through IDX via MiRealSource, Inc. Courtesy of MiRealSource Shareholder. © 2026 MiRealSource. All Rights Reserved.
 Advertising Broker: Andover Real Estate | Andover Real Estate
