Realty Solution
Powered by 
- 16
- Overview
- Description
- Property Details
- Location
- Facts & Features
- Getting Around
- Nearby Homes




Listed by: Tina Llamas (951) 837-8296 DRE #01510483 | First Team Real Estate (951) 699-9080
$239,000
Monthly Est:$1,190
 3 Beds
 2 Baths
2 full baths
 1,620sqft
16860 Slover #54, Fontana, CA 92337
$239,000
$1,190/moEst:
Get Pre-Approved
Manufactured In Park
Built in 2006
$-- HOA
-- sqft lot
$148/sq.ft
Description
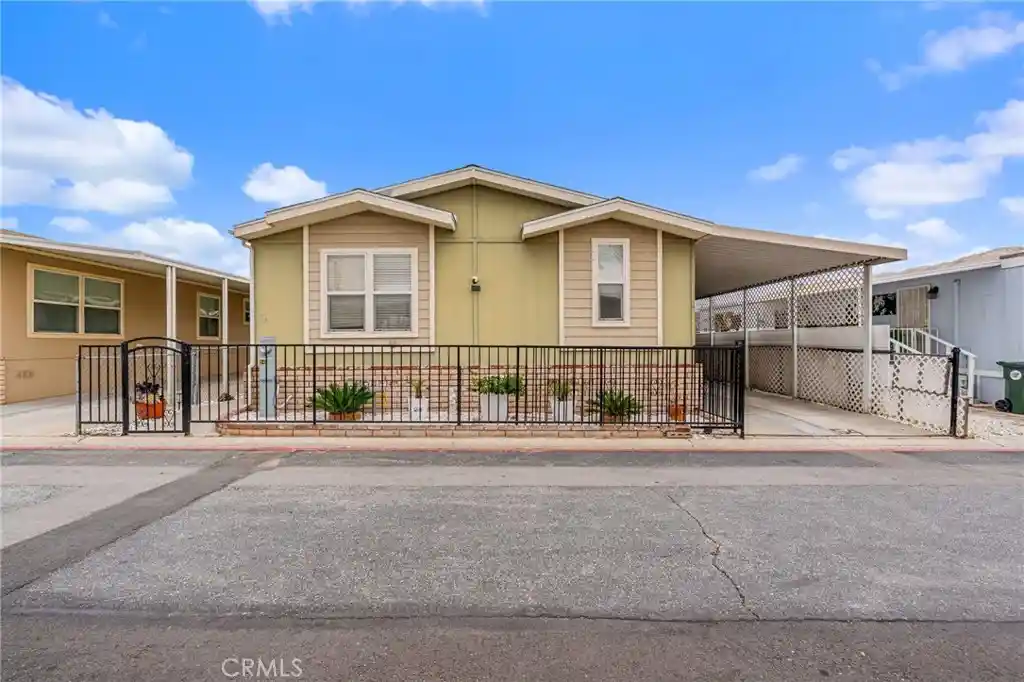
Welcome to this beautifully maintained mobile home located in the desirable Capri Estates all-age community at 16860 Slover #54, Fontana.
From the moment you step inside, you’re greeted by a spacious living room featuring a tiled wood-burning fireplace, ceiling fan, and a skylight, perfect for relaxing or entertaining.
As you move through the home, you’ll appreciate the elegant archways that lead into the kitchen. The kitchen is thoughtfully designed with mocha brown cabinetry, granite countertops, an extra-deep dual stainless-steel sink with a modern faucet, a built-in oven and microwave, dishwasher, and a stainless-steel refrigerator. The L-shaped center island is ideal for cooking and gathering, featuring a cooktop, additional counter space, and a breakfast bar for casual dining. A walk-in pantry and tiled flooring complete this functional and stylish space.
Adjacent to the kitchen is a separate dining area with a ceiling fan, perfect for hosting meals. The home also offers a convenient indoor laundry room with a washer and dryer included, a utility sink, storage cabinets, and direct access to the carport.
The spacious primary bedroom features an ensuite bathroom with a dual-sink vanity, walk-in closet, separate glass-enclosed shower, and a relaxing soaking tub. On the opposite side of the home, you’ll find two additional bedrooms and a secondary bathroom, ideal for family or guests.
Additional features include ceiling fans in all bedrooms, a newer roof replaced within the past couple of years, and a fully gated perimeter for added privacy. The long driveway and storage container at the back of the carport provide ample parking and extra storage space.
Residents of Capri Estates enjoy access to community amenities, including a clubhouse and pool. Conveniently located in one of Fontana’s most sought-after mobile home parks, this home is just one block from the 10 Freeway, offering easy commuting. Ontario International Airport is approximately 10 miles away, and the community is surrounded by a variety of shopping centers for added convenience.
- Houzeo last checked: 12 hours ago
- Listing updated: October 31, 2026 at 5:02 pm
- Source: California Regional MLS-CA | MLS#: SW26073951

Property Details
Status
Active
Type
Manufactured Mobile Home
No. of Stories
1
County
City
Neighborhood
--
Year Built
2006
HOA Fees
-
Finished Area
1,620 sqft
Lot Size
-- sqft lot
Basement Area
- sqft
MLS Name
California Regional MLS
MLS Number
SW26073951
MLS Status
Active
Days on Market
2
Cumulative Days on Market
33

Continue Your Journey in App
Find your dream home, receive real-time updates, and many more!
Continue Your Journey in App
Find your dream home, receive real-time updates, and many more!
Location
Facts & Features
Rooms
Bedrooms & bathrooms
Bedrooms: 3
Bathrooms: 2
Interior
Window Features
Blinds
Appliances
Dishwasher, Gas Cooktop, Microwave, Refrigerator, Dryer, Washer
Flooring
Vinyl
Cooling
Central Air
Interior Features
Ceiling Fans, Cathedral Ceilings, Open Floorplan
Sewer
Public Sewer
Heating
Central
Utilities & Energy
Pool Features
Association
Water Source
Public
Utilities
Natural Gas Connected
Security Features
Carbon Monoxide Detectors, Smoke Detectors
Laundry Features
Laundry Room
Parking Features
Carport
Electric
Electricity On Property
Other Features
Lot Features
Level
Community Features
Suburban
Price History
| Date | Event | Price |
|---|---|---|
10/31/2026 Source: | Listed for Sale | $239,000 $148/sqft |
10/28/2026 Source: | Sold | $239,000 $148/sqft |
10/28/2026 Source: | Pending | $239,000 $148/sqft |

Nearby Homes
Find Homes by Property Features in Fontana, CA


Based on information from California Regional Multiple Listing Service, Inc. as of Nov 02, 2026, 02:15PM and /or other sources. All data, including all measurements and calculations of area, is obtained from various sources and has not been, and will not be, verified by broker or MLS. All information should be independently reviewed and verified for accuracy. Properties may or may not be listed by the office/agent presenting the information. Information being provided is for consumers’ personal, non-commercial use and may not be used for any purpose other than to identify prospective properties consumers may be interested in purchasing. This website may not include listings or property addresses of sellers who have directed their listing brokers to withhold their listing or their property address from display on the Internet. © 2026 California Regional Multiple Listing Service. All Rights Reserved.
 Advertising Broker: William Johnson DRE #01463271 | William Johnson Brokerage
