Realty Solution
Powered by 
- 11
- Overview
- Description
- Property Details
- Location
- Facts & Features
- Getting Around
- Nearby Homes




Listed by: John Reionn Webber (323) 375-4663 DRE #01502095 | Vista Verde Services Inc (323) 375-4663
$739,900
Monthly Est:$3,683
 4 Beds
 3 Baths
2 full baths
 2,598sqft
16872 Hazeltine Ct, Fontana, CA 92336
$739,900
$3,683/moEst:
Get Pre-Approved
Single Family Residence
Built in 2000
$-- HOA
5,348 sqft lot
$285/sq.ft
Description
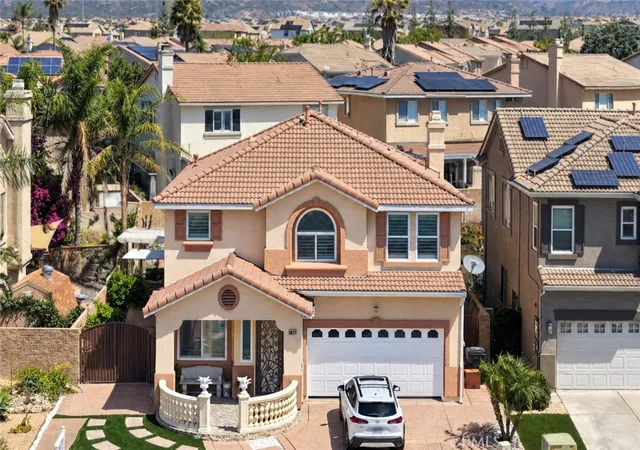
Lots of room inside and plenty of room out back. With this Sierra Lakes cul-de-sac home, you don't have to choose between the two.
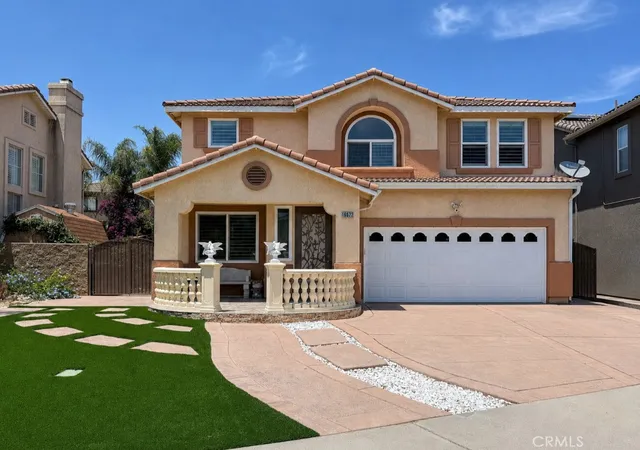
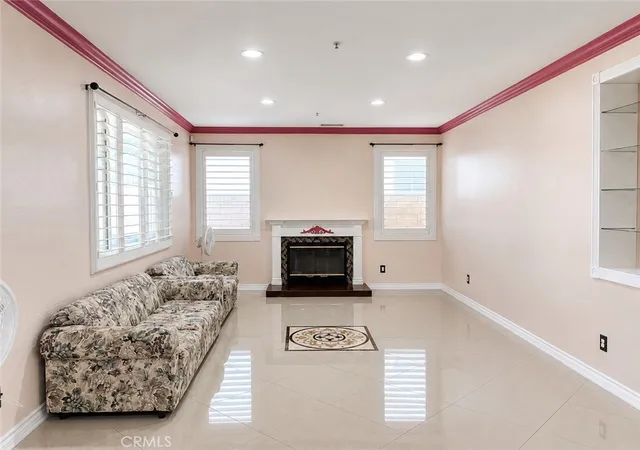
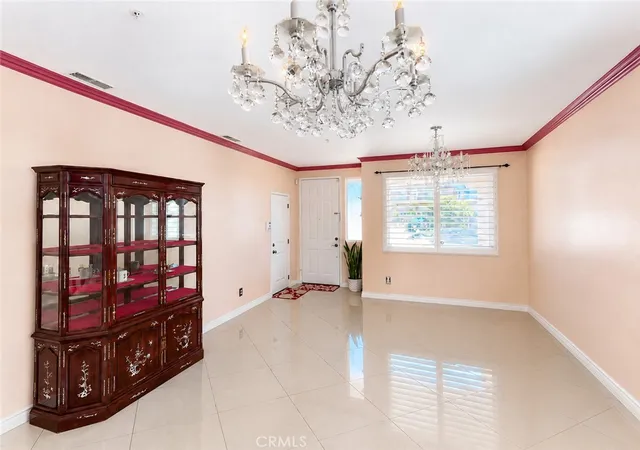
A covered front porch and arched window welcome you inside, where polished tile floors, crown molding, and abundant natural light create an inviting first impression. The living room is anchored by a fireplace with a decorative mantel, while a mirrored niche and chandelier add an elegant touch.
The kitchen is truly the heart of the home, with granite countertops and backsplash, a center island with bar seating, stainless appliances, a gas range, and a walk-in pantry tucked behind an etched-glass door. Just beyond, the spacious family room features a wall of shuttered windows overlooking the backyard. A downstairs bedroom and bath offer flexibility for guests, a home office, or multigenerational living.
Upstairs, a generous loft gives you even more room to spread out, whether for movie nights, a game room, or a quiet workspace. The primary suite feels like a private retreat, with shuttered bay windows and a walk-in closet with built-ins. The ensuite bath features a soaking tub, dual sinks, a separate glass-enclosed shower, and mosaic tile accents. Two additional bedrooms include ceiling fans, shutters, and mirrored closet doors.
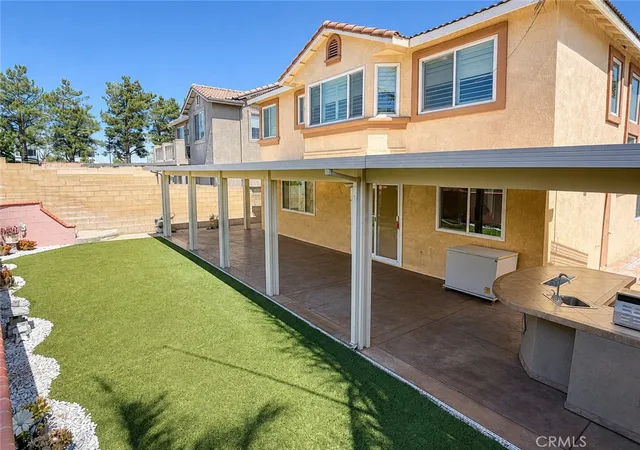
Then there's the backyard, one of the home's standout spaces. A covered patio stretches across the width of the house, complete with ceiling fans and lighting for comfortable outdoor living. The built-in outdoor kitchen features a grill, sink, and bar seating, ready for weekend cookouts and summer evenings with friends and family. Low-maintenance turf leads to terraced garden beds accented with stonework and roses, while block walls provide a finished sense of privacy.
Living room, family room, upstairs loft, and a spacious covered patio. Four distinct places to relax, gather, entertain, or simply enjoy some space of your own.
Built in 2000, this 2,598 sq ft home offers 4 bedrooms, 3 baths, a laundry room, central air and heat, an attached 2-car garage, tile roof, and a 5,348 sq ft lot, all with no HOA.
- Houzeo last checked: 12 hours ago
- Listing updated: October 12, 2026 at 4:56 pm
- Source: California Regional MLS-CA | MLS#: TR26128151

Property Details
Status
Pending
Type
Single Family Residence
No. of Stories
2
County
City
Neighborhood
--
Year Built
2000
HOA Fees
-
Finished Area
2,598 sqft
Lot Size
5,348 sqft lot
Basement Area
- sqft
MLS Name
California Regional MLS
MLS Number
TR26128151
MLS Status
Pending
Days on Market
144
Cumulative Days on Market
123

Continue Your Journey in App
Find your dream home, receive real-time updates, and many more!
Continue Your Journey in App
Find your dream home, receive real-time updates, and many more!
Location
Facts & Features
Rooms
Bedrooms & bathrooms
Bedrooms: 4
Bathrooms: 3
Interior
Heating
Central
Sewer
Public Sewer
Interior Features
Bedroom On Main Level, Walk In Closets
Cooling
Central Air, Dual
Utilities & Energy
Laundry Features
Laundry Room
Pool Features
None
Water Source
Public
Fireplace Features
Living Room
Other Features
Lot Features
Cul De Sac
Community Features
Curbs, Street Lights, Sidewalks
Price History
| Date | Event | Price |
|---|---|---|
10/12/2026 Source: | Pending | $739,900 $285/sqft |
09/17/2026 Source: | Price Decreased | $739,900 -4.53% $285/sqft |
06/11/2026 Source: | Listed for Sale | $775,000 -2.52% $298/sqft |
06/11/2026 Source: | Price Increased | $795,000 +94.85% $306/sqft |
12/27/2016 Source: | Sold | $408,000 $157/sqft |

Nearby Homes
Find Homes by Property Features in Fontana, CA
Nearby New Homes For Sale


Based on information from California Regional Multiple Listing Service, Inc. as of Nov 02, 2026, 02:15PM and /or other sources. All data, including all measurements and calculations of area, is obtained from various sources and has not been, and will not be, verified by broker or MLS. All information should be independently reviewed and verified for accuracy. Properties may or may not be listed by the office/agent presenting the information. Information being provided is for consumers’ personal, non-commercial use and may not be used for any purpose other than to identify prospective properties consumers may be interested in purchasing. This website may not include listings or property addresses of sellers who have directed their listing brokers to withhold their listing or their property address from display on the Internet. © 2026 California Regional Multiple Listing Service. All Rights Reserved.
 Advertising Broker: William Johnson DRE #01463271 | William Johnson Brokerage
