Realty Solution
Powered by 
- 1
- Overview
- Description
- Property Details
- Location
- HOA Management
- Facts & Features
- Getting Around
- Nearby Homes




Listed by: Chris Ryan (619) 323-6968 DRE #02160157 | Real Brokerage Technologies (855) 450-0442
$2,150,000
Monthly Est:$10,701
 5 Beds
 6 Baths
5 full baths + 1 half bath
 4,481sqft
16883 Saint Andrews Dr, Poway, CA 92064
$2,150,000
$10,701/moEst:
Get Pre-Approved
Single Family Residence
Built in 1991
$18.75/mo HOA
0.72 acre lot
$480/sq.ft
Description
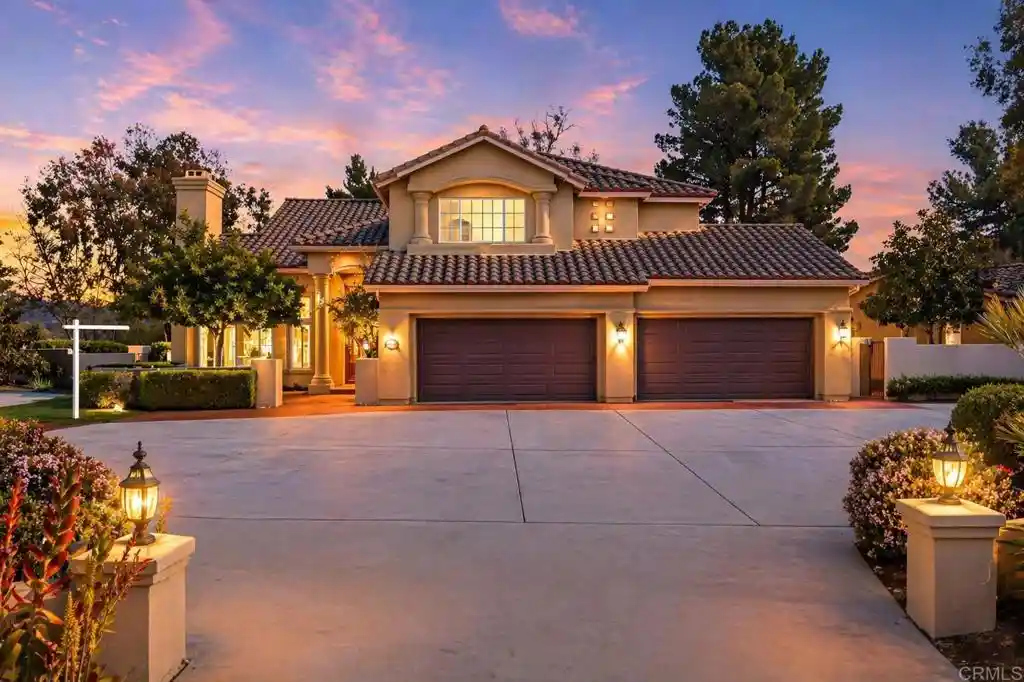
A rare opportunity in Poway featuring a fully permitted detached ADU, owned solar on a grandfathered NEM 2.0 agreement, and a resort-style backyard, all set within the highly sought-after Serenata neighborhood and zoned for top-rated Poway Unified schools with no Mello-Roos. Spanning 5,366 sqft of total improved living space, including a 4,481 sqft main residence and an 885 sqft permitted ADU, the home opens to a dramatic two-story living room with a stone fireplace and a full wall of windows that flood the space with natural light. The kitchen features quartz countertops, stainless steel appliances, and a bright breakfast nook overlooking the backyard. The primary suite is designed as a true retreat with its own fireplace, spa-inspired bath with freestanding soaking tub, and a spacious walk-in closet. Upstairs bedrooms and flexible living areas open to a private balcony. The standout feature is the fully detached and permitted 885 sqft ADU, originally approved by the City of Poway in 1994, offering its own kitchen, living area, bedroom, full bathroom, and private laundry. This is a true second residence, not a conversion, and is legally rentable, making it ideal for multigenerational living, extended guests, a dedicated workspace, or rental income. Its permitted status allows it to be recognized in financing and appraisal, a meaningful advantage for buyers. The backyard is designed for both everyday living and entertaining, featuring a heated pool and spa, covered patio, gazebo lounge, and multiple gathering areas. Developing fruit and herb garden with plantings including avocado, mandarin, fig, pomegranate, guava, and grapevines. Additional improvements include engineered hardwood flooring, remodeled bathrooms, quartz kitchen upgrades, recessed lighting, upgraded HVAC, and a professionally finished four-car garage with epoxy flooring. The 29-panel owned solar system includes battery backup and operates under a confirmed NEM 2.0 agreement that transfers to the new owner, currently generating net-positive utility credits. Roof underlayment was replaced in 2017 at the time of installation. Minutes from parks, trails, golf, and top Poway schools. A rare combination of space, flexibility, and permitted possibility.
- Houzeo last checked: 4 hours ago
- Listing updated: October 25, 2026 at 3:15 pm
- Source: California Regional MLS-CA | MLS#: NDP2609809

Property Details
Status
Active
Type
Single Family Residence
No. of Stories
2
County
City
Neighborhood
--
Year Built
1991
HOA Fees
$18.75/mo
Finished Area
4,481 sqft
Lot Size
0.72 acre lot
Basement Area
- sqft
MLS Name
California Regional MLS
MLS Number
NDP2609809
MLS Status
Active
Days on Market
3

Continue Your Journey in App
Find your dream home, receive real-time updates, and many more!
Continue Your Journey in App
Find your dream home, receive real-time updates, and many more!
Location
HOA Management
Serenata
HOA Fees
$225/ Annually
Amenities
 Amenities and services may be covered by one or multiple associations and service providers.
 CallForRules
Disclaimer: Amenities are based on third-party information and may vary; buyers must independently verify all amenities, as information is deemed reliable but not guaranteed.
Facts & Features
Rooms
Bedrooms & bathrooms
Bedrooms: 5
Bathrooms: 6
Interior
Sewer
Public Sewer
Cooling
Central Air
Exterior Features
Fire Pit
Interior Features
Bedroom On Main Level, Entrance Foyer, Loft, Primary Suite, Walk In Closets
Appliances
Dryer, Washer
Utilities & Energy
Fireplace Features
Family Room, Guest Accommodations, Living Room, Primary Bedroom
Laundry Features
Laundry Closet, Laundry Room
Pool Features
Gas Heat, Heated, In Ground, Waterfall
Association Amenities
Call For Rules
Other Features
Community Features
Curbs, Mountainous, Park
Lot Features
Zero To One Unit Acre, Back Yard, Cul De Sac, Drip Irrigation Bubblers, Flag Lot, Front Yard, Garden, Lawn, Landscaped, Sprinkler System
Price History
| Date | Event | Price |
|---|---|---|
10/24/2026 Source: | Price Decreased | $2,150,000 -13.97% $480/sqft |
04/26/2026 Source: | Price Decreased | $2,499,000 -5.66% $558/sqft |
03/16/2026 Source: | Listed for Sale | $2,649,000 +6.00% $591/sqft |
03/16/2026 Source: | Off Market | $2,499,000 -5.66% $558/sqft |
03/16/2026 Source: | Price Increased | $2,649,000 +8.79% $591/sqft |

Show more
Nearby Homes




Find Homes by Property Features in Poway, CA


Based on information from California Regional Multiple Listing Service, Inc. as of Oct 28, 2026, 02:15PM and /or other sources. All data, including all measurements and calculations of area, is obtained from various sources and has not been, and will not be, verified by broker or MLS. All information should be independently reviewed and verified for accuracy. Properties may or may not be listed by the office/agent presenting the information. Information being provided is for consumers’ personal, non-commercial use and may not be used for any purpose other than to identify prospective properties consumers may be interested in purchasing. This website may not include listings or property addresses of sellers who have directed their listing brokers to withhold their listing or their property address from display on the Internet. © 2026 California Regional Multiple Listing Service. All Rights Reserved.
 Advertising Broker: William Johnson DRE #01463271 | William Johnson Brokerage
