- Overview
- Description
- Property Details
- Location
- HOA Management
- Facts & Features
- Getting Around
- Nearby Homes


$319,000
Monthly Est:$1,588
 3 Beds
 1 Bath
1 full bath
 1,417sqft
169 Arnold Ave #B, Cranston, RI 02905
$319,000
$1,588/moEst:
Get Pre-Approved
Condominium
Built in 1920
$250/mo HOA
3,253 sqft lot
$225/sq.ft
Description
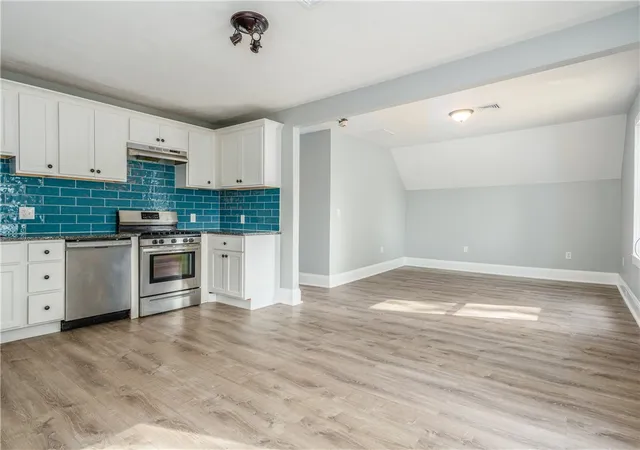
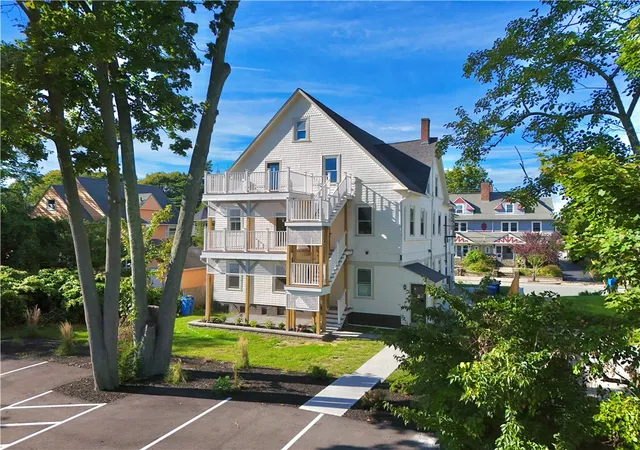
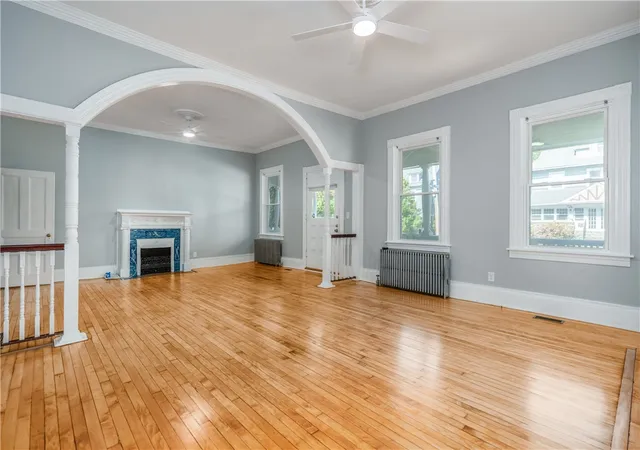
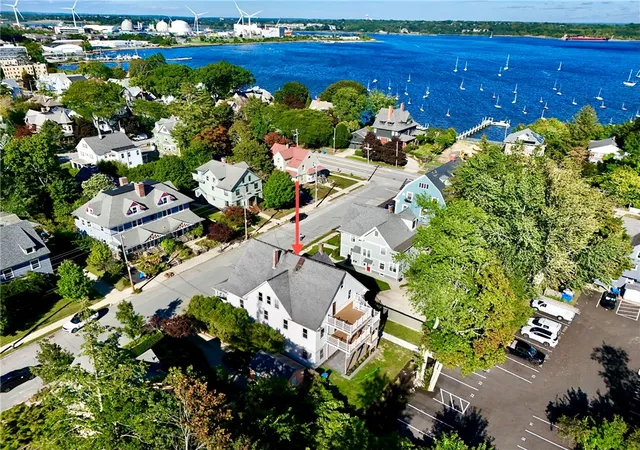
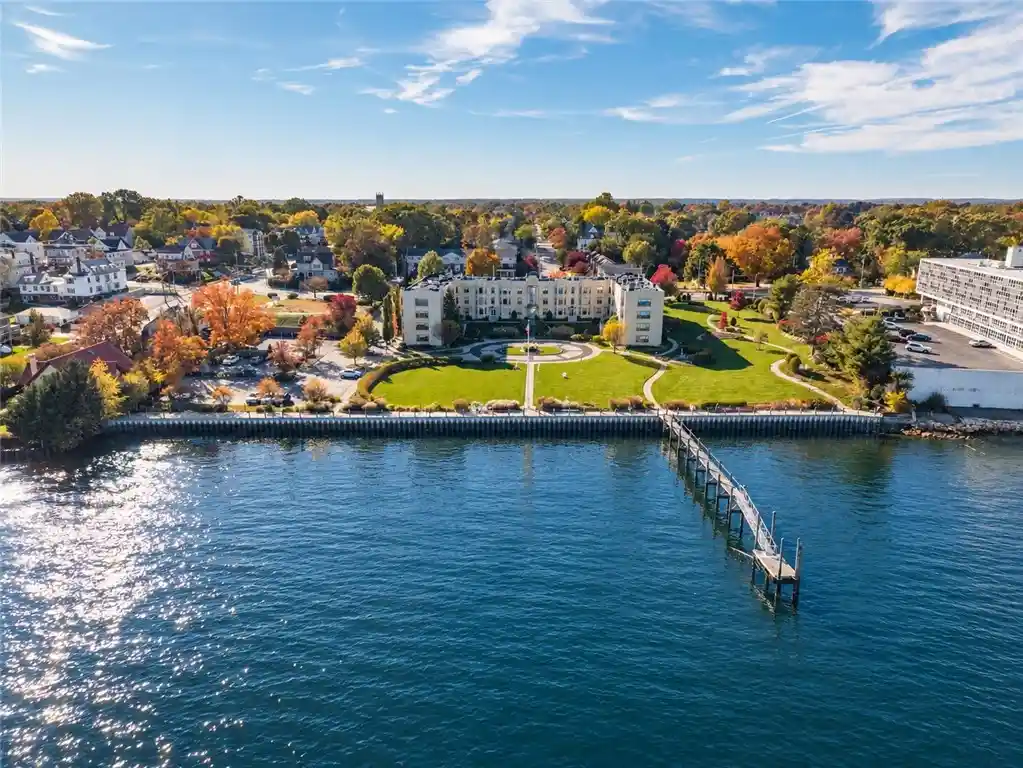
Welcome to Steeple View Condominiums in the desirable Edgewood, situated on a beautifully landscaped lot with mature trees, offering a serene setting. This spacious, sun-filled second-floor unit blends classic charm with modern updates. A charming front porch and elegant staircase with stained glass windows create a warm and inviting entry. Inside, enjoy a versatile triple-parlor layout featuring a double living room with an ornate fireplace, and a formal dining room. Highlights include hardwood floors, high ceilings, detailed moldings, and abundant natural light enhance home's classic appeal. The updated kitchen offers granite countertops and stainless steel appliances. The bedrooms provide ample closet space, the smaller bedroom ideal for a home office or guest space. The unit also features an en-suite bathroom with in-unit laundry. Enjoy a private deck as well as a shared yard and patio. Two assigned off-street parking spaces. Additional private storage. Mechanicals in good condition. Low HOA fees with recent improvements already completed and paid for, including roof (2 years), gutters (2019), landscaping (2019), and front steps (2025). Located in the heart of Edgewood, close to Edgewood Yacht Club, Edgewood Waterfront, historic Pawtuxet Village and Gaspee Memorial Park, as well as shops, restaurants, cafes, Providence downtown, hospitals, and major highways. Estate Sale - Doesn't need court approval.
- Houzeo last checked: 12 hours ago
- Listing updated: July 18, 2026 at 1:51 pm
- Listing Provided by: Shamila Ahmed (401) 339-7269 DRE #REB.0018860 | Shamila Ahmed, LLC (401) 339-7269
- Source: RI StateWide MLS-RI | MLS#: 1413427

Property Details
Status
Pending
Type
Condominium
No. of Stories
3
County
City
Neighborhood
--
Year Built
1920
HOA Fees
$250/mo
Finished Area
1,417 sqft
Lot Size
3,253 sqft lot
Basement Area
- sqft
MLS Name
RI StateWide MLS
MLS Number
1413427
MLS Status
Pending
Days on Market
163

Continue Your Journey in App
Find your dream home, receive real-time updates, and many more!
Continue Your Journey in App
Find your dream home, receive real-time updates, and many more!
Location
HOA Management
N/A
HOA Fees
$250/ Monthly
Amenities
 Amenities and services may be covered by one or multiple associations and service providers.
 Water
 Sewer
 GardenArea
Disclaimer: Amenities are based on third-party information and may vary; buyers must independently verify all amenities, as information is deemed reliable but not guaranteed.
Facts & Features
Rooms
Bedrooms & bathrooms
Bedrooms: 3
Bathroom: 1
Porch
Level: First
Bathroom
Level: First
Kitchen
Level: First
Bedroom3
Level: First
Bedroom2
Level: First
Bedroom1
Level: First
DiningRoom
Level: First
LivingRoom
Level: First
Interior
Interior Features
Tub Shower, Cable Tv
Sewer
Connected, Public Sewer
Appliances
Dryer, Dishwasher, Gas Water Heater, Oven, Range, Refrigerator, Water Heater, Washer
Cooling
None
Exterior Features
Deck, Porch, Paved Driveway
Flooring
Hardwood, Other
Heating
Gas, Hot Water, Steam
Construction
Year Built
Year Built: 1920
Home type
Condominium
Construction Materials
Drywall, Plaster, Aluminum Siding
Foundation Details
Brick Mortar, Combination
Utilities & Energy
Electric
Amps100, Circuit Breakers, Separate Meters
Laundry Features
In Unit
Basement
Full, Interior Entry, Unfinished
Parking Features
Assigned, No Garage
Utilities
Sewer Connected
Association Amenities
Garden Area
Water Source
Public, Water Tap Fee
Other Features
Patio And Porch Features
Deck, Porch
Community Features
Highway Access, Marina, Near Hospital, Near Schools, Public Transportation, Restaurant, Shopping, Sidewalks
Price History
| Date | Event | Price |
|---|---|---|
07/18/2026 Source: | Pending | $319,000 $225/sqft |
07/06/2026 Source: | Contingent (Active Under Contract) | $319,000 $225/sqft |
06/15/2026 Source: | Price Decreased | $319,000 -1.54% $225/sqft |
06/03/2026 Source: | Price Decreased | $324,000 -1.52% $229/sqft |
05/24/2026 Source: | Price Increased | $329,000 +3.13% $232/sqft |

Show more
Nearby Homes
Find Homes by Property Features in Cranston, RI

Based on information from State-Wide MLS through Nov 02, 2026, 02:15PM. Information is provided exclusively for consumers’ personal, non-commercial use. It may not be used for any purpose other than to identify prospective properties that consumers may be interested in purchasing. Data is deemed reliable but is not guaranteed accurate by the MLS. This website may not include listings or property addresses of sellers who have directed their listing brokers to withhold their listing or their property address from display on the Internet. © 2026 State-Wide MLS, Inc. All rights reserved.
 Advertising Broker: Derek Greene | The Greene Realty Group
