- Overview
- Description
- Property Details
- Location
- Facts & Features
- Getting Around
- Nearby Homes
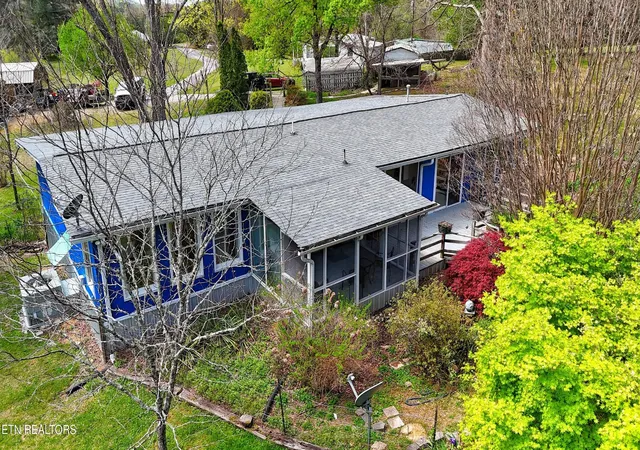

Street View
$399,000
Monthly Est:$1,986
 3 Beds
 2 Baths
2 full baths
 2,350sqft
169 County Rd 463, Englewood, TN 37329
$399,000
$1,986/moEst:
Get Pre-Approved
Manufactured On Land
Built in 2000
$-- HOA
21.3 acres lot
$170/sq.ft
Description
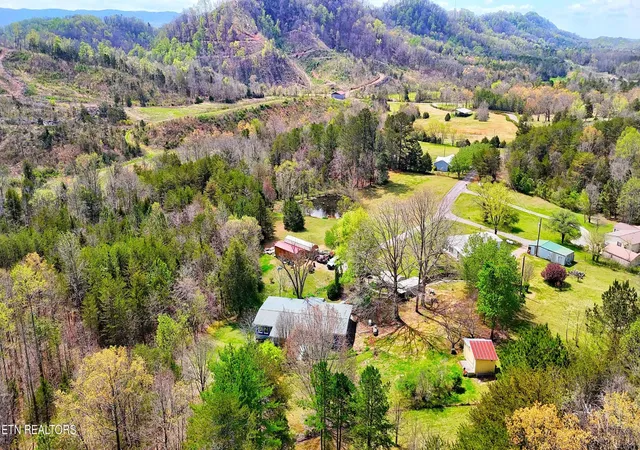
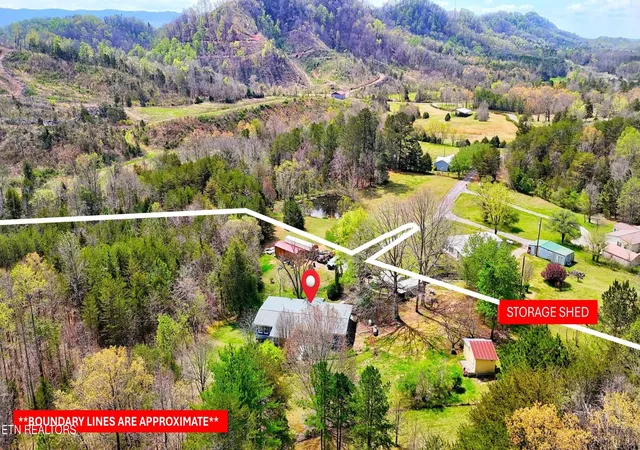
Nature Lovers Paradise | 21.3 Unrestricted Acres
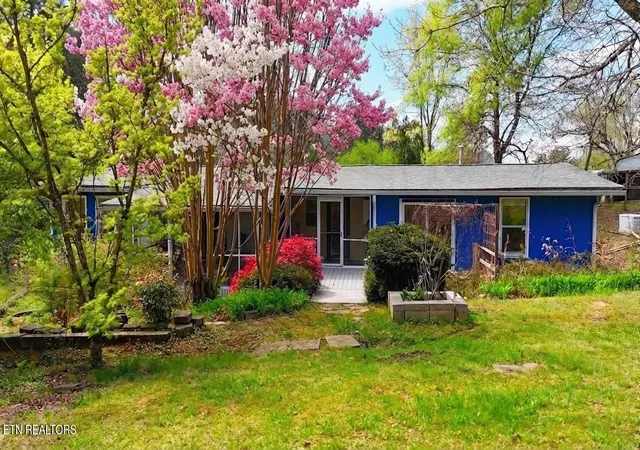
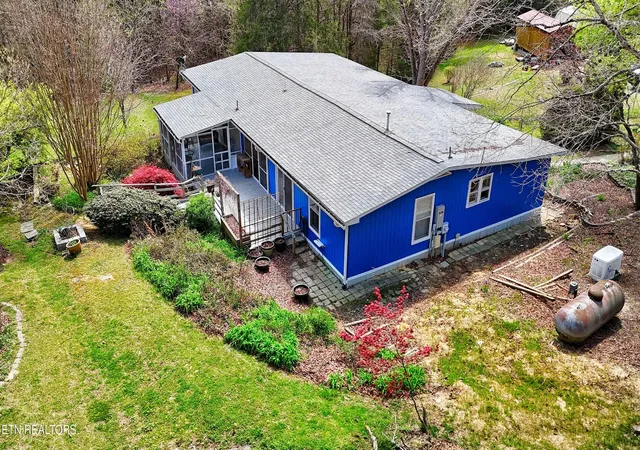
This 2,350 sq ft ranch home sits on 21.3 unrestricted acres, offering a functional layout paired with land that's becoming increasingly difficult to find. The home provides single-level living with ample space to spread out, including the ability to accommodate multigenerational living or in-law arrangements, whether for full-time use or as a rural retreat.
A spacious foyer with a distinct oak and walnut inlay are at the entry of the home and open up to an oversized dining area with a gas fireplace, flowing into the kitchen equipped with a refrigerator, gas oven, and microwave, extra shelf storage, along with tile flooring for durability, ample cabinetry, and access to the rear of the property. The center of the home serves as the core functional hub, bringing together the main living areas with a practical, well-connected design. Here you will find a bright spacious living area with access to the screened rear patio, an efficient office space, and a full bath with walk in shower.
The East wing located off of the living area is dedicated to a full private suite that can be closed off at the entry, offering flexibility for multigenerational living or long-term guests, and includes a multiple private corridors, large closets and an additional private office along with one full bedroom.
The West wing located off of the foyer and dining area is designed for guest use, and contains two bedrooms with gas fireplaces, double closets, along with a full guest bath that includes a six-foot vanity and a walk-in shower, plus additional utility storage.
Recent updates to the home include: 2026 new well pump, new roof 2024 with, exterior paint 2026, 22watt propane Generac Generator with an updated board 2025, updated light fixtures, updated electrical panel 2024, septic pumped in August of 2025, as well as a 40 gallon water heater 2023.
- Houzeo last checked: 12 minutes ago
- Listing updated: September 27, 2026 at 1:17 pm
- Listing Provided by: Abé Baah (865) 361-9190 DRE #347469 | Realty Executives Associates (865) 588-3232
- Source: Nashville (RealTracs Mid) MLS-TN | MLS#: 3181453

Property Details
Status
Active
Type
Manufactured Mobile Home
No. of Stories
1
County
City
Neighborhood
--
Year Built
2000
HOA Fees
-
Finished Area
2,350 sqft
Lot Size
21.3 acres lot
Basement Area
- sqft
MLS Name
Nashville (RealTracs Mid) MLS
MLS Number
3181453
MLS Status
Active
Days on Market
22

Continue Your Journey in App
Find your dream home, receive real-time updates, and many more!
Download App
Continue Your Journey in App
Find your dream home, receive real-time updates, and many more!
Location
Facts & Features
Rooms
Bedrooms & bathrooms
Bedrooms: 3
Bathrooms: 2
Interior
Flooring
Wood, Laminate, Tile, Vinyl
Interior Features
Walk In Closet(s), Pantry, Ceiling Fan(s)
Sewer
Septic Tank
Appliances
Microwave, Range, Refrigerator
Heating
Central, Electric, Heat Pump, Natural Gas, Propane, Other
Cooling
Central Air, Ceiling Fan(s)
Construction
Year Built
Year Built: 2000
Home type
Manufactured On Land
Architectural Style
Other
Construction Materials
Other
Utilities & Energy
Laundry Features
Washer Hookup, Electric Dryer Hookup
Basement
Crawl Space
Utilities
Electricity Available, Natural Gas Available
Water Source
Well
Other Features
Patio And Porch Features
Deck, Patio, Porch, Covered
Lot Features
Cul De Sac, Private, Wooded, Corner Lot
Price History
| Date | Event | Price |
|---|---|---|
09/16/2026 Source: | Listed for Sale | $399,000 $170/sqft |
07/17/2026 Source: | Coming Soon | $399,000 $170/sqft |
04/17/2026 Source: | Off Market | $399,000 $170/sqft |


Nearby Homes

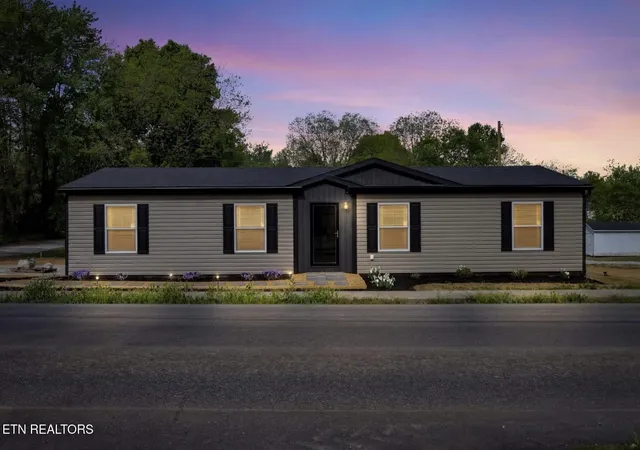
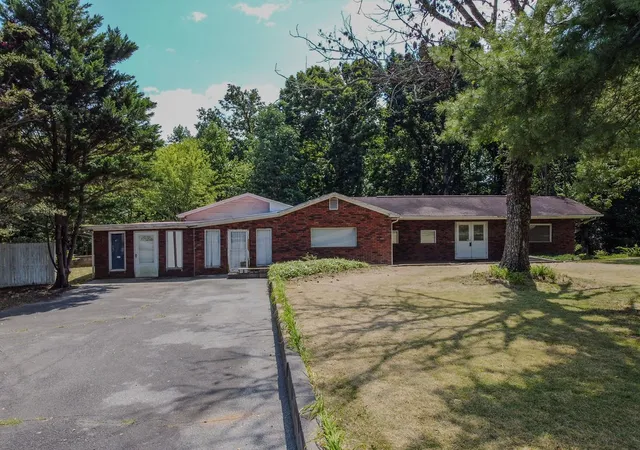

Find Homes by Property Features in Englewood, TN
Nearby New Homes For Sale

Based on information from Realtracs® through Oct 09, 2026, 09:30AM. Data courtesy of Realtracs® MLS as distributed by MLS GRID. Some IDX listings have been excluded from this website. All data is obtained from various sources and may not have been verified by the broker or MLS GRID. Supplied Open House Information is subject to change without notice. All information should be independently reviewed and verified for accuracy. Properties may or may not be listed by the office/agent presenting the information. IDX information is provided exclusively for consumers’ personal, noncommercial use. It may not be used for any purpose other than to identify prospective properties consumers may be interested in purchasing. The data is deemed reliable but is not guaranteed by MLS GRID. The use of the MLS GRID Data may be subject to an end-user license agreement prescribed by Realtracs® MLS. © 2026 RealTracs Solutions. All Rights Reserved. Angela Fowler Real Estate, LLC | 423.320.4620 | afowler@catt.com Mailing Address: 452 Kailors Cove Cir, Ringgold, GA 30736
 Advertising Broker: Angela Fowler | Angela Fowler Real Estate, LLC.