
- Overview
- Description
- Property Details
- Location
- HOA Management
- Facts & Features
- Getting Around
- Nearby Homes

$450,000
Monthly Est:$2,240
 3 Beds

2 full baths + 1 half bath
 2,023sqft
169 Dennison Ridge, Manchester, CT 06040
$450,000
$2,240/moEst:
Single Family Residence
Built in 1990
$-- HOA
25,264.8 sqft lot
$222/sq.ft
Description
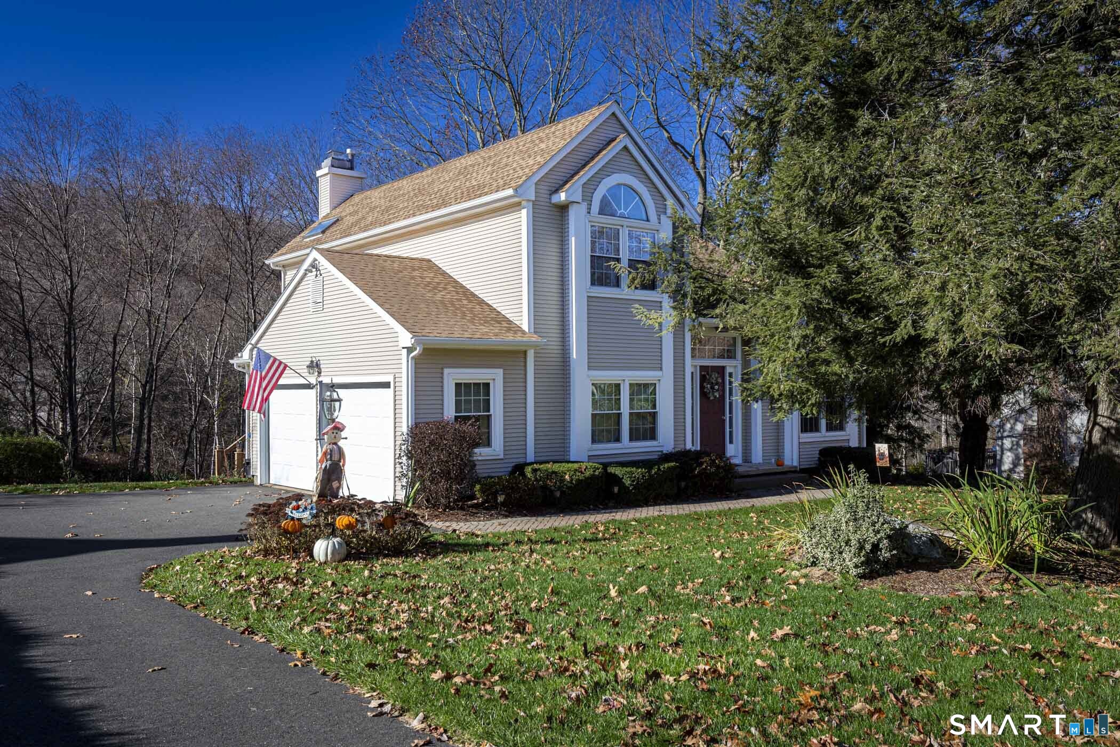
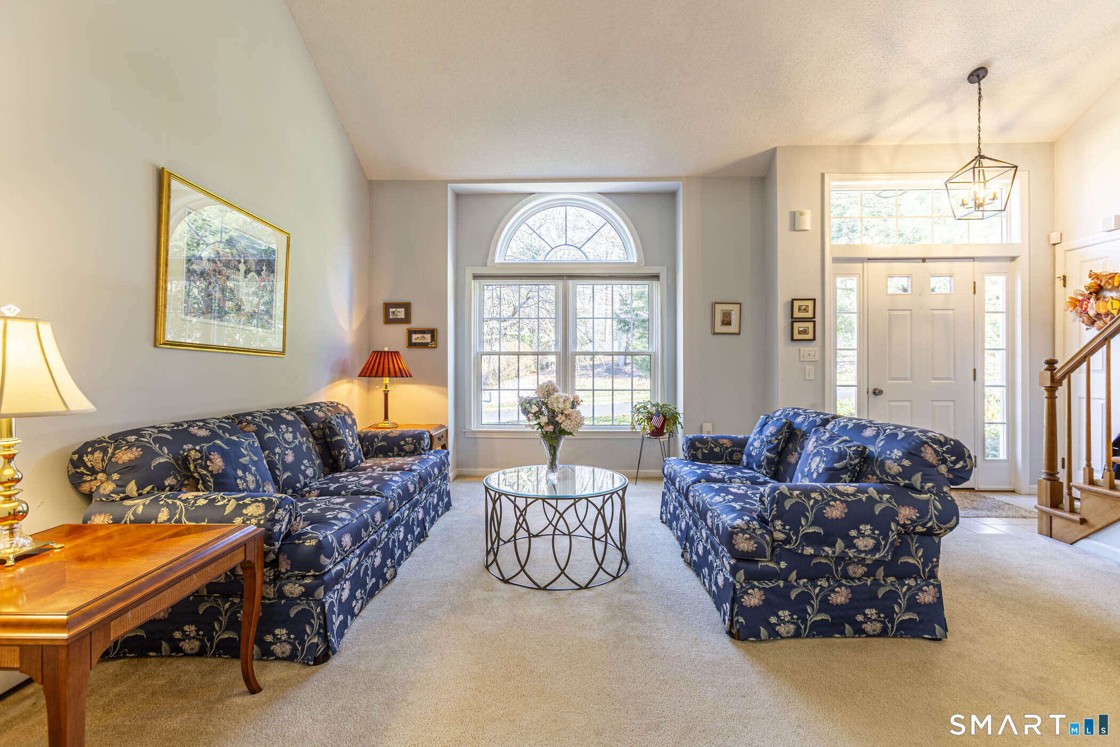
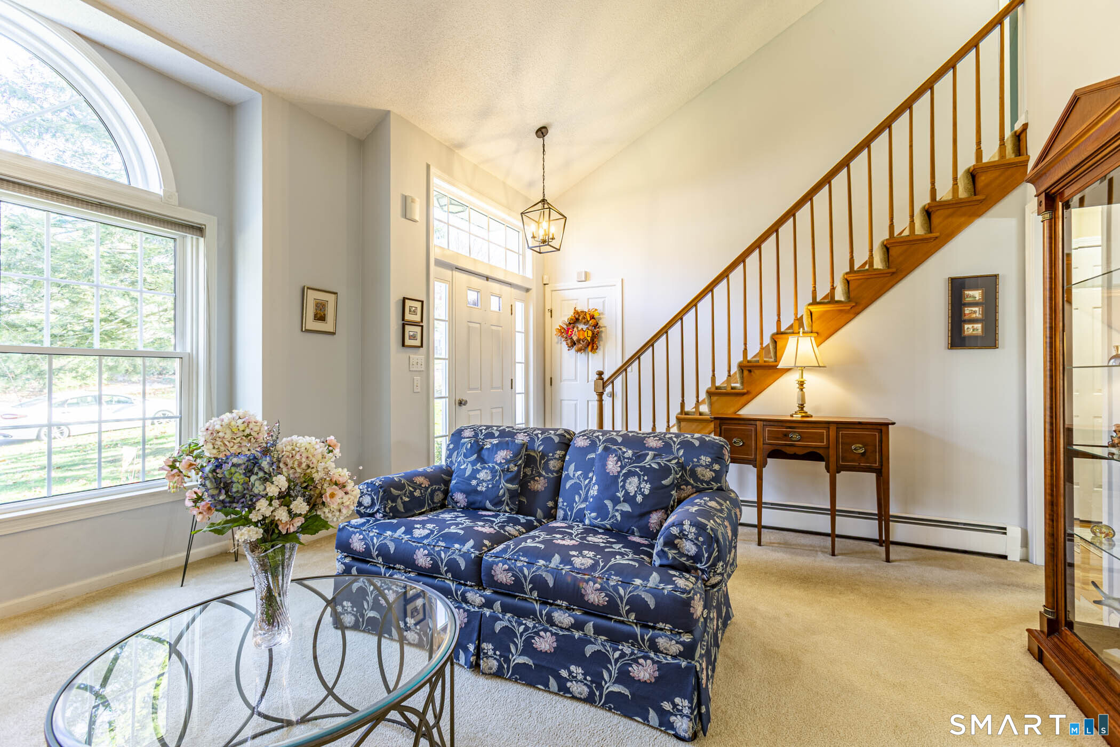
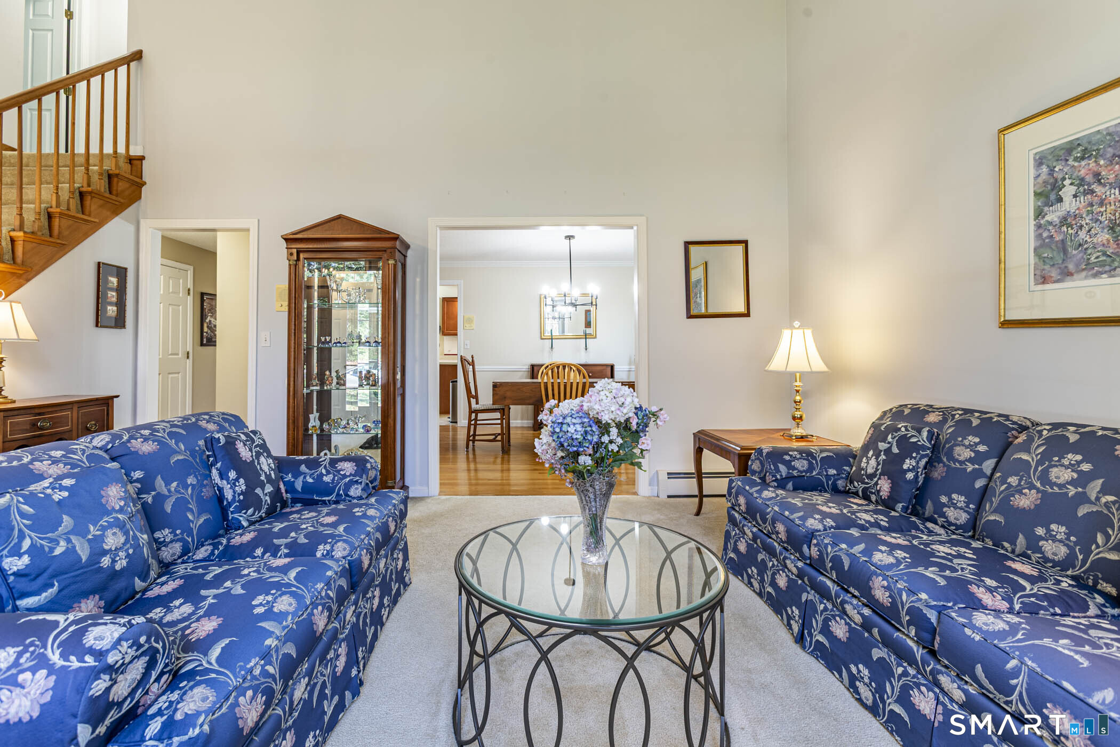
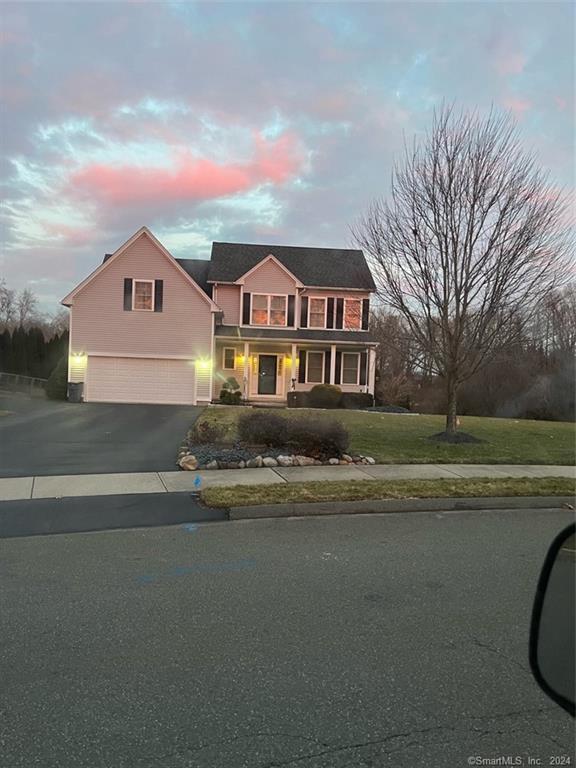
Don't miss out on this light-filled Colonial with many thoughtful updates and extras throughout. Soaring cathedral ceilings highlight the LR with palledium window which flows into a formal DR. A functional kitchen opens into a cozy FR with gas FP and sliders to a deck with mechanical awning. There is a half bath on this level and access to the 2 car garage. Upstairs, prepared to be wowed by the primary bedroom suite with 2 walk-in closets. The primary bath has been remodeled with double sinks, granite vanity, heated floor, and oversized shower. The cathedral ceiling and skylights in the bath provide a spa-like feel. There are 2 other bedrooms upstairs and a main bath with double sinks and tub and shower. The unfinished, walkout basement with sliders to the yard provides excellent storage and future expansion possibilites. Some upgrades include: Brazilian hardwood in FR, new windows, roof (2008), driveway (2016), hot water heater (2021), new deck floor (2025). Sellers own the propane tank for cost effective propane purchases. OFFER DEADLINE Sunday, 11/22 at noon.
- Houzeo last checked: 13 minutes ago
- Listing updated: November 19, 2026 at 9:56 pm
- Listing Provided by: Shelby Muraski | Coldwell Banker Realty
- Source: SMART MLS-CT | MLS#:

Property Details
Status
Active
Type
Single Family Residence
No. of Stories
-
County
City
Neighborhood
--
Year Built
1990
HOA Fees
-
Finished Area
2,023 sqft
Lot Size
25,264.8 sqft lot
Basement Area
- sqft
MLS Name
SMART MLS
MLS Number
24221876
MLS Status
Active
Days on Market
4
Continue Your Journey in App
Find your dream home, receive real-time updates, and many more!
Location
HOA Management
0
HOA Fees
$-/
Disclaimer: Amenities are based on third-party information and may vary; buyers must independently verify all amenities, as information is deemed reliable but not guaranteed.
Facts & Features
Rooms
Bedrooms & bathrooms
Bedrooms: 3
Bathrooms: 3
Interior
Heating
Hot Water, Propane
Sewer
Public Sewer Connected
Exterior Features
Underground Utilities, Shed, Awnings, Deck
Cooling
Ceiling Fans, Window Unit
Appliances
Oven/range, Microwave, Range Hood, Refrigerator, Dishwasher, Disposal, Washer, Dryer
Interior Features
Auto Garage Door Opener, Cable Available, Security System
Construction
Year Built
Year Built: 1990
Home type
Single Family Residence
Roof
Asphalt Shingle
Architectural Style
Colonial
Foundation Details
Concrete
Utilities & Energy
Laundry Features
Lower Level
Water Source
Public Water Connected
Parking Features
Attached Garage, Paved, Off Street Parking, Driveway
Basement
Full, Storage, Walk Out, Concrete Floor, Full With Walk Out
Other Features
Lot Features
Lightly Wooded
Subdivision Name
Highland Park
Price History
| Date | Event | Price |
|---|---|---|
11/17/2026 Source: | Listed for Sale | $450,000 $222/sqft |

Find Homes by Property Features in Manchester, CT


Based on information provided to and compiled by the SMART MLS, Inc. through Nov 22, 2026, 01:30PM. IDX information is provided exclusively for consumers’ personal, non-commercial use. It may not be used for any purpose other than to identify prospective properties consumers may be interested in purchasing. The data is deemed reliable but is not guaranteed accurate by the MLS. ©2026 SMART MLS, Inc. All Rights Reserved.
 Advertising Broker: Derek Greene | The Greene Realty Group