The Greene Realty
Powered by 
- 0
- 11
- Overview
- Description
- Property Details
- Location
- HOA Management
- Facts & Features
- Getting Around
- Nearby Homes
 Price Drop: $10K (09/08)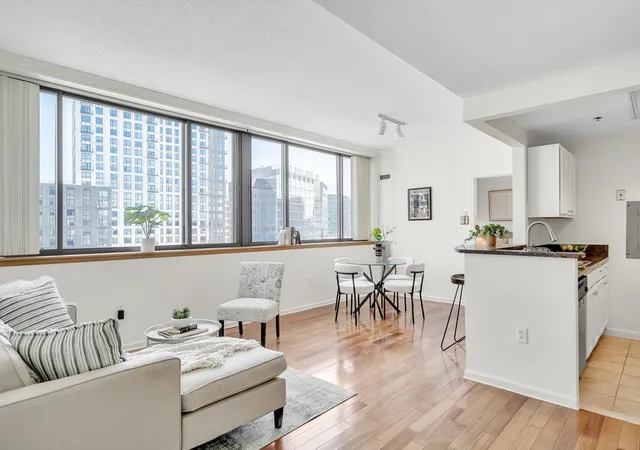

Street View
$839,000
Monthly Est:$4,176
 2 Beds
 2 Baths
2 full baths
 903sqft
169 Monsignor Obrien Hwy #715, Cambridge, MA 02141
$839,000
$4,176/moEst:
Get Pre-Approved
Condominium
Built in 1930
$-- HOA
-- sqft lot
$929/sq.ft
Description
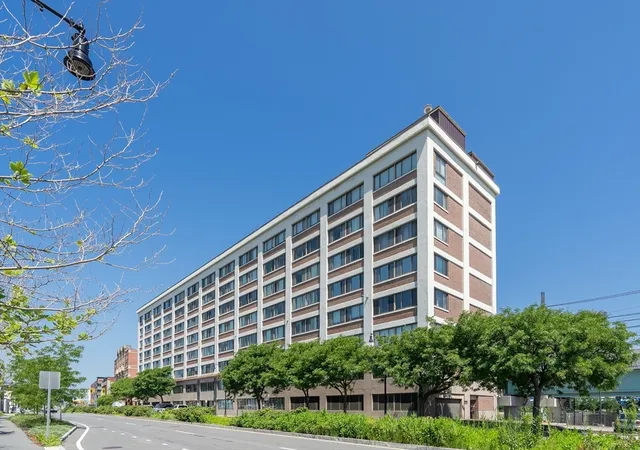
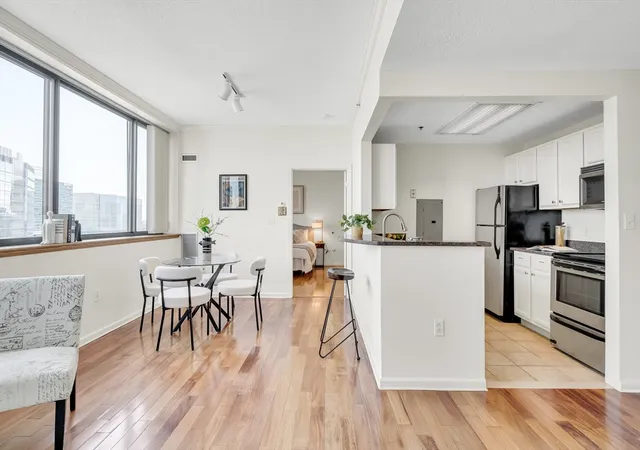
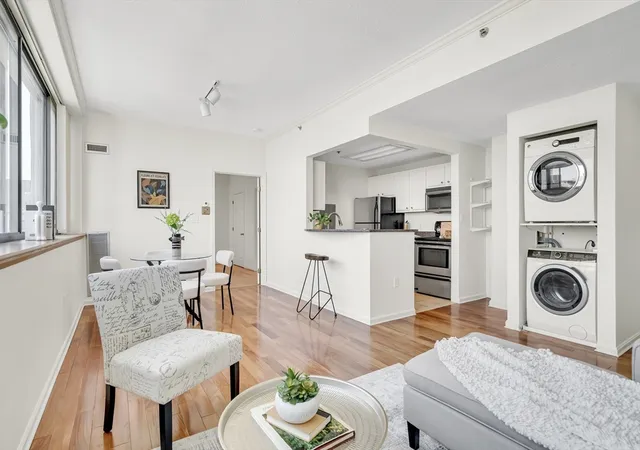
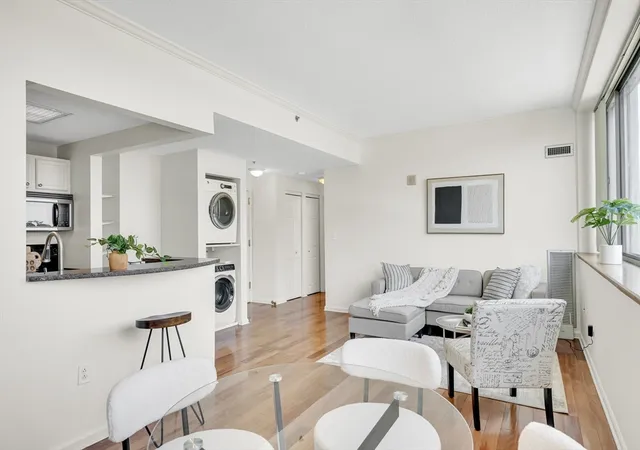
STREET PARKING ONLY DURING SHOWING!!! Experience the best of city living at the sought-after Glass Factory Condominiums in East Cambridge. This owner occupied and move-in ready 2-bedroom, 2-bath condo includes a rare, deeded GARAGE PARKING SPACE (#2 at lower level), offering exceptional value and convenience in one of Cambridge's most connected neighborhoods. It features an ideal split-bedroom layout, providing privacy for roommates, guests, or a home office. The open-concept living and dining area is framed by a dramatic wall of oversized windows, flooding the space with natural light and showcasing high ceilings and gleaming hardwood floors. The contemporary kitchen is appointed with granite countertops, stainless steel appliances, and a breakfast bar. Primary suite offers a walk-in closet and an en-suite bath, while the generously sized second bedroom is located next to a full bathroom. IN-UNIT LAUNDRY. Enjoy concierge service, on-site management, a fitness center, business center, recreation room, package room, elevators, and a pet-friendly community. Unbeatable location! Just one block to the Lechmere Green Line Station and Minuteman/Somerville Community Path Trailhead, with easy access to Kendall Square, MIT, Cambridge Crossing, Massachusetts General Hospital, Downtown Boston, North Station, Logan Airport, shopping, dining, museums, and major highways. Don't miss!!!
- Houzeo last checked: 32 minutes ago
- Listing updated: September 12, 2026 at 7:05 am
- Listing Provided by: Guozhen Dong (781) 609-8378 | Keller Williams Realty-Merrimack (978) 692-3280
- Source: MLS Property Information Network-MA | MLS#: 73556204

Part of

Property Details
Status
Active
Type
Condominium
No. of Stories
1
County
City
Neighborhood
Year Built
1930
HOA Fees
-
Finished Area
903 sqft
Lot Size
-- sqft lot
Basement Area
- sqft
MLS Name
MLS Property Information Network
MLS Number
73556204
MLS Status
Active
Days on Market
70

Continue Your Journey in App
Find your dream home, receive real-time updates, and many more!
Download App
Continue Your Journey in App
Find your dream home, receive real-time updates, and many more!
Location
HOA Management
N/A
HOA Fees
$850/
Amenities
 Amenities and services may be covered by one or multiple associations and service providers.
 Heating
 Gym
Gym
 Insurance
 Snow Removal
 Maintenance
 Elevator
 Water
Water
 Club House
 Trash Pickup
 Sewer
Sewer
 Reserve Funds
 Air Conditioning
Disclaimer: Amenities are based on third-party information and may vary; buyers must independently verify all amenities, as information is deemed reliable but not guaranteed.
Facts & Features
Rooms
Bedrooms & bathrooms
Bedrooms: 2
Bathrooms: 2
Interior
Heating
Central, Fan Coil
Sewer
Public Sewer
Cooling
Central Air, Fan Coil
Appliances
Range, Dishwasher, Disposal, Microwave, Refrigerator, Washer, Dryer
Window Features
Insulated Windows
Flooring
Tile, Engineered Hardwood
Utilities & Energy
Water Source
Public
Laundry Features
In Unit
Utilities
For Electric Range
Security Features
Intercom, Concierge
Parking Features
Under, Garage Door Opener
Association Amenities
Elevator(s), Fitness Center, Clubroom
Basement
N
Other Features
Community Features
Public Transportation, Shopping, Park, Walk/jog Trails, Highway Access, T Station
Disclosures
Pet Friendly With Restriction: Dogs 40lbs Or Less, Cats Allowed, $100/yr Pet Fee. Owner Occupancy Approximately 33%. Garage Parking $23/month. Floor Plans Are For Marketing Purposes. Property Tax Amount Reflects Cambridge Residential Tax Exemption. Buyer And Buyer Agent Do Due Diligence.
Price History
| Date | Event | Price |
|---|---|---|
09/08/2026 Source: | Price Decreased | $839,000 -1.18% $929/sqft |
07/29/2026 Source: | Listed for Sale | $849,000 +30.62% $940/sqft |
08/03/2017 Source: | Price Decreased | $650,000 -2.69% $720/sqft |
08/03/2017 Source: | Price Increased | $668,000 +22934.48% $740/sqft |
09/02/2016 Source: | Price Increased | $2,900 +3.57% $3/sqft |

Show more
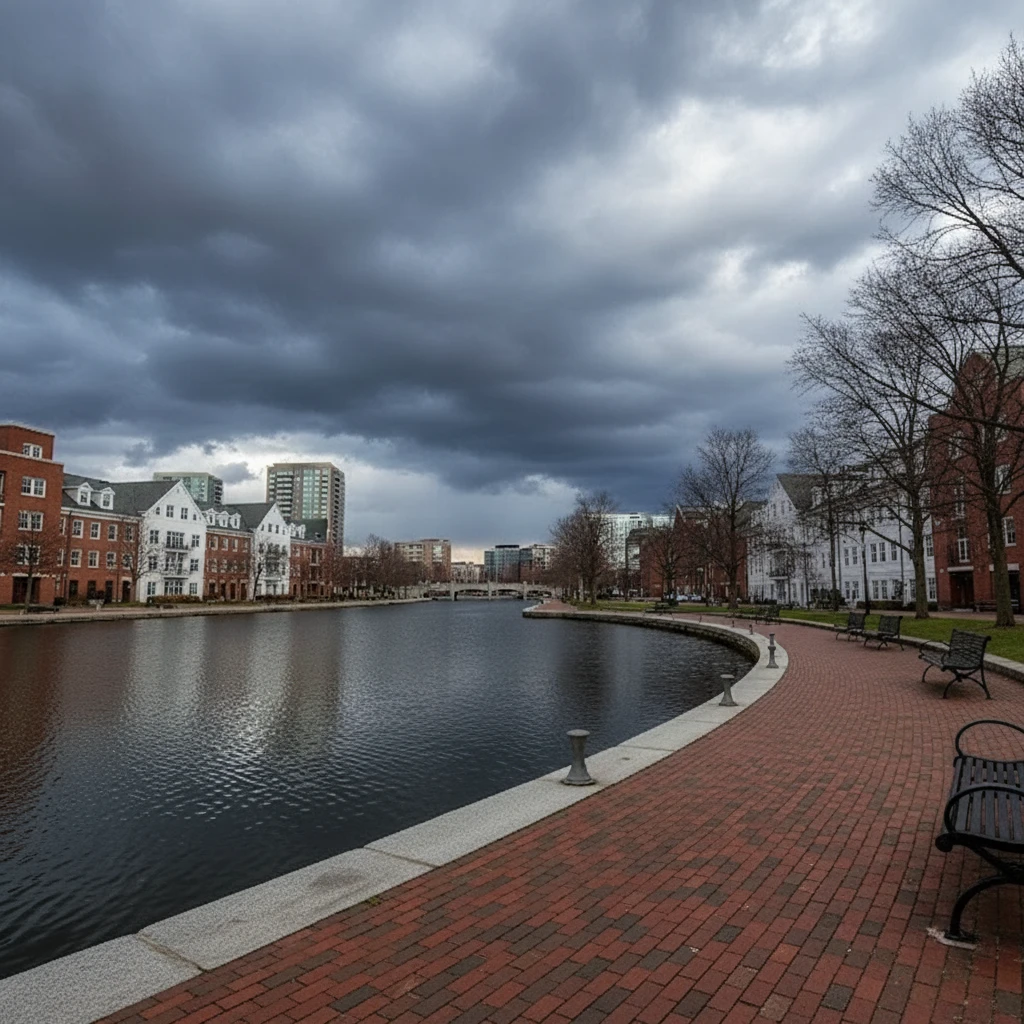
East Cambridge Ranks #14 in Cambridge, MA

Homes

Rental Prices

Median Home Price
Nearby Homes


Find Homes by Property Features in Cambridge, MA

Based on information provided to and compiled by MLS Property Information Network, Inc. covering through Oct 08, 2026, 10:30AM. The property listing data and information, or the Images, set forth herein were provided to MLS Property Information Network, Inc. from third-party sources, including sellers, lessors and public records, and were compiled by MLS Property Information Network, Inc. The property listing data and information, and the Images, are for the personal, non-commercial use of consumers having a good faith interest in purchasing or leasing listed properties of the type displayed to them and may not be used for any purpose other than to identify prospective properties which such consumers may have a good faith interest in purchasing or leasing. MLS Property Information Network, Inc. and its subscribers disclaim any and all representations and warranties as to the accuracy of the property listing data and information, or as to the accuracy of any of the Images, set forth herein. All information provided is deemed reliable, but is not guaranteed to be accurate and should be independently verified. © 2026 MLS Property Information Network, Inc. All Rights Reserved.
 Advertising Broker: Derek Greene | The Greene Realty Group