- Overview
- Description
- Property Details
- Location
- Facts & Features
- Getting Around
- Nearby Homes

Street View
$880,000
Monthly Est:$4,380
 3 Beds
 2 Baths
2 full baths
 1,664sqft
169 Rocky Mountain Rd, Rochester, NY 12446
$880,000
$4,380/moEst:
Get Pre-Approved
Single Family Residence
Built in 1963
$-- HOA
2.12 acres lot
$529/sq.ft
Description
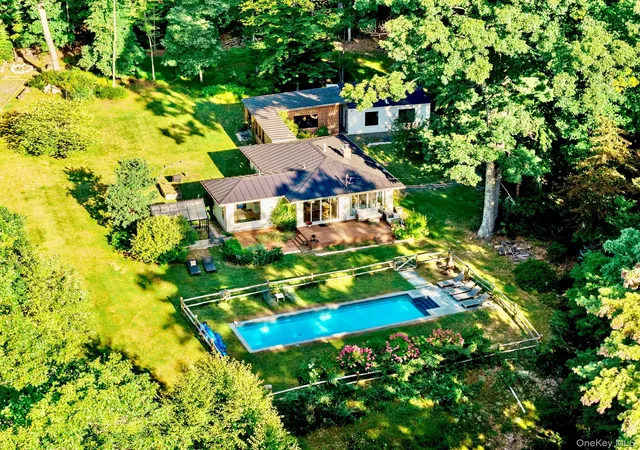
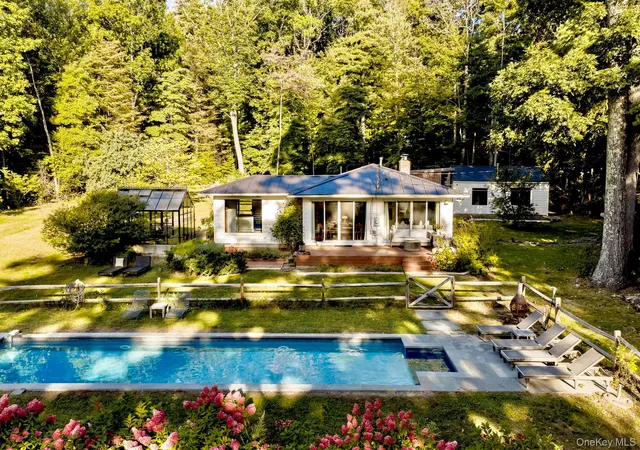
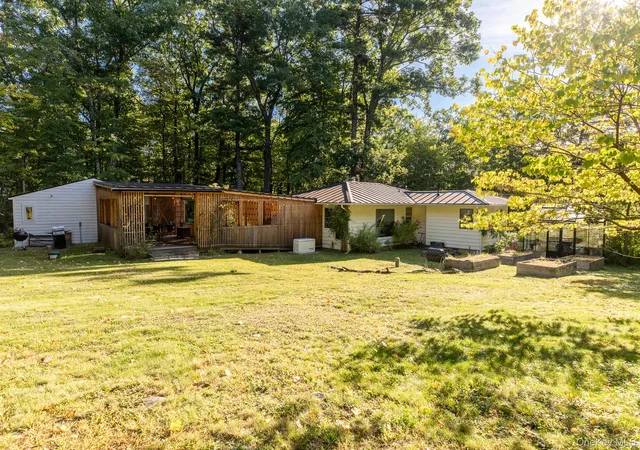
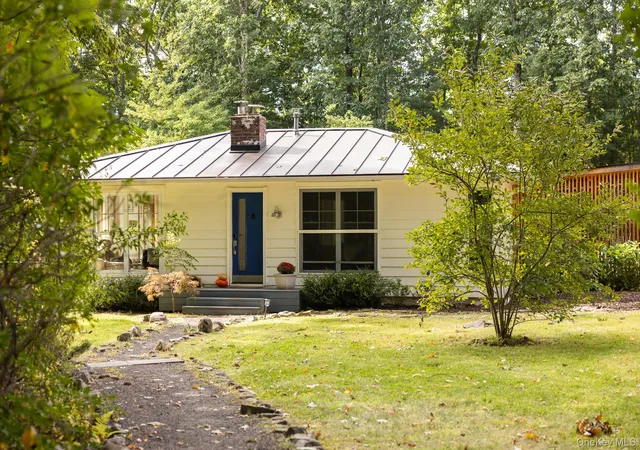
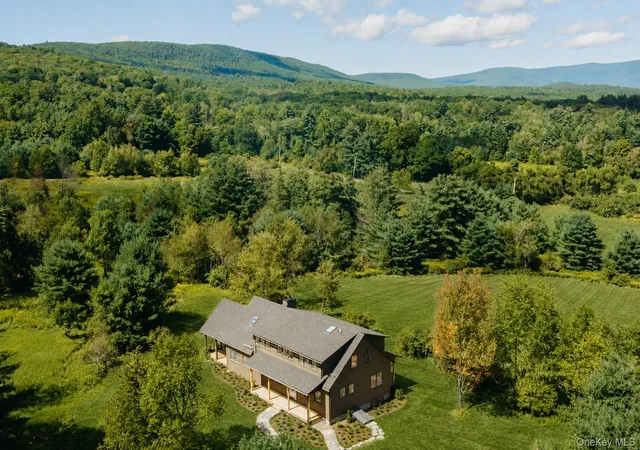
What a treat it is to visit this charming cottage + guesthouse and surrounding property. It is the kind of place that allows you to relax from the moment you arrive. Set on just over 2 acres, it feels wonderfully magical and secluded amidst the surrounding woods, offering peaceful retreat living alongside great seasonal mountain views. Whether you’re hosting friends or escaping on your own quiet getaway, there’s a spot for every mood—from floating in the heated saltwater pool to unwinding with a drink on the sunny deck or curling up in front of one of two cozy woodstoves. This property invites you to slow down, breathe the mountain air, and linger a little longer. A pebbled path leads to the inviting blue front door of the cottage. Inside, natural light floods the main living space through large windows facing the deck and sparkling saltwater pool. The bright living room features one of two woodstoves, opening seamlessly into a sunny dining room with sliding glass doors. Just beyond is a well-equipped kitchen updated with open shelving, new countertops, and new appliances, including a Hallman gas range. A glass door set into the floor leads to a wine cellar, with a convenient washer and dryer tucked in a closet nearby. Down the hall are two gracious bedrooms, a dreamy library with custom built-ins, and an effortlessly styled bathroom featuring an antique marble-topped vanity, warm brass fixtures, and a richly tiled emerald-green shower/soaking tub. At the end of the hallway, a spectacular breezeway designed by architect Michael Licht offers an alfresco dining area and access to the back lawn. It also leads to the glass greenhouse and a lower deck lined with raised herb beds alongside the pool deck. The transformed guesthouse features a welcoming living area with cathedral ceilings, picture windows, and the second woodstove. A spacious bedroom and full modern bathroom with a walk-in shower—both warmed by radiant heat—round out the structure, with mini-splits for year-round climate control. Furniture and contents are available for separate purchase for a turnkey opportunity, complemented by a whole-house generator. Ideally located near hiking trails, swimming holes, and local favorites like Mill & Main and Inness, the property is 30 minutes from Woodstock and Kingston and roughly two hours from NYC.
- Houzeo last checked: 6 hours ago
- Listing updated: September 30, 2026 at 9:04 am
- Listing Provided by: Heather C. Quaintance (518) 382-9107 | Country House Realty Inc (845) 397-2590
- Source: OneKey MLS-NY | MLS#: 1053187

Property Details
Status
Active
Type
Single Family Residence
No. of Stories
-
County
City
Neighborhood
--
Year Built
1963
HOA Fees
-
Finished Area
1,664 sqft
Lot Size
2.12 acres lot
Basement Area
- sqft
MLS Name
OneKey MLS
MLS Number
1053187
MLS Status
Active
Days on Market
8
Cumulative Days on Market
1

Continue Your Journey in App
Find your dream home, receive real-time updates, and many more!
Download App
Continue Your Journey in App
Find your dream home, receive real-time updates, and many more!
Location
Facts & Features
Rooms
Bedrooms & bathrooms
Bedrooms: 3
Bathrooms: 2
Interior
Sewer
Septic Tank
Exterior Features
Garden
Interior Features
First Floor Bedroom, First Floor Full Bath, High Ceilings, Kitchen Island
Flooring
Tile, Wood
Heating
Electric, Heat Pump, Hot Air, Propane, Radiant
Cooling
Ductless
Appliances
Dryer, Refrigerator, Washer
Construction
Year Built
Year Built: 1963
Home type
Single Family Residence
Architectural Style
Includes Legal Accessory Apartment, Ranch
Construction Materials
Frame
Property Condition
Updated/remodeled
Utilities & Energy
Pool Features
Fenced, In Ground, Salt Water
Basement
Partial, Unfinished
Parking Features
Driveway
Fireplace Features
Wood Burning Stove
Water Source
Well
Utilities
Trash Collection Private
Other Features
Patio And Porch Features
Covered, Patio
Lot Features
Back Yard
Price History
| Date | Event | Price |
|---|---|---|
09/29/2026 Source: | Listed for Sale | $880,000 +158.82% $529/sqft |
03/13/2020 Source: | Sold | $340,000 $204/sqft |

Nearby Homes





Find Homes by Property Features in Rochester, NY


Based on information from OneKey MLS, through Oct 08, 2026, 11:01AM. IDX information is provided exclusively for personal, non-commercial use, and may not be used for any purpose other than to identify prospective properties consumers may be interested in purchasing. Information is deemed reliable but not guaranteed. © 2026 OneKey® MLS. All rights reserved.
 Advertising Broker: Derek Greene | The Greene Realty Group