- Overview
- Description
- Property Details
- Location
- HOA Management
- Facts & Features
- Getting Around
- Nearby Homes

Street View
$549,900
Monthly Est:$2,737
 5 Beds
 3 Baths
2 full baths + 1 half bath
 2,008sqft
169 Sandtrap Wy, Chicopee, MA 01020
$549,900
$2,737/moEst:
Get Pre-Approved
Single Family Residence
Built in 1980
$-- HOA
15,246 sqft lot
$274/sq.ft
Description
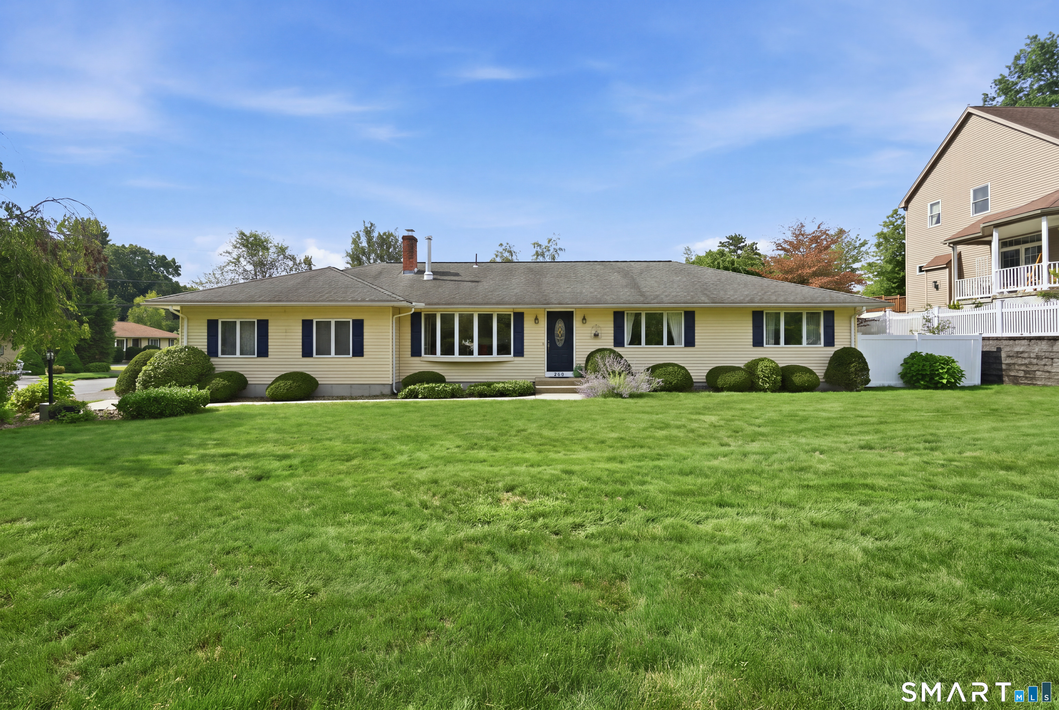
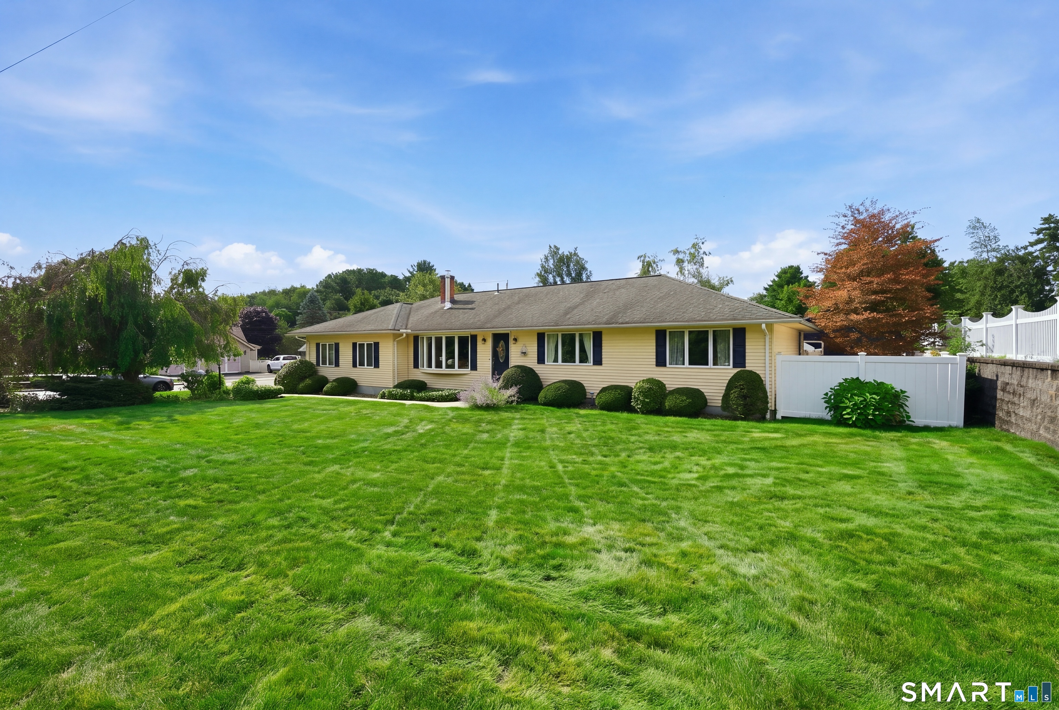
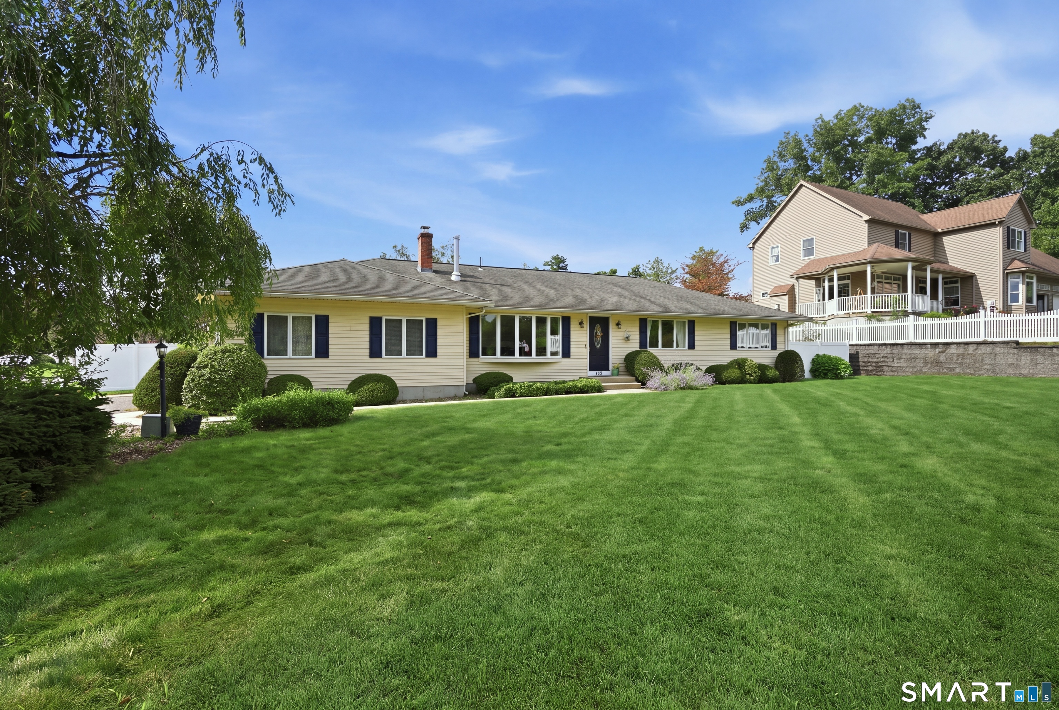
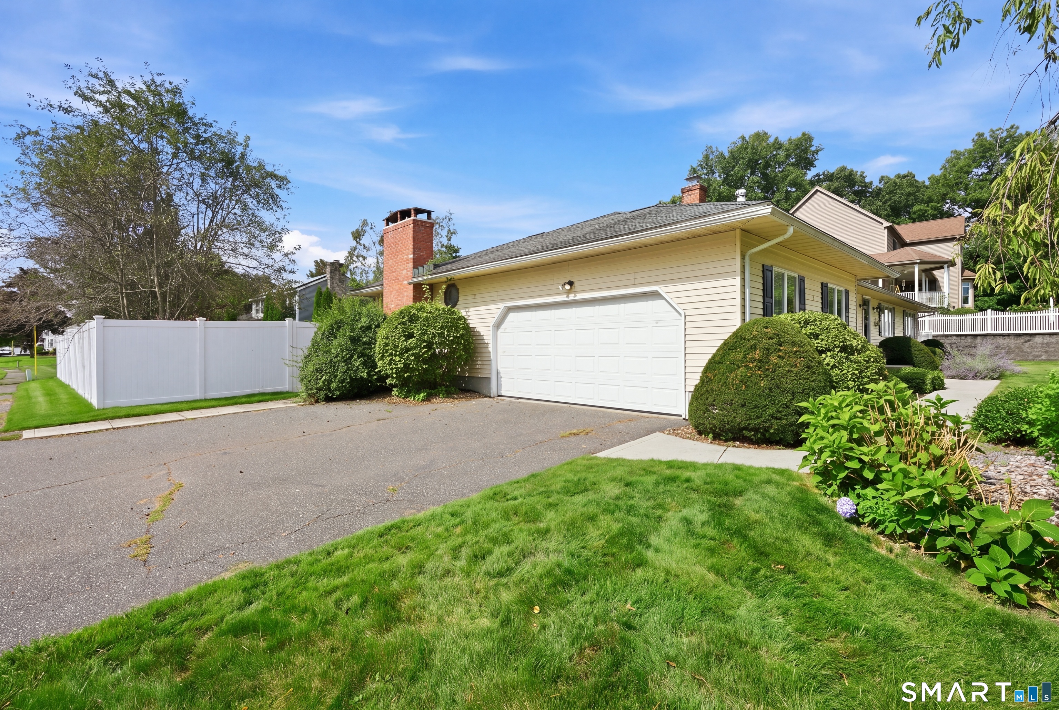
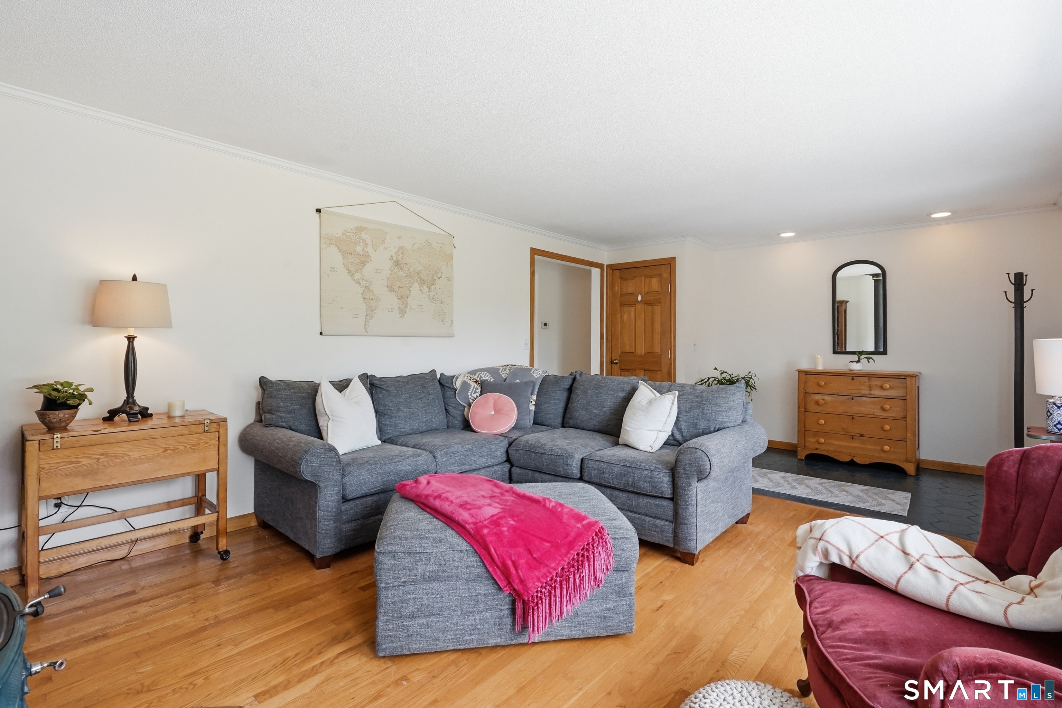
Welcome to one of Chicopee's most desirable streets, where this beautifully maintained 2,000 sq ft ranch sits directly on the 17th hole of Chicopee Country Club. Step into your own backyard oasis featuring an inground pool, fenced-in yard, and still plenty of room left over for yard games and outdoor entertaining. Inside, this spacious 5-bedroom, 3-bath home offers the ease of one-level living with all 3 bedrooms and 2 full bathrooms on the main floor, including a primary suite with its own full bath. The finished basement adds 2 additional bedrooms and a full bathroom - ideal for guests, extended family, or a home office setup. The heart of the home is an open kitchen flowing into an eat-in dining area, with a formal dining room just beyond - both offering views of the fenced rear yard and pool. The kitchen also connects to a cozy family room with a gas insert, while a separate formal living room with a wood burning stove adds warmth and charm year-round. A recently remodeled main-level full bathroom with double vanities adds everyday convenience for two of the bedrooms nearby. This home has been thoughtfully updated where it counts: HVAC system replaced 3 years ago, pool liner just 4 years old, septic system replaced in 2017, and a brand-new water heater in 2025. The roof is approximately 12 years old.
- Houzeo last checked: 6 minutes ago
- Listing updated: September 14, 2026 at 12:55 pm
- Listing Provided by: Kelsey Thompson | Lock and Key Realty, Inc
- Source: SMART MLS-CT | MLS#: 24200708

Property Details
Status
Active Under Contract
Type
Single Family Residence
No. of Stories
-
County
City
Neighborhood
--
Year Built
1980
HOA Fees
-
Finished Area
2,008 sqft
Lot Size
15,246 sqft lot
Basement Area
- sqft
MLS Name
SMART MLS
MLS Number
24200708
MLS Status
Under Contract
Days on Market
49

Continue Your Journey in App
Find your dream home, receive real-time updates, and many more!
Download App
Continue Your Journey in App
Find your dream home, receive real-time updates, and many more!
Location
HOA Management
0
HOA Fees
$-/
Disclaimer: Amenities are based on third-party information and may vary; buyers must independently verify all amenities, as information is deemed reliable but not guaranteed.
Facts & Features
Rooms
Bedrooms & bathrooms
Bedrooms: 5
Bathrooms: 3
Interior
Cooling
Central Air
Appliances
Oven/range, Microwave, Refrigerator, Dishwasher
Interior Features
Cable Available
Exterior Features
Cabana, Gutters, Patio
Sewer
Public Sewer Connected
Heating
Baseboard, Electric, Heat Pump, Hot Water, Steam
Construction
Year Built
Year Built: 1980
Home type
Single Family Residence
Foundation Details
Concrete
Roof
Asphalt Shingle, Fiberglass Shingle
Architectural Style
Ranch
Utilities & Energy
Laundry Features
Lower Level
Pool Features
In Ground Pool
Basement
Full, Garage Access, Partially Finished
Parking Features
Attached Garage, Off Street Parking
Water Source
Public Water Connected
Other Features
Lot Features
Corner Lot, Level Lot
Subdivision Name
N/a
Price History
| Date | Event | Price |
|---|---|---|
09/14/2026 Source: | Contingent (Active Under Contract) | $549,900 $274/sqft |
08/26/2026 Source: | Listed for Sale | $549,900 $274/sqft |
08/21/2026 Source: | Coming Soon | $549,900 $274/sqft |

Nearby Homes




Find Homes by Property Features in Chicopee, MA


Based on information provided to and compiled by the SMART MLS, Inc. through Oct 10, 2026, 03:15PM. IDX information is provided exclusively for consumers’ personal, non-commercial use. It may not be used for any purpose other than to identify prospective properties consumers may be interested in purchasing. The data is deemed reliable but is not guaranteed accurate by the MLS. ©2026 SMART MLS, Inc. All Rights Reserved.
 Advertising Broker: Derek Greene | The Greene Realty Group