- Overview
- Description
- Property Details
- Location
- Facts & Features
- Getting Around
- Nearby Homes
 Price Drop: $26.4K (10/01)
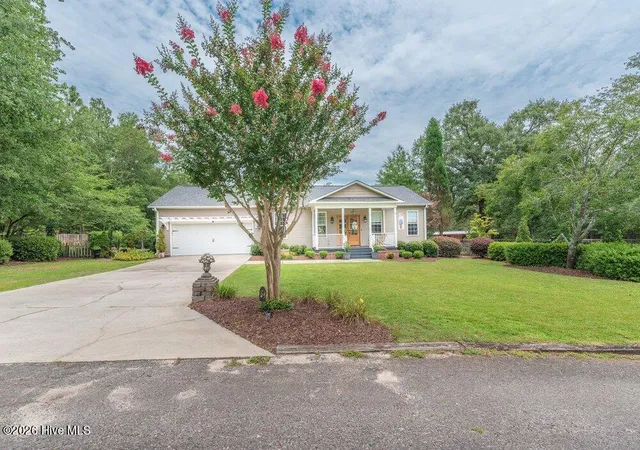
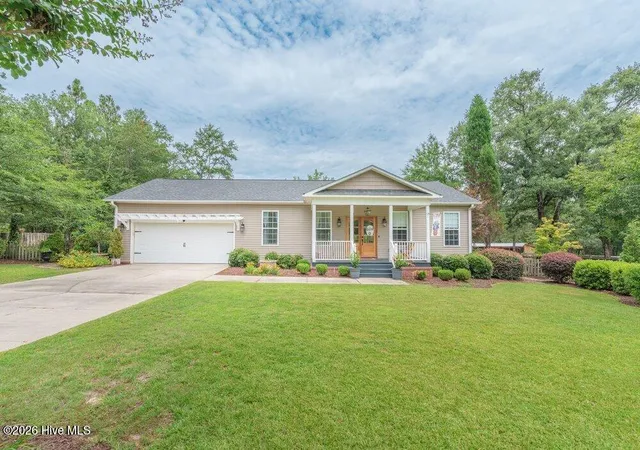
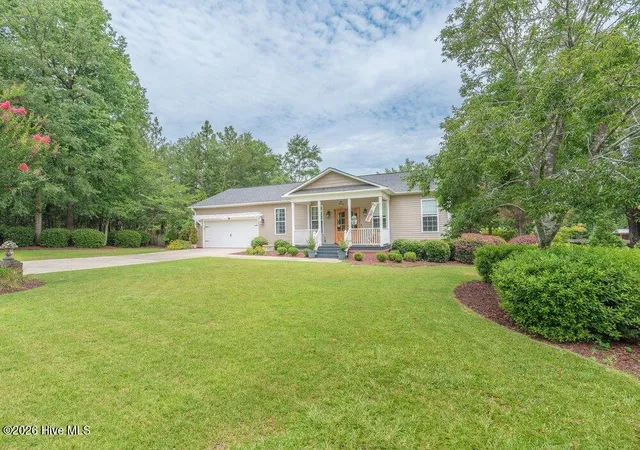
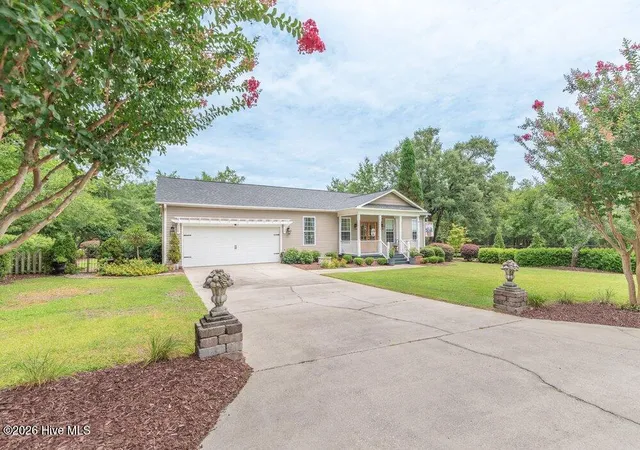
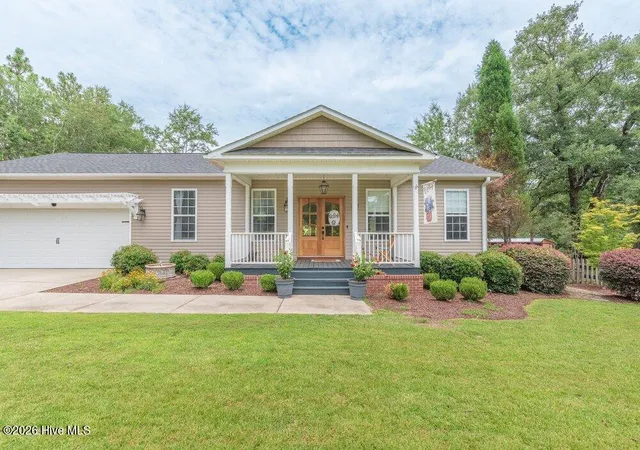

Street View
$499,500
Monthly Est:$2,486
 2 Beds
 2 Baths
2 full baths
 1,529sqft
169 Saw Pine Dr, Aiken, SC 29801
$499,500
$2,486/moEst:
Get Pre-Approved
Single Family Residence
Built in 2006
$-- HOA
4.92 acres lot
$327/sq.ft
Description
Tucked away on nearly 5 private acres, this exceptional custom-built estate offers the perfect blend of peaceful country living and convenient access to everything Aiken has to offer. This beautifully maintained 2-bedroom, 2-bath home is surrounded by stunning grounds and thoughtfully designed outdoor spaces, complete with a sparkling saltwater pool, workshop, and room for horses.
Inside, the open-concept floor plan centers around a warm and inviting living area with a gas-log fireplace, flowing seamlessly into the spacious kitchen and dining area. The kitchen is a chef's delight, featuring custom cabinetry, solid-surface countertops, stainless steel appliances, and a large island topped with stainless steel countertops. Rich hardwood floors extend throughout the home, adding warmth and character.
The oversized owner's suite serves as a relaxing retreat with a luxurious soaking tub, separate walk-in shower, and generous space to unwind. The guest suite offers its own large full bath and convenient access to the laundry room.
Step through double doors from the dining area onto a spacious deck overlooking the pool and beautifully landscaped grounds. Beyond the pool, a charming formal garden leads to the detached garage/workshop. Meandering pathways shaded by mature trees guide you through the property to additional storage buildings and a quaint chicken coop.
Equestrian enthusiasts will appreciate the established pasture areas and extensive fencing already in place. A Must See!
- Houzeo last checked: 0 minutes ago
- Listing updated: October 1, 2026 at 8:13 pm
- Listing Provided by: Greg Honeymichael (706) 533-3015 DRE #181019 | Meybohm Real Estate - Evans
- Source: Hive MLS-NC | MLS#: 100584939

Property Details
Status
Active
Type
Single Family Residence
No. of Stories
1
County
City
Neighborhood
--
Year Built
2006
HOA Fees
-
Finished Area
1,529 sqft
Lot Size
4.92 acres lot
Basement Area
- sqft
MLS Name
Hive MLS
MLS Number
100584939
MLS Status
Active
Days on Market
115

Continue Your Journey in App
Find your dream home, receive real-time updates, and many more!
Download App
Continue Your Journey in App
Find your dream home, receive real-time updates, and many more!
Location
Facts & Features
Rooms
Bedrooms & bathrooms
Bedrooms: 2
Bathrooms: 2
Master Bedroom
Level: Main
Area: Square Feet
Dimensions: 400.00
Bedroom 2
Level: Main
Area: Square Feet
Dimensions: 144.00
Bathroom 1
Level: Main
Area: Square Feet
Dimensions: 140.00
Living Room
Level: Main
Area: Square Feet
Dimensions: 600.00
Interior
Heating
Fireplace(s), Electric, Forced Air
Cooling
Central Air, Ceiling Fan(s)
Interior Features
Walk In Closet(s), Solid Surface, Kitchen Island, Ceiling Fan(s), Eat In Kitchen, Walk In Closet(s)
Construction
Year Built
Year Built: 2006
Home type
Single Family Residence
Construction Materials
See Remarks, Vinyl Siding
Roof
Composition
Foundation Details
Other
Utilities & Energy
Utilities
Cable Available, Water Connected
Parking Features
Garage
Other Features
Patio And Porch Features
Deck, Patio, Porch
Subdivision Name
Other
Price History
| Date | Event | Price |
|---|---|---|
10/01/2026 Source: | Listed for Sale | $499,500 $327/sqft |
09/18/2026 Source: | Off Market | $499,500 -5.02% $327/sqft |
08/21/2026 Source: | Price Decreased | $525,900 -4.36% $344/sqft |
08/02/2026 Source: | Listed for Sale | $549,900 $360/sqft |
07/13/2026 Source: | Off Market | $549,900 -3.51% $360/sqft |

Show more
Getting Around 169 Saw Pine Dr
Bike Score®

Somewhat Bikeable
19/100
Walk Score®

Car-Dependent
0/100
Data provided by Redfin
Nearby Homes
Find Homes by Property Features in Aiken, SC
Nearby New Homes For Sale
Nearby Pre-Owned Homes For Sale

Based on information from the Hive MLS, through Oct 21, 2026, 12:30AM. This website may not include listings or property addresses of sellers who have directed their listing brokers to withhold their listing or their property address from display on the Internet. The data relating to real estate on this web site comes in part from the Internet Data Exchange program of Hive MLS, and is updated as of Oct 21, 2026, 12:30AM. All information is deemed reliable but not guaranteed and should be independently verified. All properties are subject to prior sale, change, or withdrawal. Neither listing broker(s) nor Chosen Realty LLC nor Houzeo shall be responsible for any typographical errors, misinformation, or misprints, and shall be held totally harmless from any damages arising from reliance upon these data. IDX information is provided exclusively for personal, non-commercial use, and may not be used for any purpose other than to identify prospective properties consumers may be interested in purchasing. © 2026 Hive MLS. All Rights Reserved.
 Advertising Broker: Nicholas Huscroft | Chosen Realty
