Realty Solution
Powered by 
- 22
- Overview
- Description
- Property Details
- Location
- Facts & Features
- Getting Around
- Nearby Homes




Listed by: Luis Carranza (619) 587-5101 DRE #01952982 | Casas Advisors (619) 270-8080
$1,919,999
Monthly Est:$9,557
 6 Beds
 4 Baths
4 full baths
 3,823sqft
169 Via De Laurencio, Chula Vista, CA 91910
$1,919,999
$9,557/moEst:
Get Pre-Approved
Single Family Residence
Built in 1966
$-- HOA
16,317 sqft lot
$502/sq.ft
Description
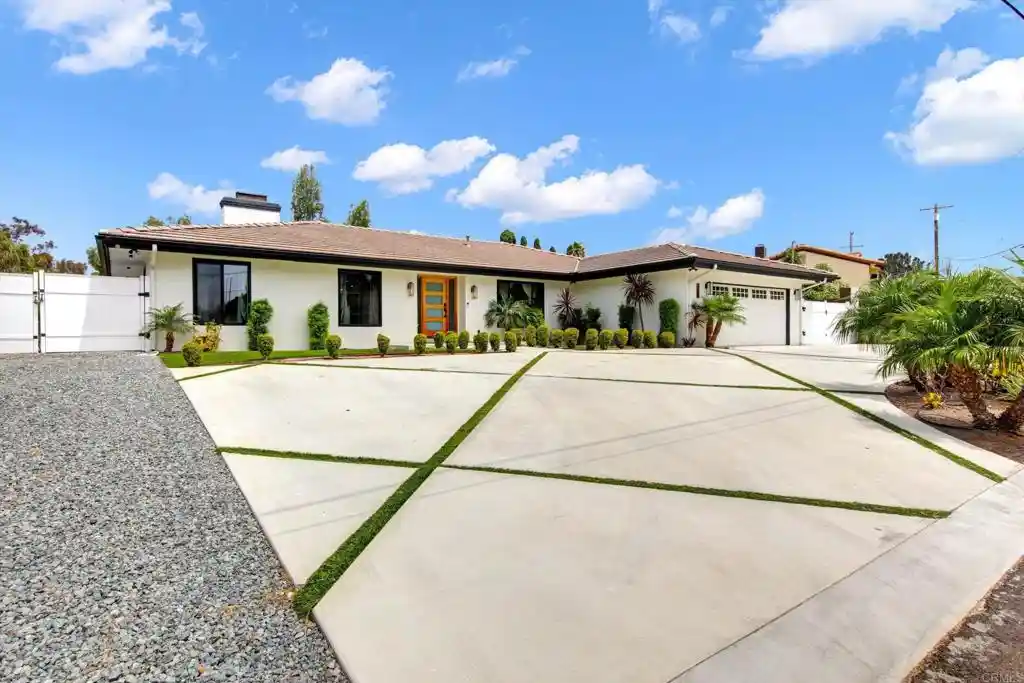
Modern Luxury Meets Ultimate Comfort in Peppertree Estates! Welcome home to this jaw-dropping, fully transformed ranch-style masterpiece in prime Chula Vista! Perfectly blending mid-century scale with high-end designer finishes, this stunning single-story estate offers unparalleled indoor-outdoor living on a massive, beautifully landscaped 0.37-acre lot. Step inside a sun-drenched, custom-designed foyer that flows effortlessly into expansive formal living, dining, and family rooms framed by soaring ceilings and cozy fireplaces. At the heart of the home is a luxury chef’s dream kitchen featuring a massive statement island, premium GE Café appliances, bespoke lighting, and custom cabinetry. Entertain with ease from your sleek, custom wine bar, where slider windows open directly onto a covered patio oasis accessible from all sides of the property. The resort-style backyard is an entertainer's paradise, boasting a sparkling refinished lap pool, custom-built outdoor living spaces, and a separate 700 sq. ft. pool house / guest suite (ADU)—perfect for multi-generational living, a private home office, or a premium rental asset.
- Houzeo last checked: 1 minute ago
- Listing updated: October 17, 2026 at 4:36 pm
- Source: California Regional MLS-CA | MLS#: PTP2606113

Property Details
Status
Active
Type
Single Family Residence
No. of Stories
1
County
City
Neighborhood
--
Year Built
1966
HOA Fees
-
Finished Area
3,823 sqft
Lot Size
16,317 sqft lot
Basement Area
- sqft
MLS Name
California Regional MLS
MLS Number
PTP2606113
MLS Status
Active
Days on Market
83
Cumulative Days on Market
64

Continue Your Journey in App
Find your dream home, receive real-time updates, and many more!
Continue Your Journey in App
Find your dream home, receive real-time updates, and many more!
Location
Facts & Features
Rooms
Bedrooms & bathrooms
Bedrooms: 6
Bathrooms: 4
Interior
Sewer
Septic Tank
Cooling
Central Air
Interior Features
Bedroom On Main Level, Jack And Jill Bath, Main Level Primary, Walk In Closets
Utilities & Energy
Pool Features
In Ground, Lap
Laundry Features
Electric Dryer Hookup, Gas Dryer Hookup, Laundry Room
Fireplace Features
Family Room, Living Room
Other Features
Community Features
Biking, Curbs, Foothills, Gutters, Hiking, Park, Street Lights, Sidewalks
Lot Features
Back Yard, Lawn, Landscaped, Paved, Street Level
Price History
| Date | Event | Price |
|---|---|---|
09/30/2026 Source: | Price Decreased | $1,939,999 -0.51% $507/sqft |
09/11/2026 Source: | Price Increased | $1,949,999 +1.56% $510/sqft |
08/13/2026 Source: | Listed for Sale | $1,919,999 -4.00% $502/sqft |
08/10/2026 Source: | Coming Soon | $1,999,999 +14.29% $523/sqft |
03/11/2022 Source: | Price Increased | $1,750,000 +66.67% $458/sqft |

Show more
Nearby Homes
Find Homes by Property Features in Chula Vista, CA


Based on information from California Regional Multiple Listing Service, Inc. as of Nov 06, 2026, 08:45PM and /or other sources. All data, including all measurements and calculations of area, is obtained from various sources and has not been, and will not be, verified by broker or MLS. All information should be independently reviewed and verified for accuracy. Properties may or may not be listed by the office/agent presenting the information. Information being provided is for consumers’ personal, non-commercial use and may not be used for any purpose other than to identify prospective properties consumers may be interested in purchasing. This website may not include listings or property addresses of sellers who have directed their listing brokers to withhold their listing or their property address from display on the Internet. © 2026 California Regional Multiple Listing Service. All Rights Reserved.
 Advertising Broker: William Johnson DRE #01463271 | William Johnson Brokerage
