- Overview
- Description
- Property Details
- Location
- Facts & Features
- Getting Around
- Nearby Homes


$1,049,000
Monthly Est:$5,221
 4 Beds
 3 Baths
1 full bath
 3,674sqft
1690 Prospect Ests Dr, Estes Park, CO 80517
$1,049,000
$5,221/moEst:
Get Pre-Approved
Single Family Residence
Built in 1990
$-- HOA
19,602 sqft lot
$286/sq.ft
Description
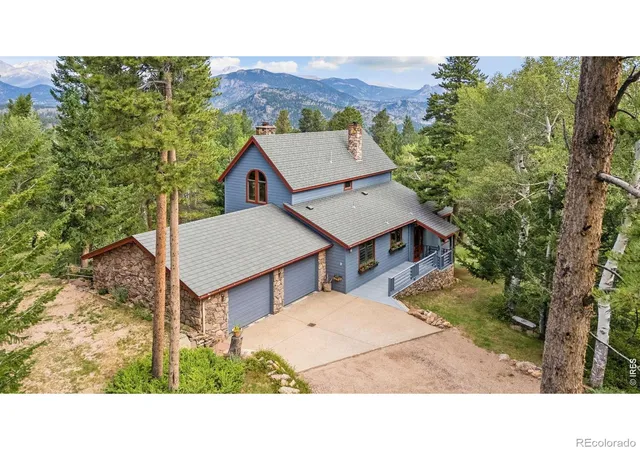
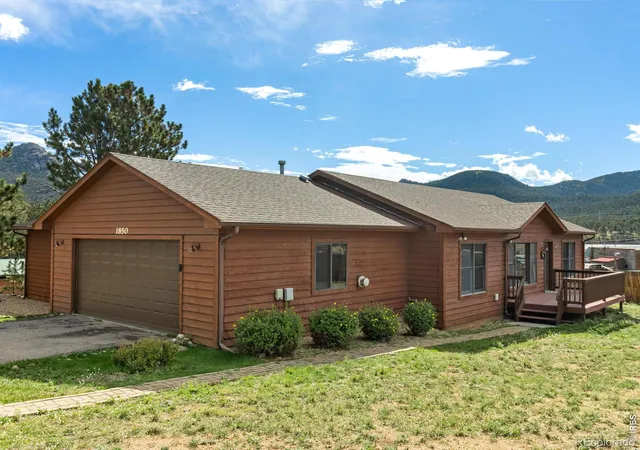
Mountain retreat within city limits-privacy, wildlife, and sweeping 360 views. Set in a quiet, wooded neighborhood with regular elk and deer visitors, this turnkey home offers the best of Estes living: Longs Peak, Lily Mountain, and Prospect Mountain vistas, plus quick access to Mary's Lake, RMNP, and downtown-all just minutes away.-Nearly half-acre, fully fenced backyard with extended parking-Main-level living; recent bath remodels -Luxury vinyl plank flooring -Bright great room with floor-to-ceiling windows-Stainless appliances, gas range, and granite countertops-Formal dining room- Loft with a bedroom-Relaxing hot tub, cozy backyard firepit, and covered front porch with rocking chairs-Forced-air heat and A/C; public sewer; low-maintenance systems-Flexible walkout lower level functions as a complete second residence-Full kitchen, laundry, bedroom, bath, living area, huge storage room--Separate entrance and private deck-ideal for ADU or rental-Truly move-in ready-sold fully furnished, including dishes, linens, two complete kitchens, two laundries, and all appliances. Just bring your toothbrush and start enjoying your mountain home.
Continue Reading- Houzeo last checked: 5 hours ago
- Listing updated: September 17, 2026 at 4:09 pm
- Listing Provided by: Troy Terry (303) 956-6793 | Troy Terry Homes (303) 956-6793
- Source: DENVER (RE COLORADO) MLS-CO | MLS#: IR1059936

Property Details
Status
Active
Type
Single Family Residence
No. of Stories
-
County
City
Neighborhood
--
Year Built
1990
HOA Fees
-
Finished Area
3,674 sqft
Lot Size
19,602 sqft lot
Basement Area
- sqft
MLS Name
DENVER (RE COLORADO) MLS
MLS Number
IR1059936
MLS Status
Active
Days on Market
129

Continue Your Journey in App
Find your dream home, receive real-time updates, and many more!
Download App
Continue Your Journey in App
Find your dream home, receive real-time updates, and many more!
Facts & Features
Rooms
Bedrooms & bathrooms
Bedrooms: 4
Bathrooms: 3
Dining Room
Level: Main
Area: Square Feet
Dimensions: 143.00
Family Room
Level: Lower
Area: Square Feet
Dimensions: 144.00
Bathroom Three Quarter
Level: Main
Office
Level: Main
Area: Square Feet
Dimensions: 180.00
Kitchen
Level: Main
Area: Square Feet
Dimensions: 180.00
Bathroom Full
Level: Lower
Laundry
Level: Main
Area: Square Feet
Dimensions: 50.00
Bedroom
Level: Main
Area: Square Feet
Dimensions: 126.00
Bedroom
Level: Main
Area: Square Feet
Dimensions: 182.00
Bathroom Three Quarter
Level: Main
Bedroom
Level: Lower
Area: Square Feet
Dimensions: 180.00
Bedroom
Level: Upper
Area: Square Feet
Dimensions: 180.00
Living Room
Level: Main
Area: Square Feet
Dimensions: 240.00
Interior
Flooring
Laminate
Heating
Forced Air
Cooling
Ceiling Fan(s), Central Air
Sewer
Public Sewer
Exterior Features
Gas Grill
Appliances
Dishwasher, Disposal, Dryer, Microwave, Oven, Refrigerator, Self Cleaning Oven, Washer
Interior Features
Eat In Kitchen, In Law Floorplan, Kitchen Island, Open Floorplan, Pantry, Vaulted Ceiling(s), Walk In Closet(s)
Window Features
Bay Window(s), Window Coverings
Construction
Year Built
Year Built: 1990
Home type
Single Family Residence
Construction Materials
Frame
Roof
Composition
Utilities & Energy
Utilities
Cable Available, Electricity Available, Internet Access (wired), Natural Gas Available
Association Amenities
Spa/hot Tub
Fireplace Features
Living Room, Other
Basement
Walk Out Access
Water Source
Public
Other Features
Subdivision Name
Prospect Estates
Vegetation
Wooded
Lot Features
Rolling Slope
Patio And Porch Features
Deck, Patio
Price History
| Date | Event | Price |
|---|---|---|
09/14/2026 Source: | Price Decreased | $1,049,000 -4.03% $330/sqft |
05/23/2026 Source: | Listed for Sale | $1,093,000 $344/sqft |

Nearby Homes

Find Homes by Property Features in Estes Park, CO

Based on information from REcolorado®, Inc.through Sep 29, 2026, 03:15PM. Not all properties were listed and/or closed by Company. This representation is based in whole or in part on content supplied by REcolorado®, Inc. REcolorado®, Inc. does not guarantee nor is it in any way responsible for its accuracy. Content maintained by REcolorado®, Inc. may not reflect all real estate activity in the market. Some IDX listings have been excluded from this website. Any use search of data on the website, other than by a consumer looking to purchase real estate, is prohibited. If Houzeo suspect “scraping” of the data has occurred, the suspicion and any evidence will be reported to the MLS. IDX information is provided exclusively for consumers' personal non-commercial use. It may not be used for any purpose other than to identify prospective properties consumers may be interested in purchasing. The data is deemed reliable but is not guaranteed by REcolorado®. The use of the IDX Data may be subject to an end user license agreement prescribed by REcolorado® as amended from time to time.
Based on information submitted to the MLS GRID as of Sep 29, 2026, 03:15PM. All data is obtained from various sources and may not have been verified by broker or MLS GRID. Supplied Open House information is subject to change without notice. All information should be independently reviewed and verified for accuracy. Properties may or may not be listed by the office/agent presenting the information. ©2026 REcolorado®, Inc. All Rights Reserved.
 Advertising Broker: Albert Gollas | Gollas and Company, Inc.


