Savvy Avenue
Powered by 
- 0
- 9
- Overview
- Description
- Property Details
- Location
- Facts & Features
- Getting Around
- Nearby Homes
 No HOA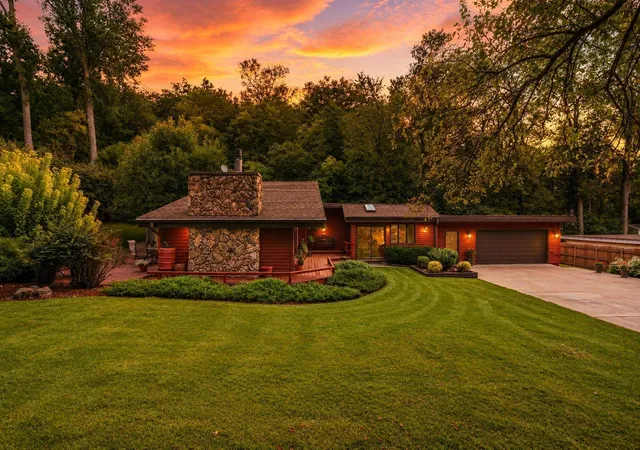
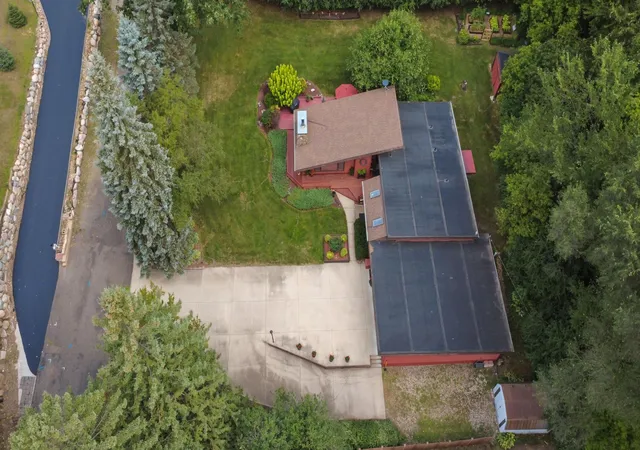

Street View
$384,900
Monthly Est:$1,916
 2 Beds
 1 Bath
1 full bath
 1,615sqft
1690 Woodbury Rd, Newport, MN 55055
$384,900
$1,916/moEst:
Get Pre-Approved
Single Family Residence
Built in 1955
$-- HOA
0.52 acre lot
$238/sq.ft
Description
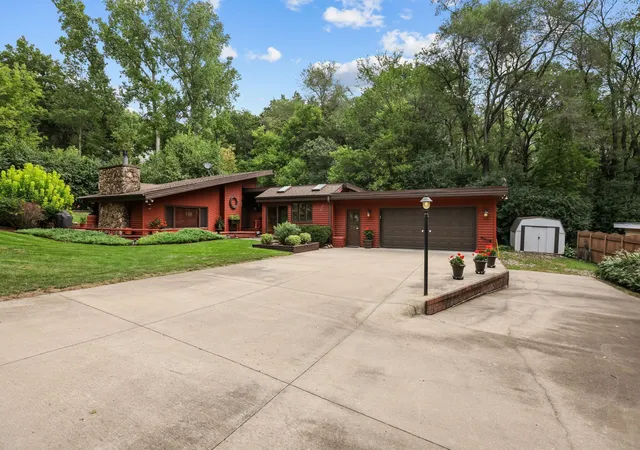
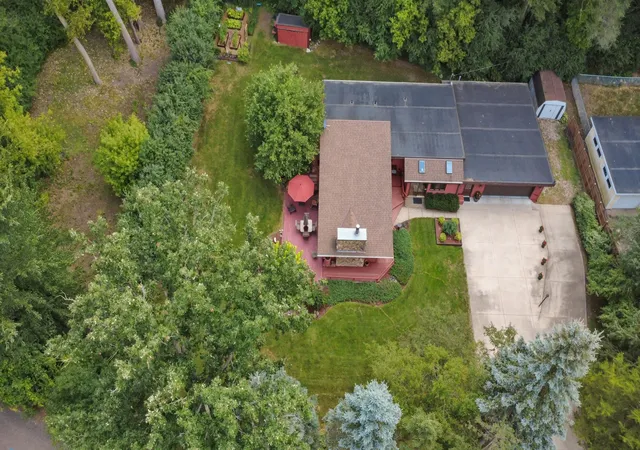
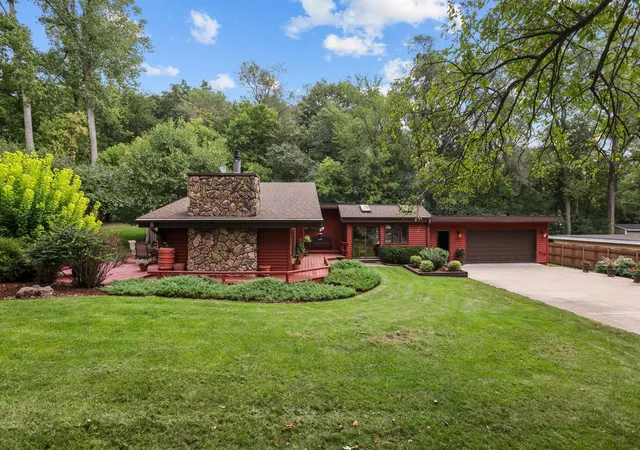
Welcome to your private rustic oasis! Tucked away amidst mature trees and a beautifully manicured lawn, this exceptional property perfectly blends lodge-style warmth with modern functionality. Arriving at the property, a wide concrete driveway leads directly to the attached garage, offering plenty of parking before you step onto the expansive multi-level wraparound wooden deck. The exterior showcases rich, warm-toned horizontal siding complemented by an eye-catching floor-to-ceiling stone chimney accent and a newer roof that provides ultimate peace of mind. Large sliding glass doors bridge the gap between indoor comfort and the scenic outdoor surroundings, making this home a dream for anyone who loves nature and seasonal relaxation. Step inside to a dramatic great room boasting vaulted wood-plank ceilings, exposed beams, and matching wood-paneled walls that radiate timeless rustic character. The heart of the living space is a cozy brick fireplace flanked by built-in bookshelves, large windows that fill the area with soft, natural light, and a dedicated dining space featuring an elegant overhead stained-glass chandelier. Connected seamlessly to the main living area, the spacious kitchen combines classic cabin aesthetics with modern convenience. It features abundant natural wood cabinetry, a timeless white tile backsplash, a striking brick feature wall, and a bright eat-in dining area perfect for morning coffee or casual meals. The comfortable bedrooms offer a serene retreat from the wood-paneled main spaces, featuring neutral painted walls, classic trim, plush carpeting, and ceiling fans. To top it all off, the home features a dedicated hot tub room, providing a perfect year-round escape for ultimate relaxation. This property offers a rare combination of private, cozy living with timeless cabin charm while remaining highly accessible. Don’t miss your opportunity to own this unique retreat!
- Houzeo last checked: 12 hours ago
- Listing updated: October 4, 2026 at 3:41 am
- Listing Provided by: Seth J. Marshall (763) 772-6299 | Northstar Real Estate Associates (651) 451-2850
- Source: Northstar MLS-MN | MLS#: 7136571

Property Details
Status
Active
Type
Single Family Residence
No. of Stories
-
County
City
Neighborhood
--
Year Built
1955
HOA Fees
-
Finished Area
1,615 sqft
Lot Size
0.52 acre lot
Basement Area
- sqft
MLS Name
Northstar MLS
MLS Number
7136571
Days on Market
29

Continue Your Journey in App
Find your dream home, receive real-time updates, and many more!
Download App
Continue Your Journey in App
Find your dream home, receive real-time updates, and many more!
Location
Facts & Features
Rooms
Bedrooms & bathrooms
Bedrooms: 2
Bathroom: 1
Dining Room
Level: Main
Area: 176.00 Square Feet
Dimensions: 11x16
Family Room
Level: Main
Area: 204.00 Square Feet
Dimensions: 12x17
Bedroom
Level: Main
Area: 168.00 Square Feet
Dimensions: 14x12
Kitchen
Level: Main
Area: 130.00 Square Feet
Dimensions: 10x13
Living Room
Level: Main
Area: 255.00 Square Feet
Dimensions: 15x17
Bedroom 2
Level: Main
Area: 121.00 Square Feet
Dimensions: 11x11
Sauna
Level: Main
Area: 112.00 Square Feet
Dimensions: 16x7
Workshop
Level: Main
Area: 324.00 Square Feet
Dimensions: 12x27
Interior
Heating
Forced Air
Cooling
Central Air
Exterior Features
Vinyl
Appliances
Dishwasher, Dryer, Microwave, Range, Refrigerator, Washer
Sewer
City Sewer/connected
Construction
Year Built
Year Built: 1955
Home type
Single Family Residence
Foundation Details
Block
Utilities & Energy
Basement
Crawl Space
Water Source
City Water/connected
Parking Features
Attached Garage
Price History
| Date | Event | Price |
|---|---|---|
10/04/2026 Source: | Listed for Sale | $384,900 +71.14% $238/sqft |
03/13/2022 Source: | Sold | $224,900 $139/sqft |

Nearby Homes
Find Homes by Property Features in Newport, MN
Nearby New Homes For Sale
Nearby Pre-Owned Homes For Sale

Based on information submitted to the MLS GRID from the REGIONAL MULTIPLE LISTING SERVICE OF MINNESOTA, INC through Oct 09, 2026, 02:31PM. IDX information is provided exclusively for consumers’ personal, non-commercial use. It may not be used for any purpose other than to identify prospective properties consumers may be interested in purchasing. The data is deemed reliable but is not guaranteed by MLS GRID. The use of the MLS GRID Data may be subject to an end-user license agreement prescribed by the Member Participant’s applicable MLS, if any and as amended from time to time. All data is obtained from various sources and may not have been verified by the broker or MLS GRID. Supplied Open House Information is subject to change without notice. All information should be independently reviewed and verified for accuracy. Properties may or may not be listed by the office/agent presenting the information.
Information deemed reliable but not guaranteed. The property data presented reflects information otherwise available from public records. The real estate broker participating in MLS and providing this information may not have represented the buyer or seller in some or all of the transactions. Listings courtesy of Northstar MLS as distributed by MLS GRID. © 2026 Regional Multiple Listing Service of Minnesota, Inc. All Rights Reserved.
 Advertising Broker: Moe Mossa (Savvy Avenue) (612) 490-1268 | Savvy Avenue, LLC