- Overview
- Description
- Property Details
- Location
- Facts & Features
- Getting Around




$974,900
Monthly Est:$4,852
 4 Beds
 4 Baths
3 full baths + 1 half bath
 3,542sqft
1691 Victoria Woods Dr, IN 47601
$974,900
$4,852/moEst:
Get Pre-Approved
Manufactured On Land
Built in 2023
$-- HOA
15,246 sqft lot
$275/sq.ft
Description
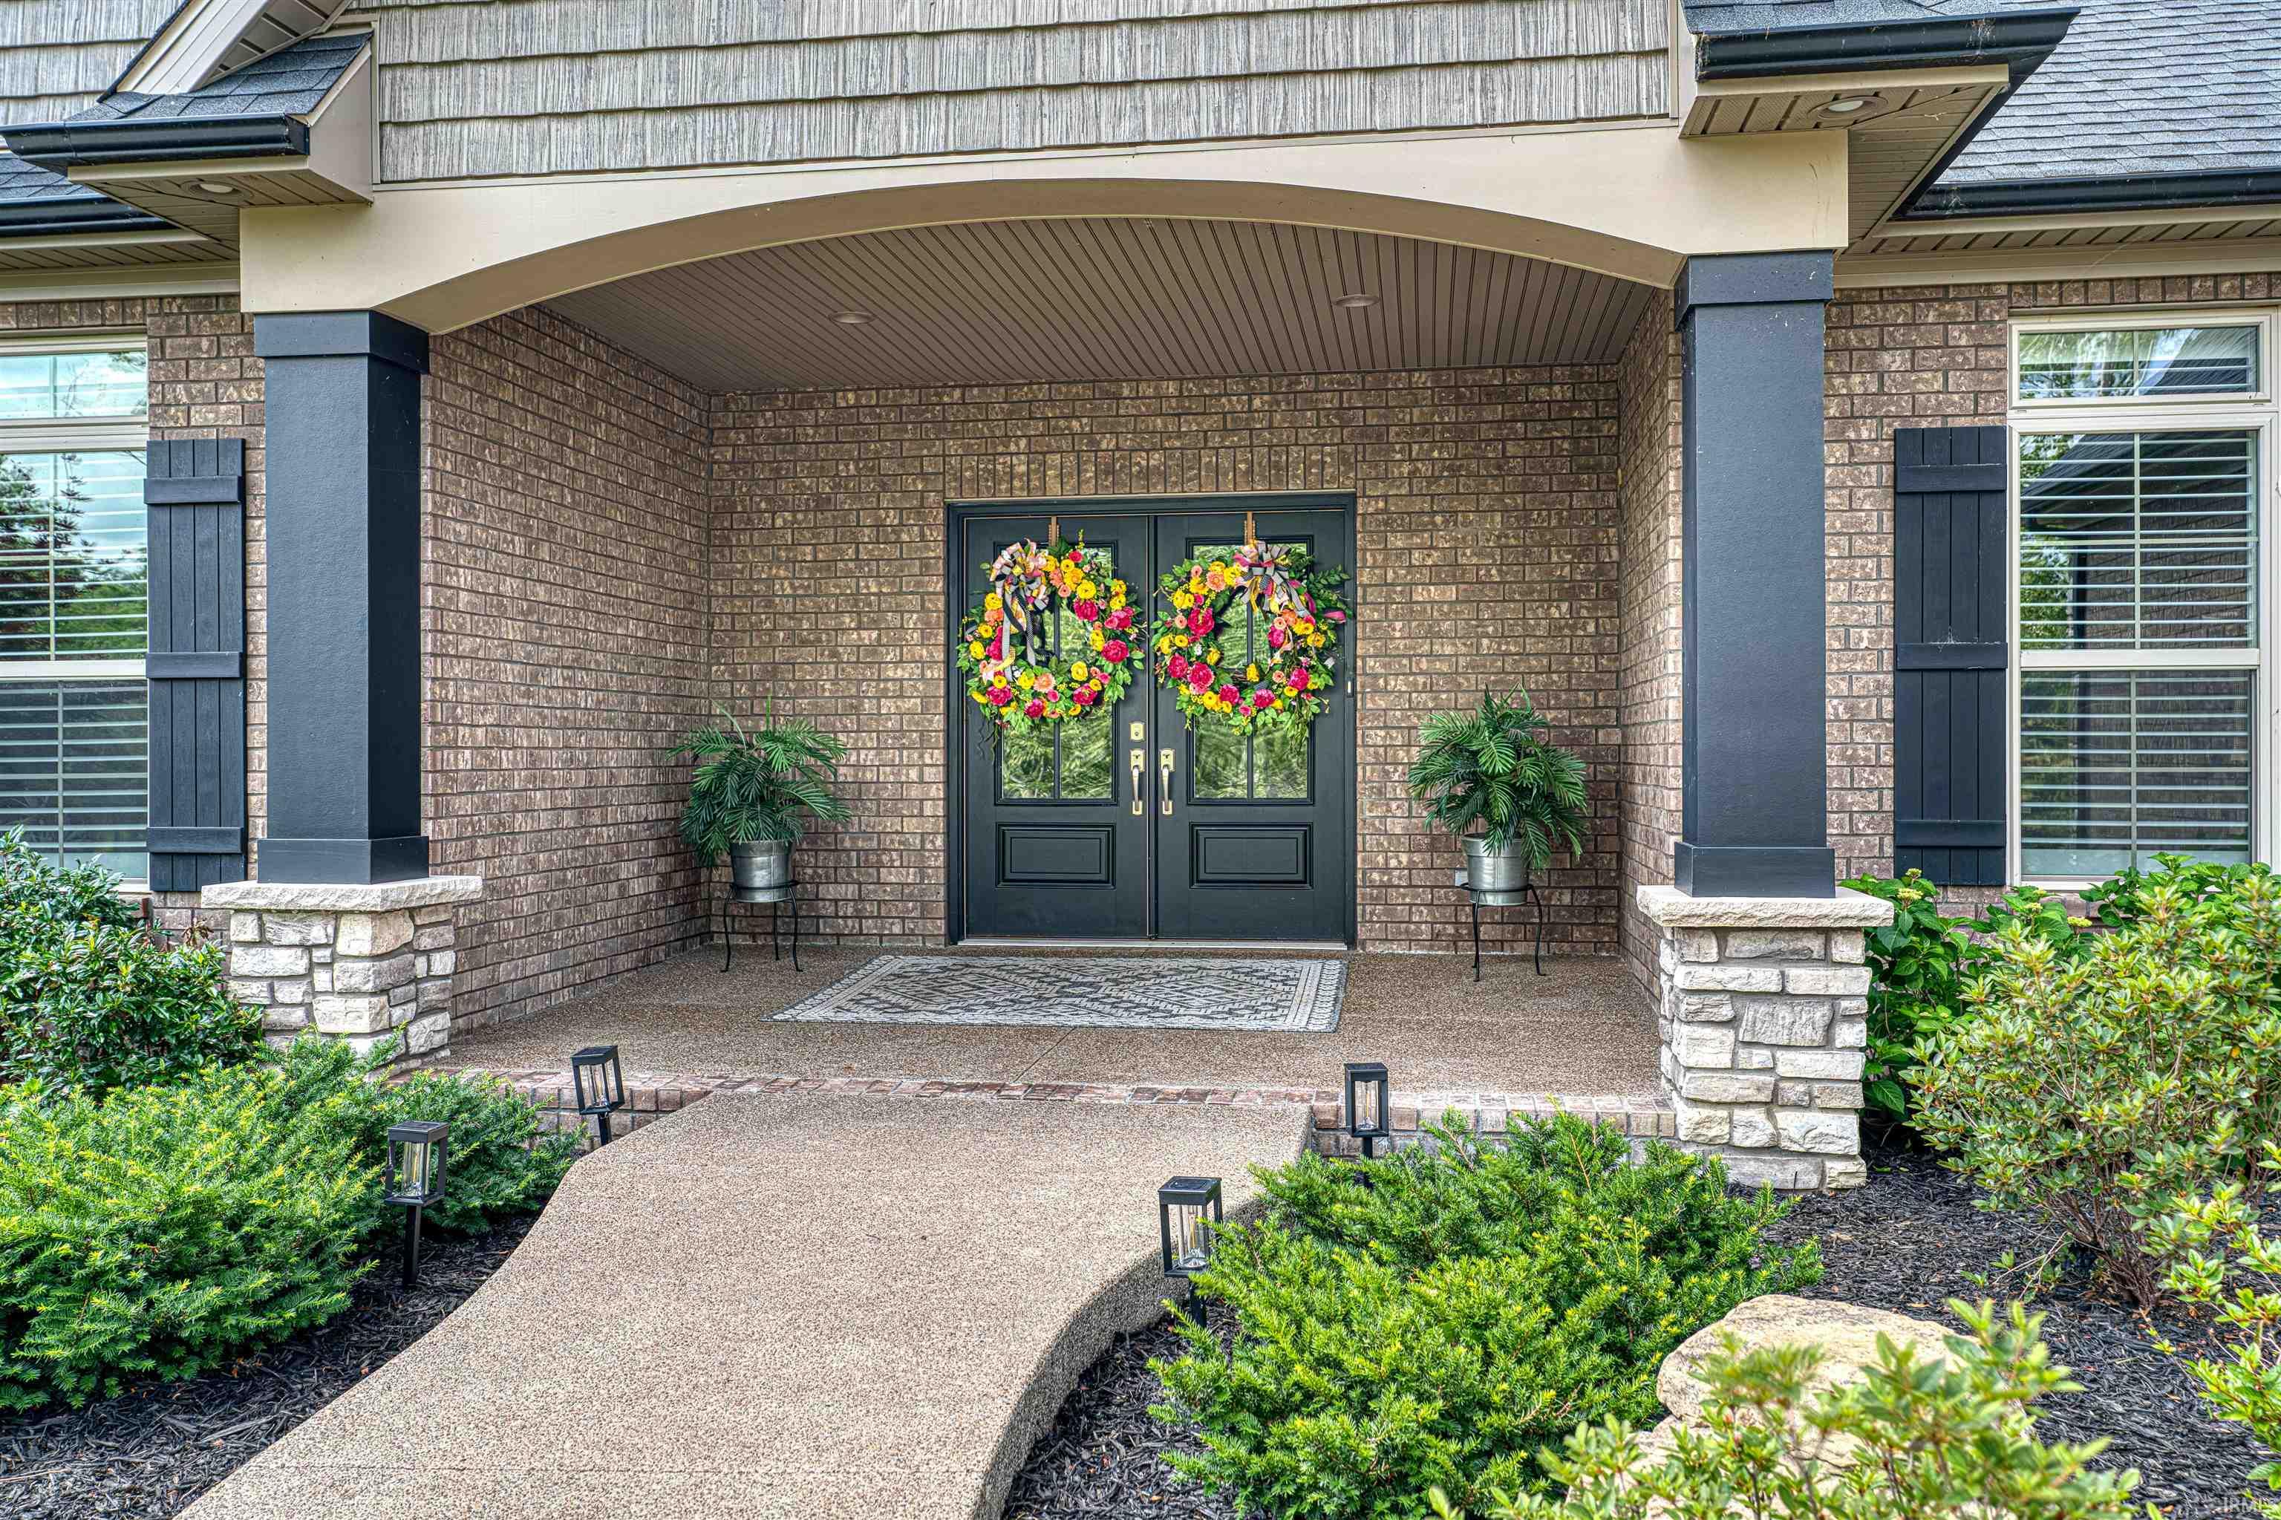
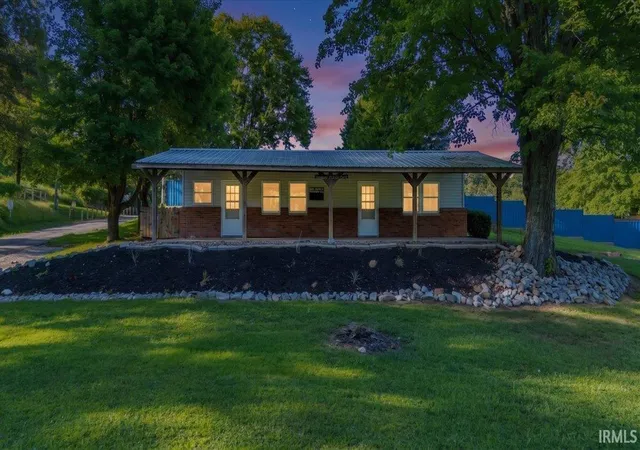
Victoria Woods exceptional ranch home offering 3,542 square feet of thoughtfully designed living space with 4 bedrooms, 3.5 bathrooms, and upscale finishes throughout. Step inside and be welcomed by soaring ceilings accented with beautiful wood beams and a striking double-sided stone fireplace that anchors the spacious living area. Just off the entry, a sophisticated home office with elegant paned doors creates the perfect work-from-home space. Two generously sized bedrooms and a shared hall bath are situated on one side of the home, offering comfort and privacy. The heart of the home is the impressive chef’s kitchen featuring custom Amish cabinetry, sleek quartz countertops, stainless steel appliances, and a spacious walk-in pantry complete with organizational shelving. Adjacent to the kitchen is a bright dining area with direct access to the screened-in porch, creating the perfect setting for entertaining or everyday dining. The luxurious primary suite is conveniently located near the main living area and offers a true retreat with twin vanities, a tiled walk-in shower, freestanding soaking tub, and a spacious walk-in closet with built-in shelving. Added convenience comes with direct access from the primary closet to the laundry room. Upstairs, you’ll find a versatile bonus suite complete with a kitchenette, full bath, and private bedroom—ideal for guests, or a recreation space. Step outside and experience exceptional outdoor living featuring a retractable screened-in porch overlooking extensive landscaping and scenic views. Adding to the home's impressive amenities is a custom accessible pool, thoughtfully designed to provide comfort, convenience, and enjoyment for all. Whether entertaining guests or enjoying a relaxing day at home, this unique feature creates an incredible outdoor retreat. Take a peaceful stroll and enjoy the lake views just across the street. With exceptional craftsmanship, luxury finishes, and one-of-a-kind amenities, this home offers an incredible opportunity to experience elevated living in one of Warrick County’s most exciting communities.
- Houzeo last checked: 9 hours ago (October 9, 2026 at 2:31 pm)
- Listing updated: September 15, 2026 at 4:09 pm
- Listing Provided by: Janice Miller (812) 858-2400 | ERA FIRST ADVANTAGE REALTY, INC
- Source: Indiana Regional MLS-IN | MLS#: 202619205

Property Details
Status
Active
Type
Manufactured Mobile Home
No. of Stories
-
County
--
City
--
Neighborhood
--
Year Built
2023
HOA Fees
-
Finished Area
3,542 sqft
Lot Size
15,246 sqft lot
Basement Area
- sqft
MLS Name
Indiana Regional MLS
MLS Number
202619205
MLS Status
Active
Days on Market
142

Continue Your Journey in App
Find your dream home, receive real-time updates, and many more!
Download App
Continue Your Journey in App
Find your dream home, receive real-time updates, and many more!
Location
Facts & Features
Rooms
Bedrooms & bathrooms
Bedrooms: 4
Bathrooms: 4
Interior
Flooring
Carpet, Other
Sewer
Public Sewer
Appliances
Dishwasher, Microwave, Refrigerator, Washer, Dryer Electric, Pool Equipment
Interior Features
1st Bdrm En Suite, Storage, Breakfast Bar, High Ceilings, Ceiling Fan(s), Beamed Ceilings, Closet(s) Walk In, Stone Counters, Crown Molding, Detector Smoke, Disposal, Dryer Hook Up Electric, Eat In Kitchen, Entrance Foyer, Garage Door Opener, Garden Tub, In Law Floorplan, Home Warranty Included, Irrigation System, Kitchen Island, Landscaped, Near Walking Trail, Open Floorplan, Pantry Walk In, Patio Open, Porch Covered, Porch Screened, Split Br Floor Plan, Kitchenette, Stand Up Shower, Tub And Separate Shower, Tub/shower Combination, Main Level Bedroom Suite, Main Floor Laundry
Heating
Natural Gas, Forced Air
Cooling
Central Air
Construction
Year Built
Year Built: 2023
Home type
Manufactured On Land
Architectural Style
Ranch
Roof
Asphalt
Construction Materials
Brick, Stone
Utilities & Energy
Pool Features
In Ground
Fireplace Features
Great Room, Other
Association Amenities
Clubhouse, Sidewalks
Parking Features
Concrete
Water Source
Public
Basement
Crawl Space
Other Features
Subdivision Name
Victoria Woods
Lot Features
Level, 0 2.9999
Price History
| Date | Event | Price |
|---|---|---|
08/06/2026 Source: | Pending | $974,900 $275/sqft |
05/19/2026 Source: | Price Decreased | $999,900 -6.99% $282/sqft |

Nearby Homes



Find Homes by Property Features in , IN


IDX information is provided exclusively for consumer's personal, non-commercial use and may not be used for any purpose other than to identify prospective properties that consumers may be interested in purchasing. Data is deemed reliable but is not guaranteed accurate by the MLS.
 Advertising Broker: Jonah Hartsburg | Hoosier Hub Realty