Savvy Avenue
Powered by 
- 0
- 3
- Overview
- Description
- Property Details
- Location
- HOA Management
- Facts & Features
- Getting Around
- Nearby Homes

Street View
$800,000
Monthly Est:$3,982
 5 Beds
 4 Baths
2 full baths + 1 half bath
 4,509sqft
16917 73rd Place N, Maple Grove, MN 55311
$800,000
$3,982/moEst:
Get Pre-Approved
Single Family Residence
Built in 2001
$26.25/mo HOA
0.52 acre lot
$177/sq.ft
Description
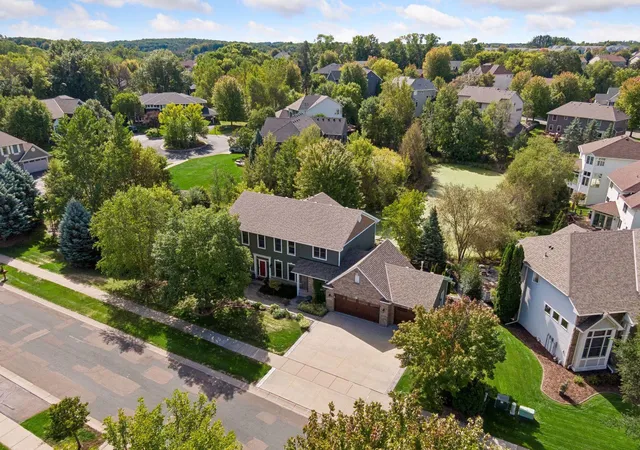
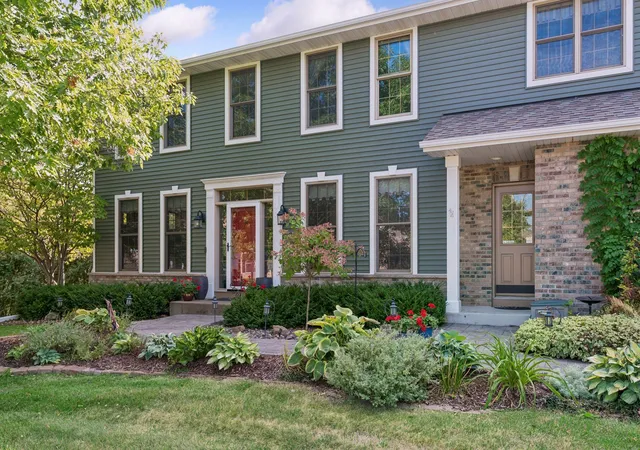
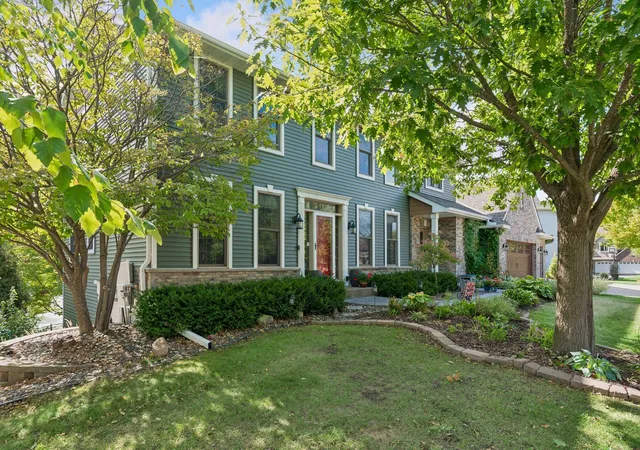
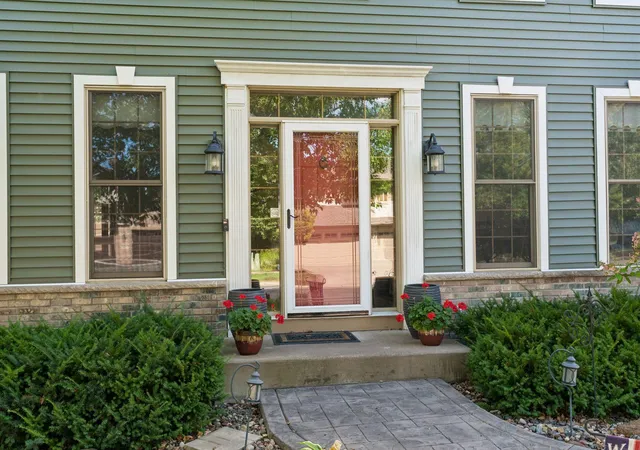
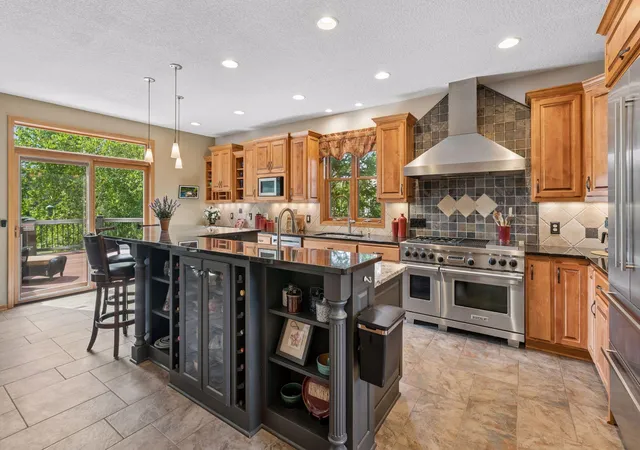
Built by Lundgren Brothers in The Preserve at Nottingham, this exceptional home offers the rare combination of thoughtful design, extensive updates, and spaces designed for both everyday living and entertaining. Major capital improvements are already complete, including a new roof and siding in 2020, a multi-stage furnace and appropriately sized A/C in 2022, a humidifier in 2022, a battery-backup sump pump in 2025, maintenance-free deck flooring in 2024, and a concrete driveway with stamped front sidewalk installed in 2017. The gourmet kitchen is the heart of the home. A 60-inch Wolf six-burner range with dual ovens anchors the space, complemented by a Liebherr refrigerator, custom cabinetry with drawers and glass display doors, granite countertops, and a walk-in pantry. A dedicated coffee and beverage station and a baker's station with a pull-out mixer shelf add thoughtful touches for both everyday use and entertaining. The adjoining laundry room serves double duty as a prep kitchen and pantry, with granite counters and a dedicated ice-maker line. Upstairs, all four bedrooms feature their own walk-in closets. The primary suite is a retreat unto itself, with vaulted ceilings, a private sitting room, and a spa-inspired bath featuring a jetted tub and separate shower. Set apart from the activity of the main living areas, it offers a quiet space to relax and recharge. The main level features nine-foot ceilings and transom windows, along with a private office behind French doors, formal and informal dining spaces, heated tile flooring in the kitchen and living room, a dual staircase, solid wood doors, and an abundance of custom built-ins, including benches, niches, and shelving. The finished walkout lower level adds another 1,439 square feet of versatile living space. It includes a family room with the home's second fireplace, game and theater areas, a wellness room, a second kitchen and bar, and a fifth bedroom. The fifth bedroom can easily function as a private home office, guest suite, or comfortable living space for returning college-aged children or extended family. Comfort and infrastructure have been thoughtfully considered throughout the home. Systems include zoned in-floor heat, zoned central air, an air-to-air exchanger, an owned water softener, and a drinking water filtration system. The home also features 200+ amp electrical service, a security system with front and rear cameras, drain tile, and sump system. Outside, the professionally landscaped, treed 0.52-acre corner lot offers privacy and something to enjoy in every season. A scenic pond provides the backdrop for winter pond hockey right in your own backyard. The fully fenced property also includes in-ground sprinklers, a composite deck with power awning, and two patios. Tucked behind the landscaping, the second patio creates a private garden retreat hidden from view from the deck. The three-stall garage is heated and fully insulated, with a newer heater and ample storage. Location adds another layer of appeal. Grove West Park is just three blocks away, while Elm Creek is only two blocks away, providing convenient access to the Three Rivers Park System. Fish Lake Regional Park is approximately two miles away. Everyday conveniences are close at hand as well, with Hy-Vee about one mile away and Arbor Lakes just minutes from home. The home is located within the Basswood Elementary, Maple Grove Middle School, and Maple Grove Senior High school attendance areas. From the extensive capital improvements and exceptional kitchen to the flexible finished walkout level, sophisticated mechanical systems, and beautifully landscaped grounds, this is a home that has been thoughtfully designed, carefully maintained, and built for the way people live today.
- Houzeo last checked: 6 hours ago
- Listing updated: October 1, 2026 at 12:31 pm
- Listing Provided by: Jacob Milton (952) 333-8426 | Keller Williams Premier Realty Lake Minnetonka (952) 475-0111
- Source: Northstar MLS-MN | MLS#: 7142898

Property Details
Status
Active
Type
Single Family Residence
No. of Stories
-
County
City
Neighborhood
Year Built
2001
HOA Fees
$26.25/mo
Finished Area
4,509 sqft
Lot Size
0.52 acre lot
Basement Area
- sqft
MLS Name
Northstar MLS
MLS Number
7142898
Days on Market
10
Cumulative Days on Market
227

Continue Your Journey in App
Find your dream home, receive real-time updates, and many more!
Download App
Continue Your Journey in App
Find your dream home, receive real-time updates, and many more!
Location
HOA Management
The Preserve at Nottingham
HOA Fees
$315/ Annually
Amenities
 Amenities and services may be covered by one or multiple associations and service providers.
 Other
Other
Disclaimer: Amenities are based on third-party information and may vary; buyers must independently verify all amenities, as information is deemed reliable but not guaranteed.
Facts & Features
Rooms
Bedrooms & bathrooms
Bedrooms: 5
Bathrooms: 4
Deck
Level: Main
Area: 306.00 Square Feet
Dimensions: 18x17
Dining Room
Level: Main
Area: 168.00 Square Feet
Dimensions: 14x12
Exercise Room
Level: Lower
Area: 255.00 Square Feet
Dimensions: 17x15
Family Room
Level: Main
Area: 294.00 Square Feet
Dimensions: 21x14
Family Room
Level: Lower
Area: 252.00 Square Feet
Dimensions: 18x14
Bedroom 5
Level: Lower
Area: 187.00 Square Feet
Dimensions: 17x11
Bedroom
Level: Upper
Area: 182.00 Square Feet
Dimensions: 14x13
Bedroom 4
Level: Upper
Area: 144.00 Square Feet
Dimensions: 12x12
Game Room
Level: Lower
Area: 441.00 Square Feet
Dimensions: 21x21
Kitchen
Level: Main
Area: 308.00 Square Feet
Dimensions: 22x14
Kitchen- 2nd
Level: Lower
Area: 120.00 Square Feet
Dimensions: 12x10
Laundry
Level: Main
Area: 140.00 Square Feet
Dimensions: 14x10
Living Room
Level: Main
Area: 156.00 Square Feet
Dimensions: 13x12
Office
Level: Main
Area: 132.00 Square Feet
Dimensions: 12x11
Bedroom 2
Level: Upper
Area: 169.00 Square Feet
Dimensions: 13x13
Sitting Room
Level: Upper
Area: 168.00 Square Feet
Dimensions: 14x12
Bedroom 3
Level: Upper
Area: 143.00 Square Feet
Dimensions: 13x11
Interior
Sewer
City Sewer/connected
Cooling
Central Air
Appliances
Air To Air Exchanger, Cooktop, Dishwasher, Disposal, Double Oven, Exhaust Fan, Humidifier, Gas Water Heater, Water Filtration System, Microwave, Range, Refrigerator, Stainless Steel Appliances, Water Softener Owned
Exterior Features
Stone, Vinyl
Heating
Forced Air, Humidity Control, In Floor Heating
Construction
Year Built
Year Built: 2001
Home type
Single Family Residence
Construction Materials
Concrete, Frame
Foundation Details
Poured Concrete
Roof
Age 8 Years Or Less, Architectural Shingle, Asphalt
Utilities & Energy
Water Source
City Water/connected
Basement
Drain Tiled, Finished, Full, Storage Space, Sump Basket, Sump Pump, Walkout
Parking Features
Attached Garage, Concrete, Garage Door Opener, Heated Garage, Insulated Garage
Laundry Features
Gas Dryer Hookup, Laundry Room, Main Level, Sink, Washer Hookup
Fireplace Features
Family Room, Free Standing, Gas
Electric
Circuit Breakers, 200+ Amp Service
Other Features
Subdivision Name
The Preserve At Nottingham
Price History
| Date | Event | Price |
|---|---|---|
10/01/2026 Source: | Listed for Sale | $800,000 -1.22% $177/sqft |
08/10/2026 Source: | Listing Removed | $809,900 $180/sqft |
07/29/2026 Source: | Price Decreased | $809,900 -2.41% $180/sqft |
07/08/2026 Source: | Listed for Sale | $829,900 -2.35% $184/sqft |
04/21/2026 Source: | Listing Removed | $849,900 $188/sqft |

Show more
Nearby Homes
Find Homes by Property Features in Maple Grove, MN
Nearby New Homes For Sale

Based on information submitted to the MLS GRID from the REGIONAL MULTIPLE LISTING SERVICE OF MINNESOTA, INC through Oct 05, 2026, 03:03PM. IDX information is provided exclusively for consumers’ personal, non-commercial use. It may not be used for any purpose other than to identify prospective properties consumers may be interested in purchasing. The data is deemed reliable but is not guaranteed by MLS GRID. The use of the MLS GRID Data may be subject to an end-user license agreement prescribed by the Member Participant’s applicable MLS, if any and as amended from time to time. All data is obtained from various sources and may not have been verified by the broker or MLS GRID. Supplied Open House Information is subject to change without notice. All information should be independently reviewed and verified for accuracy. Properties may or may not be listed by the office/agent presenting the information.
Information deemed reliable but not guaranteed. The property data presented reflects information otherwise available from public records. The real estate broker participating in MLS and providing this information may not have represented the buyer or seller in some or all of the transactions. Listings courtesy of Northstar MLS as distributed by MLS GRID. © 2026 Regional Multiple Listing Service of Minnesota, Inc. All Rights Reserved.
 Advertising Broker: Moe Mossa (Savvy Avenue) (612) 490-1268 | Savvy Avenue, LLC