- Overview
- Description
- Property Details
- Location
- HOA Management
- Facts & Features
- Getting Around
- Nearby Homes


Street View
$1,390,000
Monthly Est:$6,919
 4 Beds
 6 Baths
5 full baths + 1 half bath
 4,446sqft
16920 Rosehill St, Overland Park, KS 66221
$1,390,000
$6,919/moEst:
Get Pre-Approved
Single Family Residence
Built in 2023
$106.25/mo HOA
0.31 acre lot
$313/sq.ft
Description
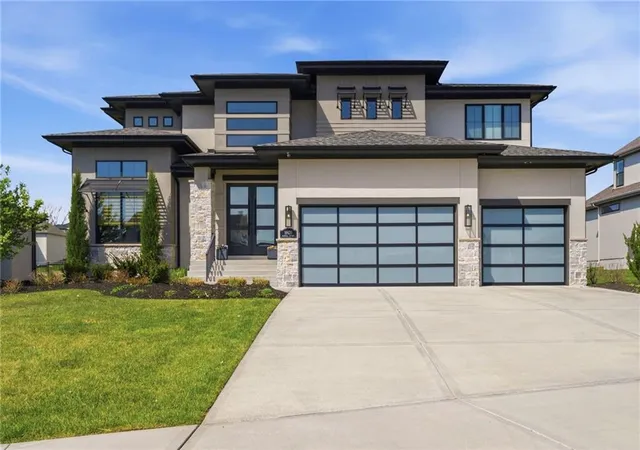
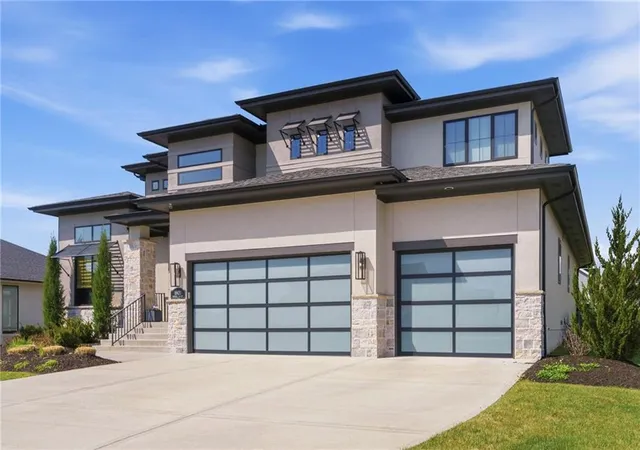
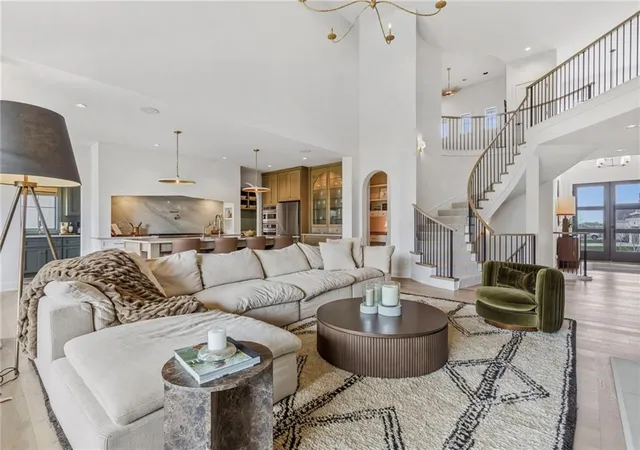
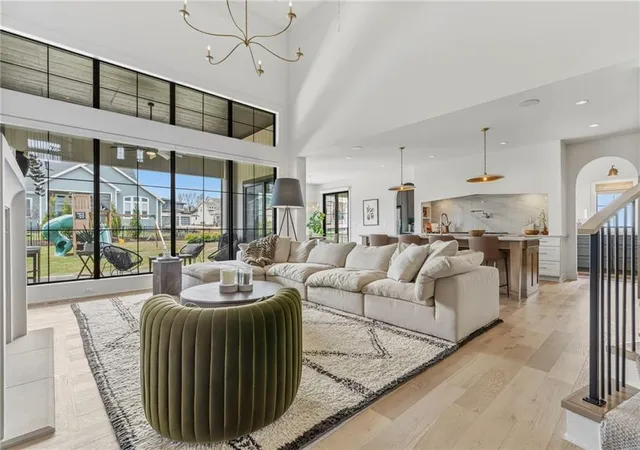
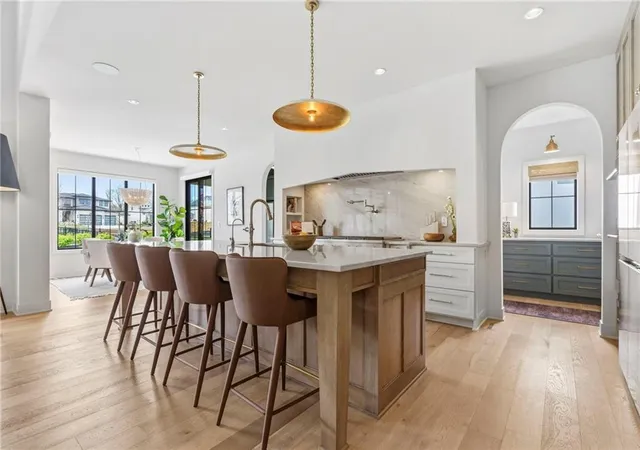
There is so much to love about this stunning Century Farms home! Originally built as Bickimer Homes’ Roosevelt Parade of Homes model, every space was thoughtfully designed with bold architectural details, warm natural finishes, and beautifully curated selections. A dramatic two-story entry, sweeping curved staircase, soaring ceilings, exposed wood beams, a gorgeous cast stone fireplace, and oversized windows bring in an abundance of natural light. The kitchen is a showstopper with Taj Mahal quartzite countertops, reeded cabinetry, a statement plaster hood, Café appliances, 48” cooktop with griddle, pot filler, custom stone sink, and hidden butler’s pantry! Expansive sliding glass doors open to the covered patio and beautifully sized 1/3-acre lot with a fully fenced backyard, offering plenty of room to entertain! Arched doorways, custom millwork, curated lighting, upgraded black RHINO windows, and automatic window coverings are just a few of the impressive details throughout. Other favorite spaces include the sage mud hall with backyard access, beautifully designed office, upstairs loft and reading nook, and finished lower level complete with a wet bar, media space, and full bath! Additional upgrades include epoxy garage floors. Century Farms offers incredible amenities including a resort-style pool with slide and firepit, clubhouse, fitness center, reading loft, pickleball courts, playground, and community garden! All within the award-winning Blue Valley School District and just minutes from Bluehawk, parks, dining, and shopping. You need to see this one in person!
- Houzeo last checked: 1 hour ago
- Listing updated: November 13, 2026 at 10:01 am
- Listing Provided by: Hannah Shireman (913) 832-7500 | West Village Realty (913) 742-2121
- Source: Heartland MLS-KS as distributed by MLS GRID | MLS#: 2651093

Property Details
Status
Active
Type
Single Family Residence
No. of Stories
-
County
City
Neighborhood
--
Year Built
2023
HOA Fees
$106.25/mo
Finished Area
4,446 sqft
Lot Size
0.31 acre lot
Basement Area
- sqft
MLS Name
Heartland MLS
MLS Number
2651093
MLS Status
Active
Days on Market
1

Continue Your Journey in App
Find your dream home, receive real-time updates, and many more!
Continue Your Journey in App
Find your dream home, receive real-time updates, and many more!
Location
HOA Management
Century Farms - H.A.S.
HOA Fees
$1,275/ Annually
Amenities
 Amenities and services may be covered by one or multiple associations and service providers.
 Trash Pickup
 Park Playground
 Health Club
 Bike Trails
 Pool
 Club House
 Sports Court
All Amenities
Disclaimer: Amenities are based on third-party information and may vary; buyers must independently verify all amenities, as information is deemed reliable but not guaranteed.
Facts & Features
Rooms
Bedrooms & bathrooms
Bedrooms: 4
Bathrooms: 6
Great Room
Level: Main
Area: Square Feet
Dimensions: 336.00
Kitchen
Level: Main
Area: Square Feet
Dimensions: 168.00
Dining Room
Level: Main
Area: Square Feet
Dimensions: 188.80
Primary Bedroom
Level: Main
Area: Square Feet
Dimensions: 258.21
Primary Bathroom
Level: Main
Area: Square Feet
Dimensions: 120.00
Bedroom 2
Level: Main
Area: Square Feet
Dimensions: 131.30
Bathroom 2
Level: Main
Half Bath
Level: Main
Other Room
Level: Main
Area: Square Feet
Dimensions: 119.00
Other Room
Level: Main
Area: Square Feet
Dimensions: 98.00
Bedroom 3
Level: Second
Area: Square Feet
Dimensions: 171.52
Bedroom 4
Level: Second
Area: Square Feet
Dimensions: 216.08
Loft
Level: Second
Area: Square Feet
Dimensions: 180.48
Laundry
Level: Second
Area: Square Feet
Dimensions: 67.20
Recreation Room
Level: Lower
Area: Square Feet
Dimensions: 368.28
Rec Rm- 2nd
Level: Lower
Area: Square Feet
Dimensions: 457.60
Interior
Heating
Forced Air
Interior Features
Ceiling Fan(s), Custom Cabinets, Kitchen Island, Pantry, Walk In Closet(s), Wet Bar
Window Features
Thermal Windows
Cooling
Electric
Appliances
Cooktop, Dishwasher, Disposal, Exhaust Fan, Humidifier, Microwave, Built In Oven, Stainless Steel Appliance(s)
Flooring
Carpet, Tile, Wood
Sewer
Public Sewer
Construction
Year Built
Year Built: 2023
Home type
Single Family Residence
Roof
Composition
Construction Materials
Stone Trim, Stucco
Architectural Style
Contemporary, Traditional
Utilities & Energy
Security Features
Smoke Detector(s)
Association Amenities
Clubhouse, Exercise Room, Party Room, Pickleball Court(s), Play Area, Pool, Trail(s)
Parking Features
Attached, Garage Door Opener
Fireplace Features
Gas Starter, Great Room
Water Source
Public
Basement
Concrete, Finished, Full
Laundry Features
Main Level, Upper Level
Other Features
Lot Features
City Limits, Level, Sprinkler In Ground
Subdivision Name
Century Farms
Patio And Porch Features
Covered Patio, Porch
Price History
| Date | Event | Price |
|---|---|---|
11/13/2026 Source: | Listed for Sale | $1,390,000 $313/sqft |
05/19/2026 Source: | Listing Removed | $1,390,000 +6.72% $313/sqft |
10/24/2024 Source: | Sold | $1,302,440 $293/sqft |

Nearby Homes
Find Homes by Property Features in Overland Park, KS


Based on information from the Kansas City Regional Association of REALTORS® or Heartland MLS and submitted to the MLS GRID as of Nov 13, 2026, 01:01PM. All data is obtained from various sources and may not have been verified by broker or MLS GRID. Supplied Open House Information is subject to change without notice. All information should be independently reviewed and verified for accuracy. Properties may or may not be listed by the office/agent presenting the information. The information displayed on this page is confidential, proprietary, and copyrighted information of Heartland Multiple Listing Service, Inc. (“Heartland MLS”). Heartland MLS does not make any warranty or representation concerning the timeliness or accuracy of the information displayed herein, and the data is deemed reliable but is not guaranteed by MLS GRID. In consideration for the receipt of the information on this page, the recipient agrees to use the information solely for the private non- commercial purpose of identifying a property in which the recipient has a good faith interest in acquiring. IDX information is provided exclusively for consumers’ personal, noncommercial use and may not be used for any purpose other than to identify prospective properties consumers may be interested in purchasing. Some IDX listings have been excluded from this website. Use of MLS GRID Data may be subject to an end-user license agreement prescribed by the Member Participant’s applicable MLS, if any, and as amended from time to time.
The data relating to real estate displayed on this website comes in part from the Heartland Multiple Listing Service database compilation. The properties displayed on this website may not be all of the properties in the Heartland MLS database compilation, or all of the properties listed with other brokers participating in the Heartland MLS IDX program. Detailed information about the properties displayed on this website includes the name of the listing company. © 2026 Heartland Multiple Listing Service, Inc. All Rights Reserved.
 Advertising Broker: Nicholas Huscroft | Chosen Realty
