
- 0
- 1
- Overview
- Description
- Property Details
- Location
- HOA Management
- Facts & Features
- Getting Around
- Nearby Homes



Listed by: Trina M Torkelson | FIRST AND MAIN (425) 210-7307
$925,000
Monthly Est:$4,604
 2 Beds
 2 Baths
1 full bath
 1,375sqft
16921 Inglewood Rd NE #A-104, Kenmore, WA 98028
$925,000
$4,604/moEst:
Get Pre-Approved
Condominium
Built in 1979
$671/mo HOA
-- sqft lot
$673/sq.ft
Description
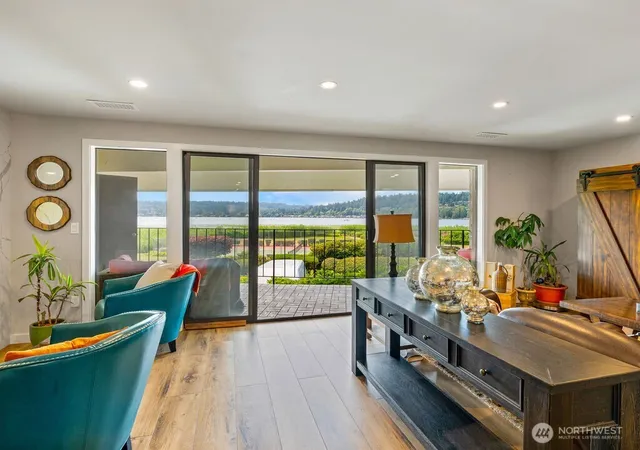
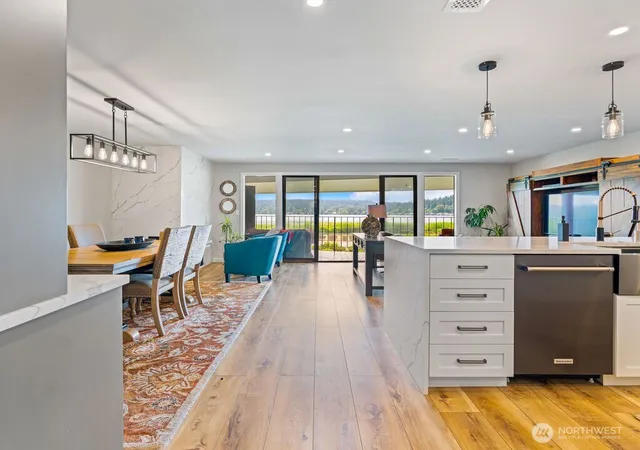
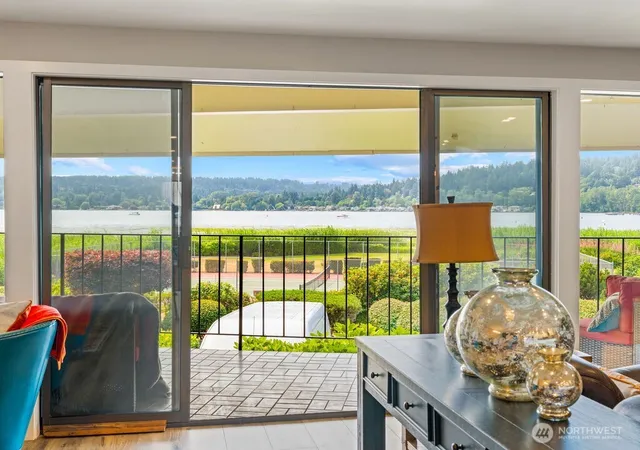
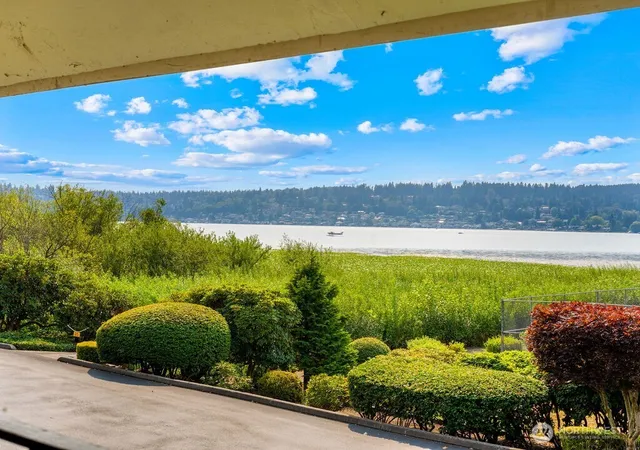
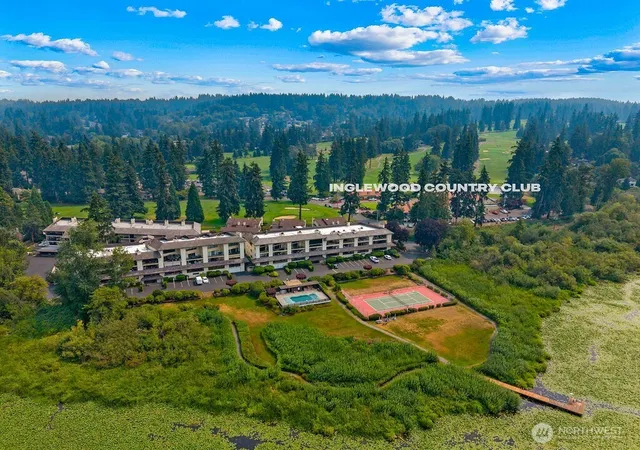
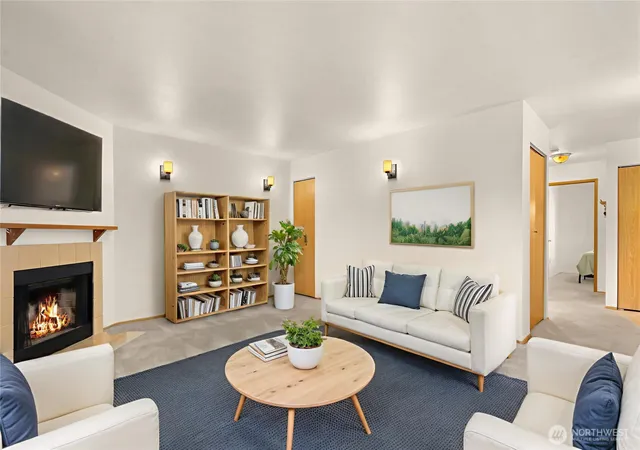
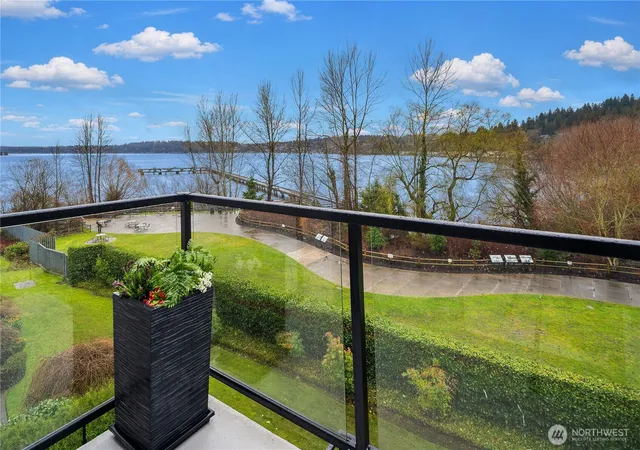
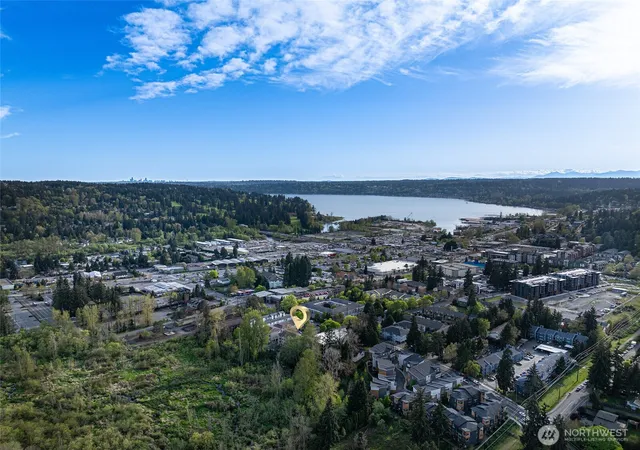
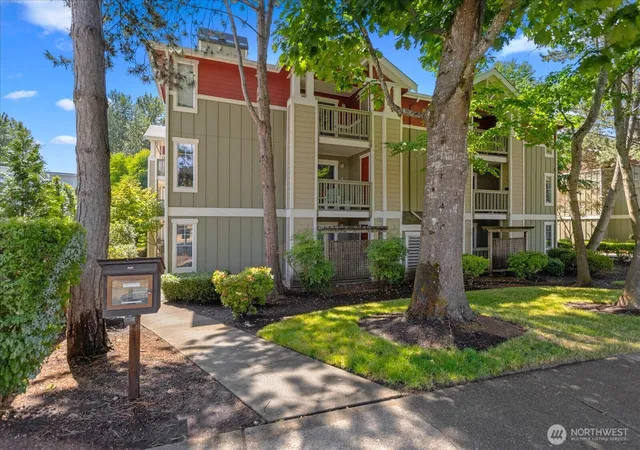
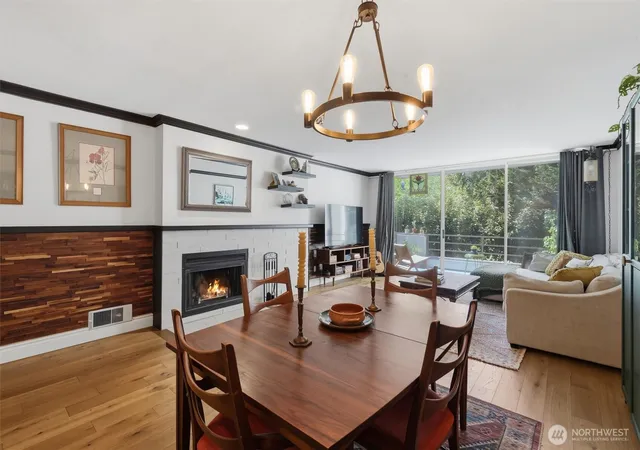
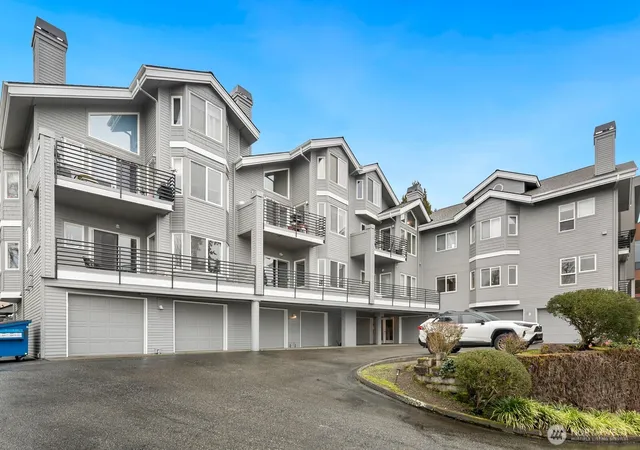
Welcome to lakeside living! Wake up to shimmering lake views and the manicured greens of Inglewood Golf Club, with 12 acres of waterfront within the golf grounds right outside your door. A golfer's dream home, with golf or social membership opportunities available. This beautiful 1,375 sq ft main-floor unit offers effortless single-level living with no stairs to climb, easy access, and views that draw you in from the moment you walk through the door. Completely renovated with over $200,000 in upgrades and truly move-in ready. The chef's dream kitchen features custom built-in cabinetry, Calacatta quartz waterfall counters, and a full smudge-resistant black stainless KitchenAid suite: convection range, matching hood, side-by-side refrigerator with ice and water, and 3-rack dishwasher. A farmhouse sink offers instant hot, 3/4 HP disposal, and built-in cutting board, while a full-length pull-out pantry and custom dining room buffet deliver exceptional storage. A solid Calacatta quartz fireplace anchors the living room. Retreat to the spa-inspired primary bath, rebuilt with floor-to-ceiling tile, a custom glass shower, Carrara marble curb, and built-in niches. Custom closet packages in both bedrooms, plus custom bath, linen, hall, and laundry cabinetry. Every surface and finish thoughtfully updated, including all-new light fixtures and wide-plank waterproof LVP flooring. Newer hot water heater (2022). A rare offering in a setting that simply cannot be recreated.
- Houzeo last checked: 12 hours ago
- Listing updated: August 30, 2026 at 12:40 am
- Source: Northwest Multiple Listing Service | MLS#: NWM2565873

Property Details
Status
Pending
Type
Condominium
No. of Stories
3
County
City
Neighborhood
--
Year Built
1979
HOA Fees
$671/mo
Finished Area
1,375 sqft
Lot Size
-- sqft lot
Basement Area
- sqft
MLS Name
Northwest Multiple Listing Service
MLS Number
NWM2565873
MLS Status
Pending Inspection
Days on Market
58
Cumulative Days on Market
56

Continue Your Journey in App
Find your dream home, receive real-time updates, and many more!
Download App
Continue Your Journey in App
Find your dream home, receive real-time updates, and many more!
Location
HOA Management
N/A
HOA Fees
$670.72/ Monthly
Amenities
 Amenities and services may be covered by one or multiple associations and service providers.
 Sewer
Sewer
 Road Maintenance
 Water
Water
 Trash Pickup
 Common Area Maintenance
Lawn Service
Disclaimer: Amenities are based on third-party information and may vary; buyers must independently verify all amenities, as information is deemed reliable but not guaranteed.
Facts & Features
Rooms
Bedrooms & bathrooms
Bedrooms: 2
Bathrooms: 2
Dining Room
Level: Main
Entry Hall
Level: Main
Kitchen With Eating Space
Level: Main
Living Room
Level: Main
Primary Bedroom
Level: Main
Utility Room
Level: Main
Bedroom
Level: Main
Bathroom Three Quarter
Level: Main
Bathroom Full
Level: Main
Interior
Flooring
Ceramic Tile, Vinyl Plank
Appliances
Dishwasher, Disposal, Dryer, Refrigerator, Stove(s)/range(s), Washer
Exterior Features
Stucco, Wood Products
Interior Features
Cooking Electric, Dryer Electric, Fireplace, Ice Maker, Insulated Windows, Primary Bathroom, Walk In Closet(s), Washer, Water Heater
Heating
Forced Air
Cooling
None
Construction
Year Built
Year Built: 1979
Home type
Condominium
Architectural Style
Contemporary
Roof
Tile
Construction Materials
Stucco, Wood
Utilities & Energy
Parking Features
Carport, Common Garage, Off Street
Laundry Features
Electric Dryer Hookup, Washer Hookup
Fireplace Features
Wood Burning
Other Features
Lot Features
Cul De Sac, Curbs, Dead End Street, Paved, Sidewalk
Subdivision Name
Inglewood/inglemoor
Community Features
Athletic Court, Dock, Electric Car Charging Station, Elevator, Garden Space, Golf, High Speed Int Avail, Hot Tub, Laundry Room, Lobby Entrance, Outside Entry, Pool, Trail(s)
Price History
| Date | Event | Price |
|---|---|---|
08/30/2026 Source: | Pending | $925,000 $673/sqft |
08/06/2026 Source: | Listed for Sale | $925,000 +198.39% $673/sqft |
01/18/2013 Source: | Sold | $310,000 $225/sqft |

Nearby Homes

Find Homes by Property Features in Kenmore, WA
Nearby New Homes For Sale

Based on information submitted to the MLS GRID by Northwest Multiple Listing Service as of Oct 02, 2026, 09:01AM. All data is obtained from various sources and may not have been verified by broker or MLS GRID. Supplied Open House Information is subject to change without notice. All information should be independently reviewed and verified for accuracy. Properties may or may not be listed by the office/agent presenting the information.
IDX information is provided exclusively for consumers’ personal, noncommercial use; it may not be used for any purpose other than to identify prospective properties that consumers may be interested in purchasing, that the data is deemed reliable, but is not guaranteed by MLS GRID, and that the use of the MLS GRID Data may be subject to an end-user license agreement prescribed by the Member Participant’s applicable MLS, if any and as amended from time to time. © 2025 Northwest Multiple Listing Service. All Rights Reserved.
 Advertising Broker: Christy Lee-Naumann (267) 341-8337 | Houzeo Brokerage LLC