- Overview
- Description
- Property Details
- Location
- Facts & Features
- Getting Around
- Nearby Homes

 Price Drop: $6.5K (10/02)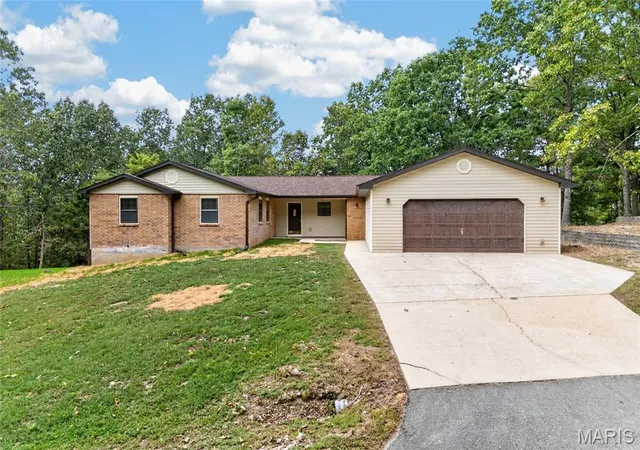

Street View
$318,500
Monthly Est:$1,585
 4 Beds
 3 Baths
3 full baths
 3,738sqft
16924 Heller Ln, Saint Robert, MO 65584
$318,500
$1,585/moEst:
Get Pre-Approved
Single Family Residence
Built in 1987
$-- HOA
1.19 acres lot
$85/sq.ft
Description
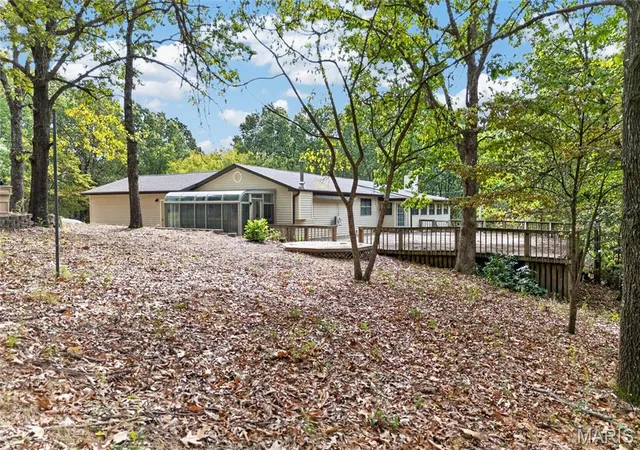
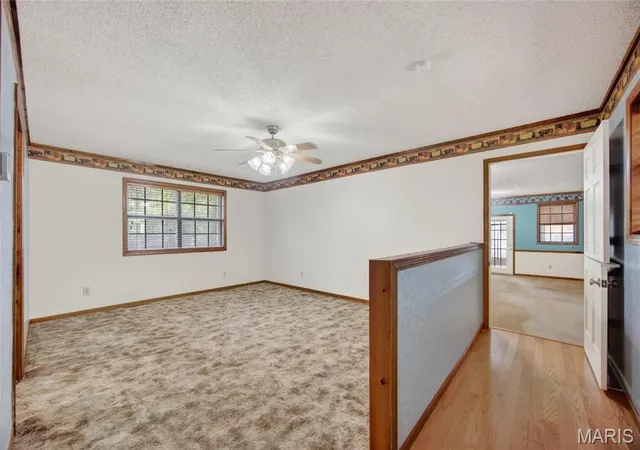
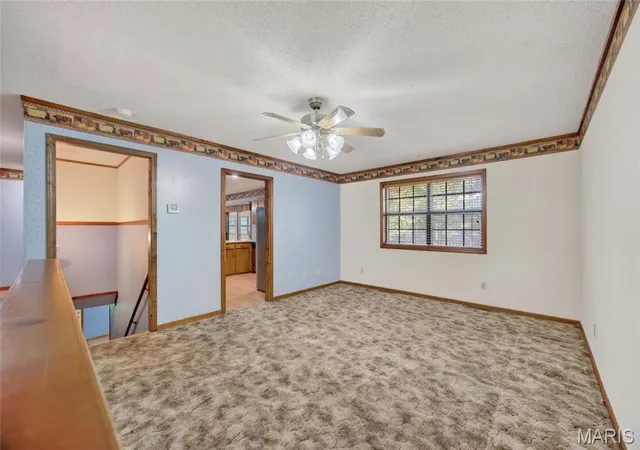
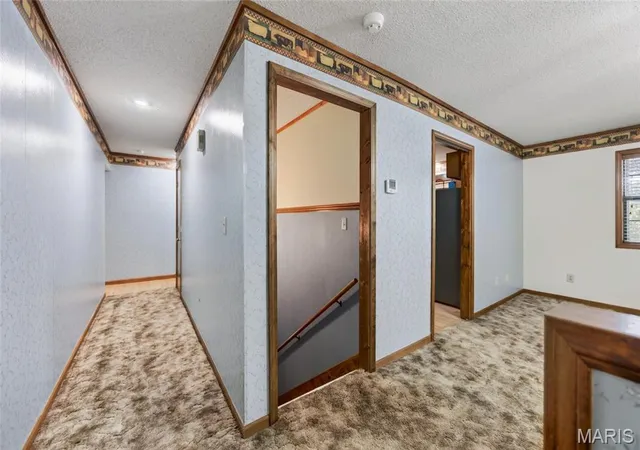
Needing space and looking for something to fit in the budget ? This home is a 4 bed (possibly 5) 3 bath home approx. 3,700 sq ft with a total of 1.19 acres outside of the city limits in the Waynesville School District. Although the inside may look like Grandma's house this home has had many updates and repairs, giving you the freedom to make it your own without having to spend a ton of money on the big ticket items. This home has had a new roof installed in July 2026, new guttering around the house, and a new septic system. A Mini-Split and pellet stove are in a 23x25 great room that could be used as a Master Bedroom or large living room/rec room, with a newer HVAC unit installed in 2019. All new R38 blown insulation in the attic, and some updated lighting to give more light inside the home. This home also has an attached sunroom for gardening or just a spot to sit out in the morning or evening. Walk out of the kitchen to a full wraparound covered/converted porch area that has endless possibilities. Downstairs is an open area for a living room or Rec room, full bath with a standup shower, and an extra room that could be a bedroom (non conforming) or just a large storage area for holiday decorations. Easy access to outside as well with a walkout door from the basement to the side yard. There is also storage underneath the covered porch for yard equipment or tools, and a massive crawlspace that has a concrete floor for added storage or come up with something else from your imagination. This is a great opportunity to get the space you need with out the huge upfront price tag.
- Houzeo last checked: 1 hour ago
- Listing updated: October 5, 2026 at 6:17 pm
- Listing Provided by: Robert Goforth (573) 528-3149 | RE/MAX Professional Realty (573) 336-4022
- Source: MARIS MLS-MO | MLS#: MIS26060214

Property Details
Status
Active
Type
Single Family Residence
No. of Stories
-
County
City
Neighborhood
--
Year Built
1987
HOA Fees
-
Finished Area
3,738 sqft
Lot Size
1.19 acres lot
Basement Area
- sqft
MLS Name
MARIS MLS
MLS Number
MIS26060214
MLS Status
Active
Days on Market
5
Cumulative Days on Market
3

Continue Your Journey in App
Find your dream home, receive real-time updates, and many more!
Download App
Continue Your Journey in App
Find your dream home, receive real-time updates, and many more!
Location
Facts & Features
Rooms
Bedrooms & bathrooms
Bedrooms: 4
Bathrooms: 3
Interior
Sewer
Private Sewer, Septic Tank
Cooling
Central Air, Ductless, Electric
Flooring
Carpet, Hardwood, Laminate, Tile
Appliances
Stainless Steel Appliance(s), Dishwasher, Disposal, Microwave, Electric Range, Refrigerator, Electric Water Heater
Heating
Ductless, Electric, Forced Air
Construction
Year Built
Year Built: 1987
Home type
Single Family Residence
Foundation Details
Concrete Perimeter
Roof
Architectural Shingle
Construction Materials
Blown In Insulation, Brick, Vinyl Siding
Architectural Style
Ranch
Utilities & Energy
Laundry Features
In Basement
Basement
8 Ft + Pour, Bathroom, Concrete, Egress Window, Finished, Storage Space, Walk Out Access
Electric
220 Volts
Water Source
Public
Utilities
Electricity Connected, Sewer Connected, Underground Utilities, Water Connected
Other Features
Disclosures
Agent Owned, Easements, Flood Plain No
Subdivision Name
None
Lot Features
Corner Lot
Price History
| Date | Event | Price |
|---|---|---|
10/02/2026 Source: | Price Decreased | $318,500 -2.00% $85/sqft |
10/02/2026 Source: | Listed for Sale | $325,000 $87/sqft |

Nearby Homes
Find Homes by Property Features in Saint Robert, MO
Nearby New Homes For Sale


Based on information from Mid America Regional Information Systems, Inc. through Oct 08, 2026, 09:01AM. All data is obtained from various sources and may not have been verified by broker or MLS GRID. Supplied Open House Information is
subject to change without notice. All information should be independently reviewed and verified for accuracy. Properties may or may not be listed by the office/agent presenting the information. Some IDX listings have been excluded from this website.
Properties displayed may be listed or sold by various participants in the MLS. Property data presented reflect information otherwise available from public records. The REALTOR® providing this information may not have represented the buyer or seller
in some or all of the transactions.
IDX information is provided exclusively for consumers’ personal noncommercial use, that it may not be used for any purpose other than to identify prospective properties consumers may be interested in purchasing, that the data is deemed reliable but is not guaranteed by MLS GRID, and that the use of the MLS GRID Data may be subject to an end user license agreement prescribed by the Member Participant’s applicable MLS if any and as amended from time to time. © 2026 Mid America Regional Information Systems, Inc. All Rights Reserved.
 Advertising Broker: Nicholas Huscroft | Chosen Realty