
- Overview
- Description
- Property Details
- Location
- HOA Management
- Facts & Features
- Getting Around
- Nearby Homes
$1,200,000
Monthly Est:$5,973
 4 Beds

4 full baths
 3,800sqft
16925 Ketch Ct, Lewes, DE 19958
$1,200,000
$5,973/moEst:
Single Family Residence
Built in 1998
$133.33/mo HOA
43,124 sqft lot
$316/sq.ft
Description
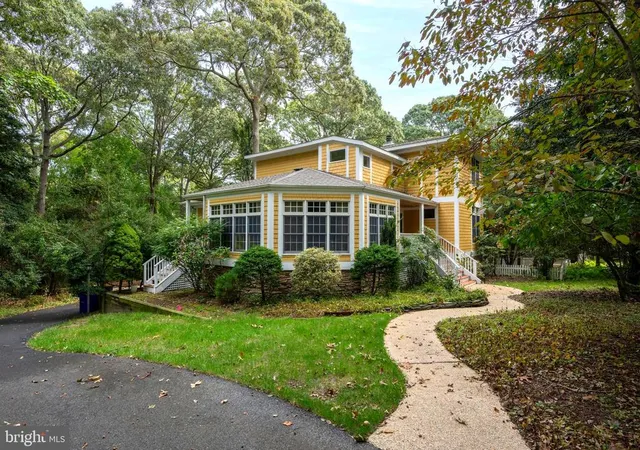
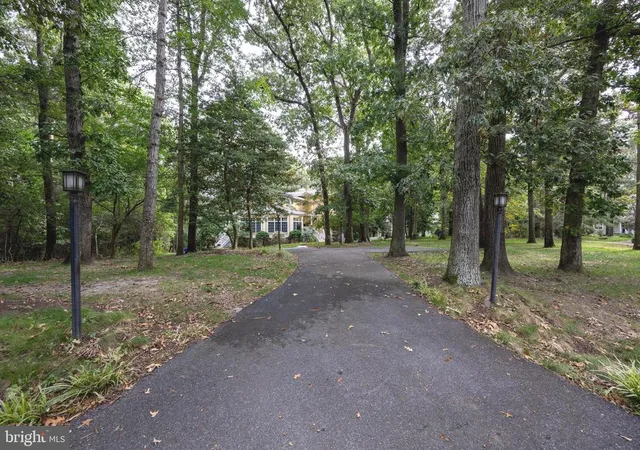
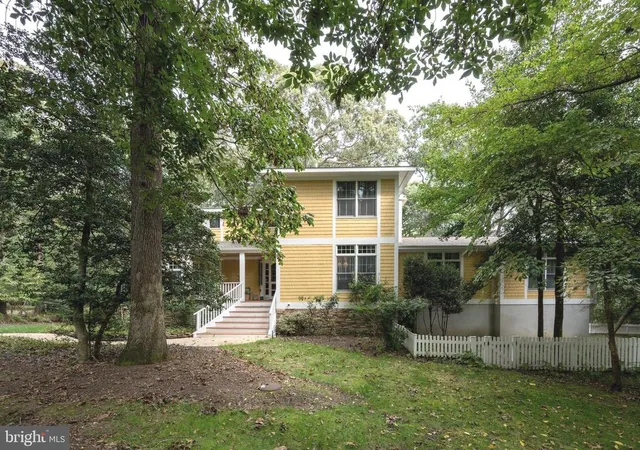
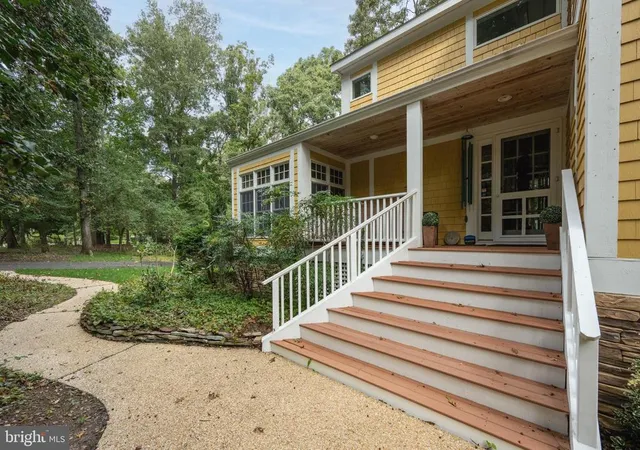
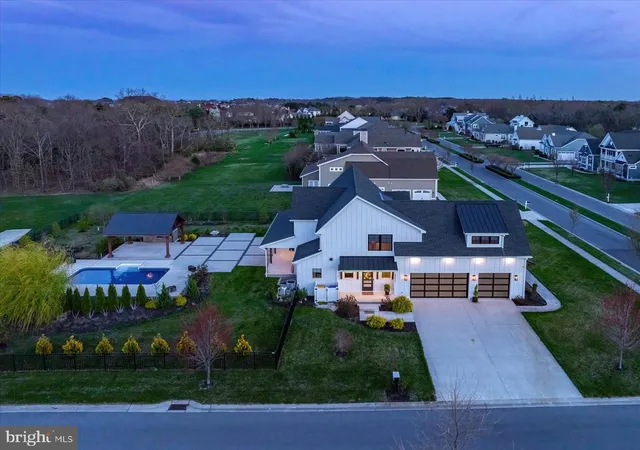
Sellers are motivated as they are anxious to move closer to grandchildren! Truly Stunning, Custom home, sited on a Private 1+ acre cul-de-sac lot bordering Protected Wetlands, rich with Wildlife, in the exclusive Wolfe Runne Community and "East of Route 1". Entering this 4 Bedroom, 4 Bath home you are immediately embraced by a dramatic sun-filled, 2 story family room with atrium floor to ceiling windows, wood-burning fireplace, hardwood flooring, and exposed beam ceiling design. Just down the hall you'll find a truly gourmet kitchen designed by a renowned chef and restauranteur, offering cherry cabinetry and millwork, 2 Wolf range cook tops, 2 Wolf ovens, 2 dishwashers, expansive granite counter-tops and island. The kitchen opens to the Dining Room with a beautifully designed wet-bar Cabinet with wine cooler, as well as the living room wrapped in windows and enhanced with custom built-ins. The spacious, first floor master is sited away from the living areas and offers an ensuite bath, gas fireplace, 2 closets, a private office/sitting room and access to the wrap-around deck. Upstairs you'll find two large guest bedrooms and a hall bath. The lower level of the home offers a large in-law suite with a private entrance, full kitchen, living room with wood burning stove, a bedroom with gas fireplace, full laundry room, and a 2-car garage. Meticulously Maintained: New Roof 2025, New HVAC 2019. Wolfe Runne, a community of trees! With large private lots, community pool and tennis, less than 10 minutes to the ocean beach at Cape Henlopen State Park, the Cape May Ferry Terminal, and access to the Junction and Breakwater Trail that will lead you to the Lewes and Rehoboth beach towns, Wolfe Runne is a special place. Most furnishings convey if interested.
- Houzeo last checked: 7 minutes ago
- Listing updated: December 23, 2025 at 7:09 am
- Listing Provided by: Barbara (Babs) Morales (302) 841-0797 | Berkshire Hathaway HomeServices PenFed Realty (302) 227-6101
- Source: Bright MLS-NJ | MLS#:

Property Details
Status
Pending
Type
Single Family Residence
No. of Stories
-
County
City
Neighborhood
--
Year Built
1998
HOA Fees
$133.33/mo
Finished Area
3,800 sqft
Lot Size
43,124 sqft lot
Basement Area
- sqft
MLS Name
Bright MLS
MLS Number
DESU2097760
MLS Status
PENDING-BRIGHT
Days on Market
59
Continue Your Journey in App
Find your dream home, receive real-time updates, and many more!
Location
HOA Management
N/A
HOA Fees
$1,600/ Annually
Amenities
 Amenities and services may be covered by one or multiple associations and service providers.
Tennis
 Tennis
Road Maintenance
 Road Maintenance
Common Area
 Common Area
Pool
 Pool
Common Area Maintenance
 Common Area Maintenance
Disclaimer: Amenities are based on third-party information and may vary; buyers must independently verify all amenities, as information is deemed reliable but not guaranteed.
Facts & Features
Rooms
Bedrooms & bathrooms
Bedrooms: 4
Bathrooms: 4
Interior
Interior Features
2nd Kitchen, Breakfast Area, Ceiling Fan(s), Combination Kitchen/living, Exposed Beams, Floor Plan Open, Kitchen Gourmet, Kitchen Island, Pantry, Skylight(s), Upgraded Countertops, Walk In Closet(s), Wet/dry Bar, Window Treatments, Wine Storage, Wood Floors
Heating
Central
Flooring
Hardwood, Tile/brick
Exterior Features
Bbq Grill, Exterior Lighting, Gutter System, Lawn Sprinkler, Outside Shower, Underground Lawn Sprinkler
Appliances
Built In Microwave, Built In Range, Cooktop, Dishwasher, Disposal, Dryer, Exhaust Fan, Extra Refrigerator/freezer, Oven Wall, Oven/range Gas, Range Hood, Refrigerator, Six Burner Stove, Stainless Steel Appliances, Washer, Water Heater
Cooling
Central A/c
Sewer
Gravity Sept Fld
Construction
Year Built
Year Built: 1998
Home type
Single Family Residence
Roof
Architectural Shingle
Foundation Details
Concrete Perimeter
Property Condition
Excellent
Construction Materials
Cedar, Stick Built
Architectural Style
Coastal, Contemporary
Utilities & Energy
Basement
Poured Concrete, Walkout Level, Full, Fully Finished, Garage Access, Heated, Interior Access, Outside Entrance, Windows
Fireplace Features
Gas/propane, Wood
Water Source
Public
Association Amenities
Common Grounds, Pool Outdoor, Tennis Courts
Other Features
Lot Features
Backs To Trees, Landscaping, Premium, Rear Yard, Side Yard(s), Trees/wooded, Cul De Sac, No Thru Street
Subdivision Name
Wolfe Runne
Price History
| Date | Event | Price |
|---|---|---|
12/12/2025 Source: | Pending | $1,200,000 $316/sqft |
11/26/2025 Source: | Contingent (Active Under Contract) | $1,200,000 -2.04% $316/sqft |
09/29/2025 Source: | Listed for Sale | $1,225,000 -2.00% $322/sqft |
09/29/2025 Source: | Price Increased | $1,250,000 +61.81% $329/sqft |
01/03/2018 Source: | Sold | $772,500 $203/sqft |


Find Homes by Property Features in Lewes, DE
Nearby New Homes For Sale


Based on information from Bright MLS through Nov 20, 2026, 01:15AM. Listing information is from various brokers who participate in the Bright MLS IDX program and not all listings may be visible on the site. The property information being provided on or through the website is for the personal, non-commercial use of consumers and such information may not be used for any purpose other than to identify prospective properties consumers may be interested in purchasing. Some properties which appear for sale on the website may no longer be available because they are for instance, under contract, sold or are no longer being offered for sale. Property information displayed is deemed reliable but is not guaranteed. IDX information is provided exclusively for personal, non-commercial use, and may not be used for any purpose other than to identify prospective properties consumers may be interested in purchasing. Information is deemed reliable but not guaranteed. © 2026 Bright MLS, Inc. All Rights Reserved. Click here for more information
 Advertising Broker: Joe Hawkins | Hawkins Real Estate Services