- Overview
- Description
- Property Details
- Location
- HOA Management
- Facts & Features
- Getting Around
- Nearby Homes

 New Construction


Street View
$512,235
Monthly Est:$2,550
 3 Beds
 2 Baths
2 full baths
 2,000sqft
1694 Storyvale Ln, Hixson, TN 37343
$512,235
$2,550/moEst:
Get Pre-Approved
Single Family Residence
Built in 2026
$83.33/mo HOA
0.19 acre lot
$256/sq.ft
Description
Welcome to Storyvale--Lakesite's most sought-after community, where everyday life feels like stepping into the pages of a modern fairytale. Here, charm blooms on every corner--vine-wrapped gazebos, wisteria-draped trellises, and rose-lined pathways framed by white picket fences paint a picture of timeless beauty and connection.
Storyvale isn't just a place to live--it's a place to belong, where neighbors become friends and every walk feels like a gentle escape. Beautifully manicured and thoughtfully designed, Storyvale is more than a neighborhood--it's a living story of connection, charm, and everyday wonder.
From its whimsical green spaces to its inviting parks a...
- Houzeo last checked: 9 minutes ago
- Listing updated: October 10, 2026 at 4:59 pm
- Listing Provided by: Madeline M White (423) 987-3510 DRE #TN377886 | GreenTech Homes LLC (423) 475-6915
- Source: Greater Chattanooga AOR MLS-AL | MLS#: 1544396

Property Details
Status
Active
Type
Single Family Residence
No. of Stories
-
County
City
Neighborhood
--
Year Built
2026
HOA Fees
$83.33/mo
Finished Area
2,000 sqft
Lot Size
0.19 acre lot
Basement Area
- sqft
MLS Name
Greater Chattanooga AOR MLS
MLS Number
1544396
MLS Status
Active
Days on Market
1

Continue Your Journey in App
Find your dream home, receive real-time updates, and many more!
Download App
Continue Your Journey in App
Find your dream home, receive real-time updates, and many more!
Location
HOA Management
N/A
HOA Fees
$1,000/ Annually
Amenities
 Amenities and services may be covered by one or multiple associations and service providers.
 Park Playground
 Lawn Care
Disclaimer: Amenities are based on third-party information and may vary; buyers must independently verify all amenities, as information is deemed reliable but not guaranteed.
Facts & Features
Rooms
Bedrooms & bathrooms
Bedrooms: 3
Bathrooms: 2
Interior
Sewer
Public Sewer
Interior Features
Beamed Ceilings, Ceiling Fan(s), Crown Molding, Double Vanity, En Suite, Entrance Foyer, High Ceilings, High Speed Internet, Kitchen Island, Open Floorplan, Pantry, Storage, Tray Ceiling(s), Vaulted Ceiling(s), Walk In Closet(s)
Window Features
Double Pane Windows, Insulated Windows, Vinyl Frames
Cooling
Ceiling Fan(s), Central Air, Electric
Flooring
Luxury Vinyl
Heating
Electric
Exterior Features
Lighting, Private Yard
Appliances
Tankless Water Heater, Stainless Steel Appliance(s), Range Hood, Microwave, Gas Water Heater, Gas Range, Gas Oven, Disposal, Dishwasher
Construction
Year Built
Year Built: 2026
Home type
Single Family Residence
Property Condition
Under Construction
Architectural Style
A Frame
Foundation Details
Slab
Construction Materials
Fiber Cement
Utilities & Energy
Laundry Features
Electric Dryer Hookup, Laundry Room, Washer Hookup
Water Source
Public
Utilities
Cable Available, Electricity Connected, Natural Gas Connected, Sewer Connected, Water Connected, Underground Utilities
Association Amenities
Landscaping, Park
Fireplace Features
Gas Log
Parking Features
Driveway, Garage, Garage Door Opener, Garage Faces Front
Other Features
Subdivision Name
Storyvale
Lot Features
Corner Lot, Level, Views, Wooded
Patio And Porch Features
Covered, Patio
Community Features
Park, Sidewalks, Street Lights
Price History
| Date | Event | Price |
|---|---|---|
10/10/2026 Source: | Listed for Sale | $512,235 $256/sqft |

Nearby Homes
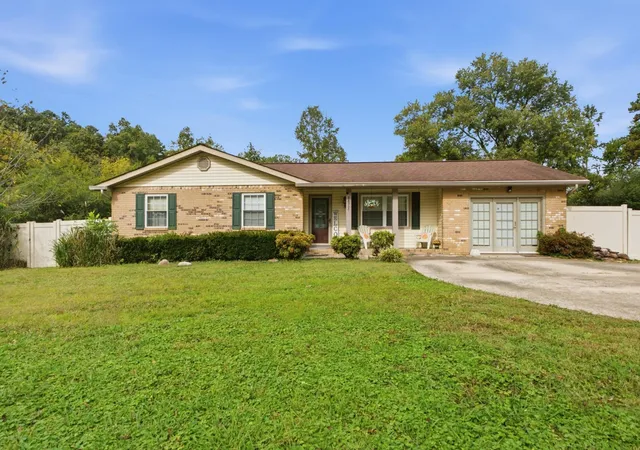


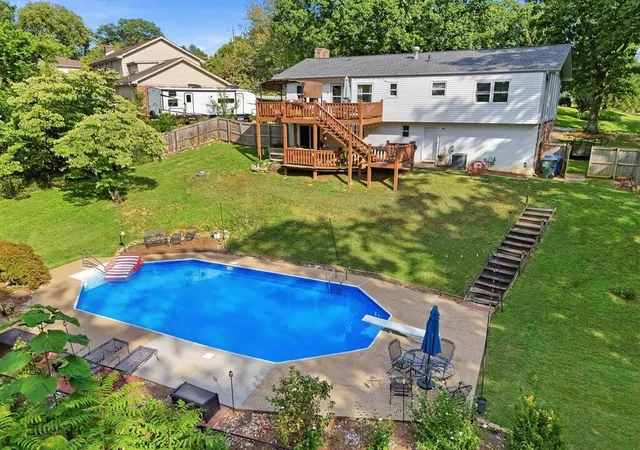
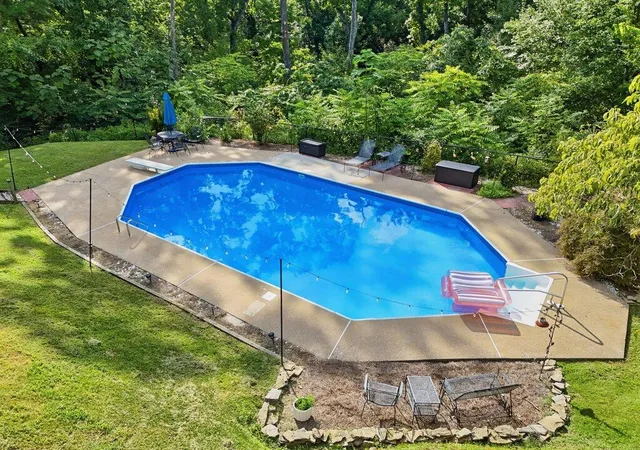


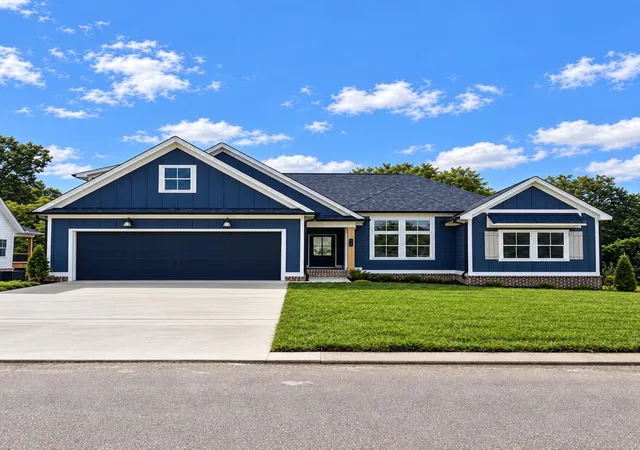


Find Homes by Property Features in Hixson, TN
Nearby New Homes For Sale


Based on information from the Greater Chattanooga REALTORS® (or, alternatively, from the MLS of Chattanooga, Inc.) through Oct 11, 2026, 02:45AM. IDX information is provided exclusively for consumers' personal, non-commercial use; it may not be used for any purpose other than to identify prospective properties consumers may be interested in purchasing, and the data is deemed reliable but is not guaranteed accurate by the MLS. © 2026 the Greater Chattanooga REALTORS®. All Rights Reserved. Angela Fowler | Angela Fowler Real Estate, LLC. | (423) 320-4620 | afowler@catt.com Mailing Address: 452 Kailors Cove Cir Ringgold, GA 30736
 Advertising Broker: Angela Fowler | Angela Fowler Real Estate, LLC.