Andover RE
Powered by 
- 2
- Overview
- Description
- Property Details
- Location
- Facts & Features
- Getting Around
- Nearby Homes


Street View
$250,000
Monthly Est:$1,244
 3 Beds
 2 Baths
1 full bath + 1 half bath
 1,080sqft
16940 W 11 Mile Rd, Southfield City Oakland, MI 48076
$250,000
$1,244/moEst:
Get Pre-Approved
Single Family Residence
Built in 1959
$-- HOA
0.17 acre lot
$231/sq.ft
Description
All the Work Is Done. All That’s Left Is Moving In.
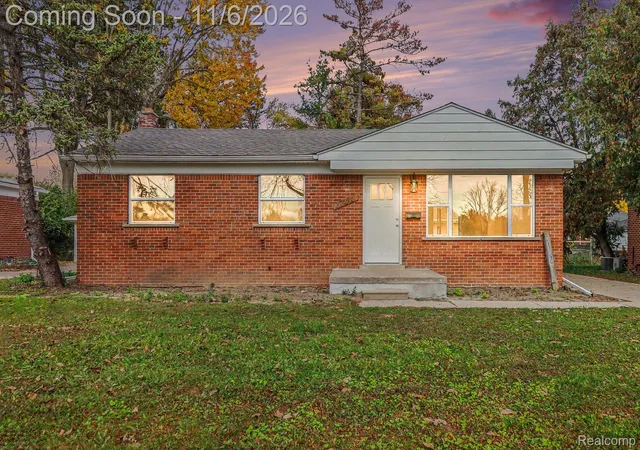
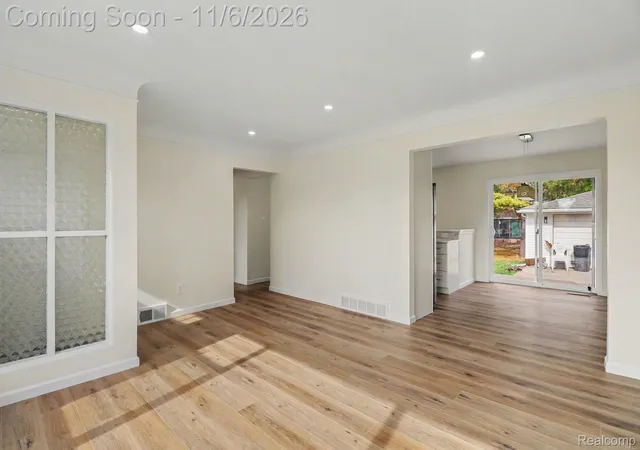
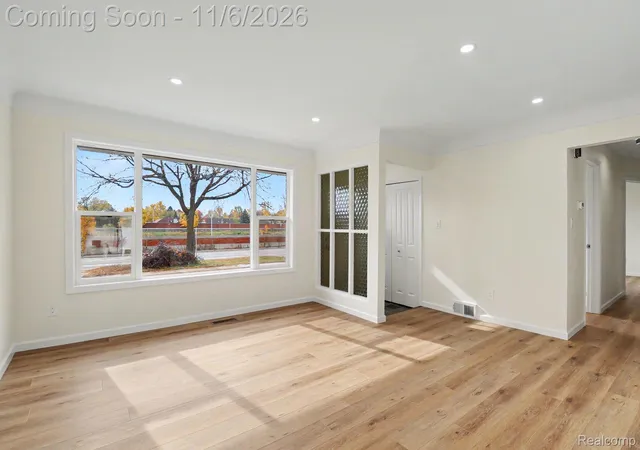
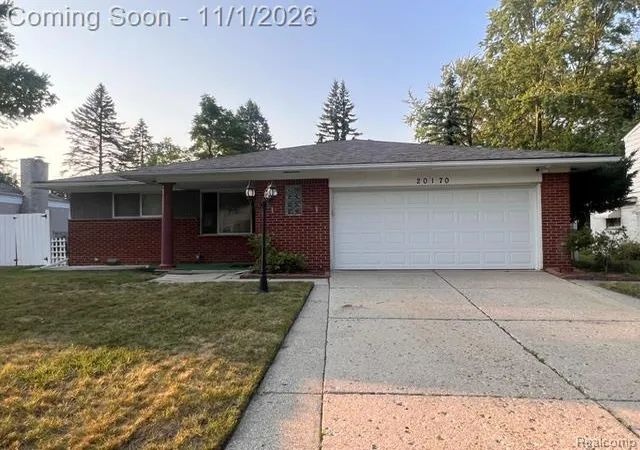
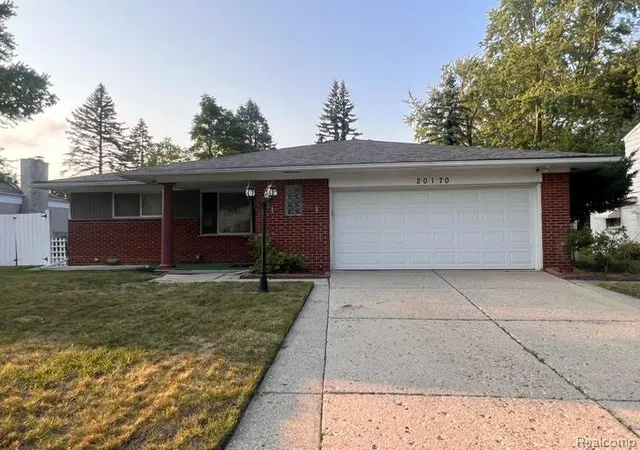
This all brick ranch has been redone from top to bottom, and it shows the moment you walk in. New floors, new windows and fresh paint run through the whole house, and the open layout ties the living room, kitchen and dining area together.
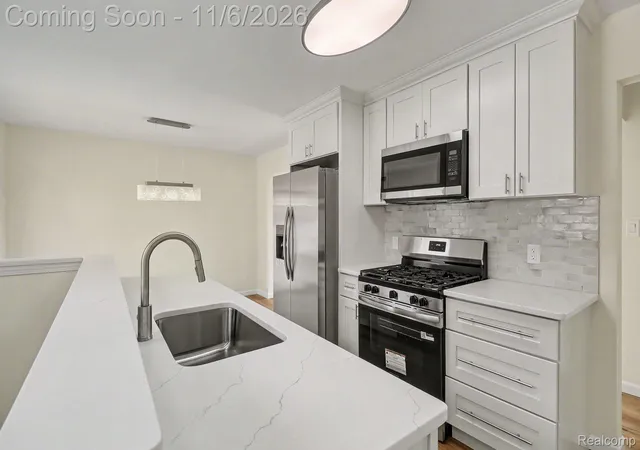
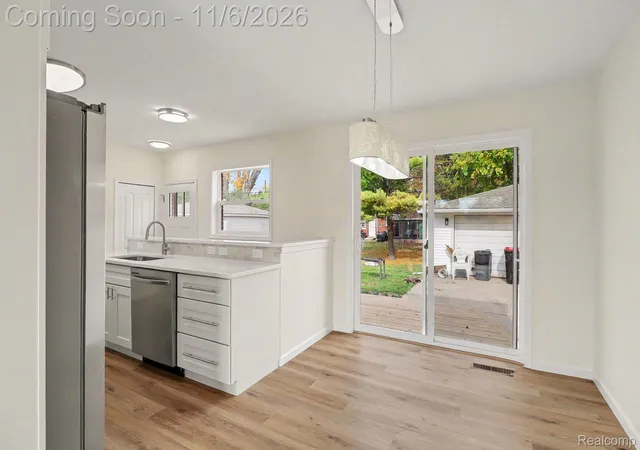
The kitchen is the star. It has quartz countertops, white cabinets, stainless steel appliances, a gas range and pendant lights over the counter. It looks right out over the backyard, and a doorwall leads straight out to the new deck. Cooking dinner, grilling outside and talking with guests all happen in the same space.
The main bedroom has its own half bath, which makes busy mornings easier. The full bathroom was completely redone with marble-look tile, a new vanity and a modern round mirror. Two more bedrooms work well for guests, a home office or a hobby room.
The updates go well past what you see first. The roof, windows, furnace and air conditioning are all new. So is all the lighting, interior doors, trim, outlets and light switches. Almost every part of this house has been replaced, so there is very little left for the next owner to fix or upgrade. That means more time enjoying the home and less time on projects.
Outside, the new deck is ready for summer cookouts and morning coffee. The detached two-car garage has room for cars, tools and storage. The basement is open and ready for a home gym, game room, workshop or extra storage.
The location makes daily life easy. The home is in Southfield Public Schools, and I-696 is just minutes away for getting around Metro Detroit. Downtown Royal Oak, downtown Birmingham and Somerset Collection are all a short drive for dinner, shopping and entertainment. Lathrup Village is right next door, and grocery stores and everyday errands are close by.
Homes like this where the big work is already finished do not come along often. Come see this one in person. Call today to set up your private tour.
- Houzeo last checked: 1 minute ago
- Listing updated: November 6, 2026 at 11:00 am
- Listing Provided by: Dylan Tanaka (248) 265-3777 | EXP Realty Main (888) 501-7085
- Source: Realcomp MLS-MI | MLS#: 20261089838

- Originating MLS: Realcomp II Ltd
Property Details
Status
Active
Type
Single Family Residence
No. of Stories
-
County
City
Neighborhood
--
Year Built
1959
HOA Fees
-
Finished Area
1,080 sqft
Lot Size
0.17 acre lot
Basement Area
- sqft
MLS Name
Realcomp MLS
MLS Number
20261089838
MLS Status
Active
Days on Market
1
Cumulative Days on Market
1

Continue Your Journey in App
Find your dream home, receive real-time updates, and many more!
Continue Your Journey in App
Find your dream home, receive real-time updates, and many more!
Location
Facts & Features
Rooms
Bedrooms & bathrooms
Bedrooms: 3
Bathrooms: 2
Interior
Appliances
Dishwasher, Dryer, Free Standing Gas Range, Free Standing Refrigerator, Microwave, Stainless Steel Appliances, Washer
Heating
Forced Air, Natural Gas
Exterior Features
Basketball Court
Cooling
Central Air
Sewer
Public Sewer
Construction
Year Built
Year Built: 1959
Home type
Single Family Residence
Architectural Style
Ranch
Foundation Details
Basement, Poured, Sump Pump
Construction Materials
Brick
Utilities & Energy
Pool Features
None
Water Source
Public
Parking Features
Twoand Half Car Garage, Detached, Electricityin Garage, Garage Door Opener
Basement
Full, Unfinished
Other Features
Subdivision Name
Cambridge Village
Patio And Porch Features
Deck, Patio
Disclosures
Exclusions Do Not Exist, Taxes Not Homestead Exempt
Price History
| Date | Event | Price |
|---|---|---|
11/06/2026 Source: | Listed for Sale | $250,000 $231/sqft |
11/05/2026 Source: | Coming Soon | $250,000 +115.52% $231/sqft |
04/30/2026 Source: | Price Decreased | $116,000 -3.33% $107/sqft |
04/30/2026 Source: | Sold | $120,000 $111/sqft |

Nearby Homes

Find Homes by Property Features in Southfield City Oakland, MI


Based on information from the Board/Association of REALTORS® (alternatively, from the Realcomp II Ltd. MLS) through Nov 06, 2026, 04:15PM. All information provided is deemed reliable, but is not guaranteed to be accurate and should be independently verified. IDX provided courtesy of Realcomp II Ltd. via Andover Real Estate & Houzeo, Copyright 2026 Realcomp II Ltd. Shareholders Any use of search facilities of data on the site, other than by a consumer looking to purchase real estate, is prohibited. IDX information is provided exclusively for consumers' personal, noncommercial use and may not be used for any purpose other than to identify prospective properties consumers may be interested in purchasing. The accuracy of all information, regardless of source, is not guaranteed or warranted. All information should be independently verified. Listing Information presented by local MLS brokerage: Andover Real Estate, local REALTOR®- Scott Rubin - (248)206-3666 . Any use of search facilities of data on the site, other than by a consumer looking to purchase real estate, is prohibited. © 2024 Realcomp II Ltd. MLS. All Rights Reserved.
 Advertising Broker: Andover Real Estate | Andover Real Estate
