- Overview
- Description
- Property Details
- Location
- HOA Management
- Facts & Features
- Getting Around
- Nearby Homes


$734,000
Monthly Est:$3,653
 5 Beds
 5 Baths
4 full baths + 1 half bath
 3,506sqft
16941 S Brentwood St, Olathe, KS 66062
$734,000
$3,653/moEst:
Get Pre-Approved
Single Family Residence
Built in 2025
$58.33/mo HOA
13,121.3 sqft lot
$209/sq.ft
Description
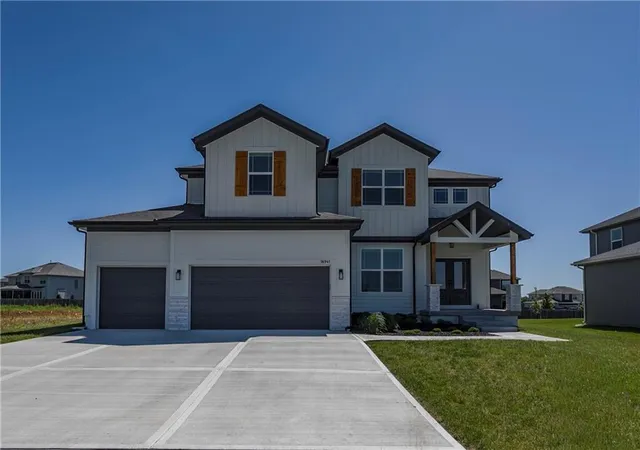
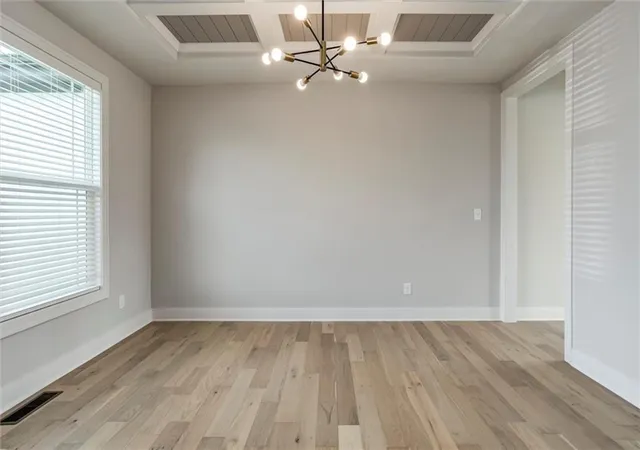
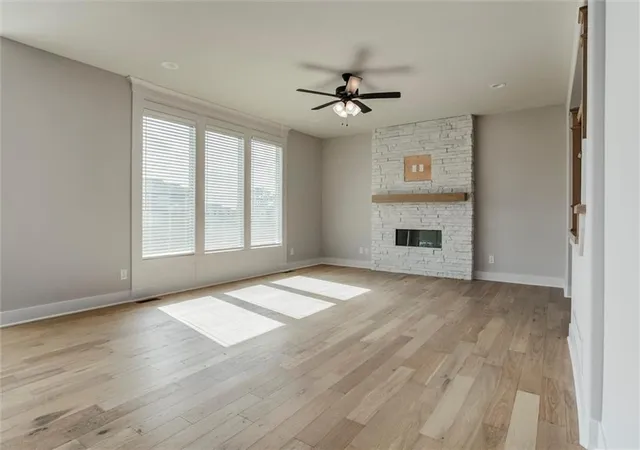
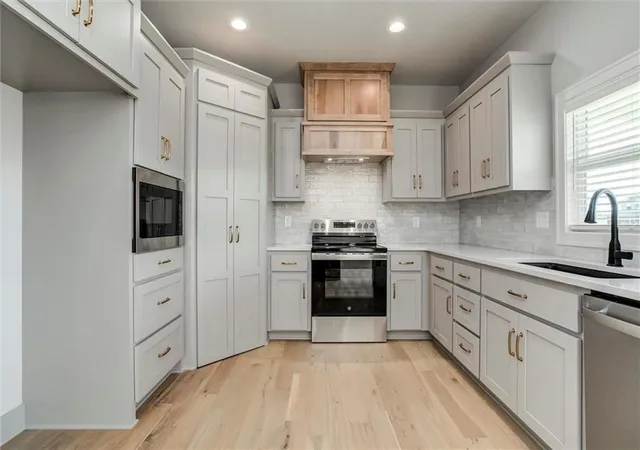
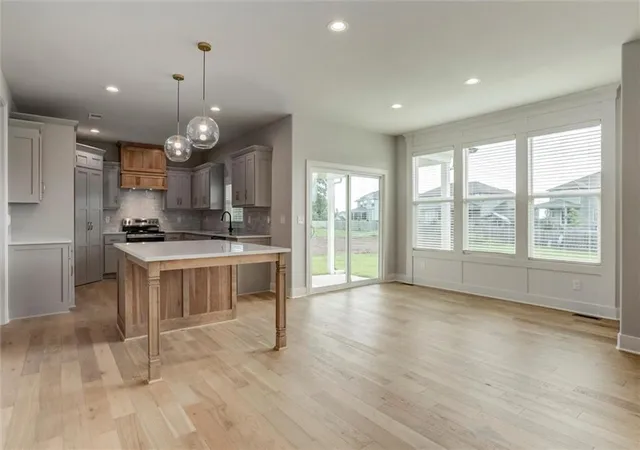
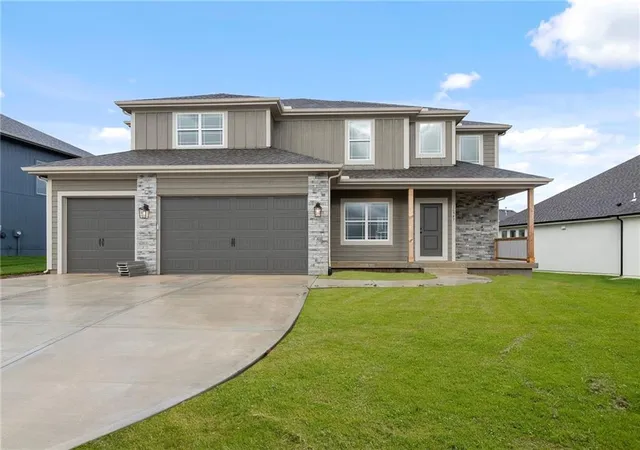
BASEMENT FINISH IN PROGRESS! REC ROOM AND 5th BEDROOM ARE UNDER CONSTRUCTION. Beautifully crafted home, where elegance meets functionality. Designed with luxurious finishes and modern amenities, this home offers an exceptional living experience. Upon entering through the double front doors with privacy glass, you're greeted by rich hardwood floors that flow seamlessly throughout the first floor. At the heart of the home is the spacious kitchen, which features enamel cabinets, a black composite sink, and matte black fixtures. An upgraded kitchen backsplash, built-in microwave, trash drawer, & a pass-through prep pantry with ample shelving. The great room offers many furniture layout options, highlighted by extensive trim work & an electric linear fireplace with a full-height stone facade and a stained mantle. The dining room features a box beam ceiling with intricate shiplap inlay, adding dimension and elegance. Every bedroom is pre-wired for ceiling fans. The secondary bathrooms offer tile flooring and shower walls with quartz vanity tops & wood-framed mirrors in the master and half baths. The master bedroom features a lighted tray vault ceiling and trim accent wall with a nook to personalize how you wish. Energy-efficient features include Low-E windows, upgraded attic insulation, and insulated garage walls. Wi-Fi Smart thermostat. A whole-home humidifier is also included to enhance comfort. The exterior consists of stone accents, cedar shutters, paint, and porch beam upgrades. A covered patio and sprinkler system are included. BLINDS & GARAGE DOOR OPENERS ARE INCLUDED! This home blends luxury, style, and practicality. Area Amenities include a stocked fishing lake with a picnic shelter and fire pit. Trails, a playground, a heated pool with slide and splash zone, and tanning ledge. Taxes and square footage are estimated.
- Houzeo last checked: 11 minutes ago
- Listing updated: October 2, 2026 at 1:14 am
- Listing Provided by: Melissa Irish (816) 797-6923 | ReeceNichols -Johnson County W (913) 323-7222
- Source: Heartland MLS-KS | MLS#: 2630748

Property Details
Status
Active
Type
Single Family Residence
No. of Stories
-
County
City
Neighborhood
--
Year Built
2025
HOA Fees
$58.33/mo
Finished Area
3,506 sqft
Lot Size
13,121.3 sqft lot
Basement Area
- sqft
MLS Name
Heartland MLS
MLS Number
2630748
MLS Status
Active
Days on Market
92

Continue Your Journey in App
Find your dream home, receive real-time updates, and many more!
Download App
Continue Your Journey in App
Find your dream home, receive real-time updates, and many more!
Location
HOA Management
N/A
HOA Fees
$700/ Annually
Amenities
 Amenities and services may be covered by one or multiple associations and service providers.
 Pool
Pool
 Bike Trails
Disclaimer: Amenities are based on third-party information and may vary; buyers must independently verify all amenities, as information is deemed reliable but not guaranteed.
Facts & Features
Rooms
Bedrooms & bathrooms
Bedrooms: 5
Bathrooms: 5
Primary Bathroom
Level: Second
Half Bath
Level: First
Bathroom 2
Level: Second
Bathroom 3
Level: Second
Primary Bedroom
Level: Second
Bedroom 2
Level: Second
Bedroom 3
Level: Second
Bedroom 4
Level: Second
Breakfast Room
Level: First
Dining Room
Level: First
Great Room
Level: First
Kitchen
Level: First
Bedroom 5
Level: Basement
Recreation Room
Level: Basement
Interior
Interior Features
Custom Cabinets, Kitchen Island, Painted Cabinets, Pantry, Smart Thermostat, Vaulted Ceiling(s), Walk In Closet(s)
Sewer
Public Sewer
Appliances
Disposal, Exhaust Fan, Humidifier, Microwave, Electric Range, Stainless Steel Appliance(s)
Cooling
Electric
Flooring
Carpet, Tile, Wood
Heating
Forced Air
Window Features
Window Coverings, Thermal Windows
Construction
Year Built
Year Built: 2025
Home type
Single Family Residence
Property Condition
Under Construction
Roof
Composition
Construction Materials
Board & Batten Siding, Lap Siding, Stone Veneer
Architectural Style
Craftsman, Traditional
Utilities & Energy
Laundry Features
Laundry Room, Upper Level
Parking Features
Built In, Garage Door Opener
Security Features
Smoke Detector(s)
Fireplace Features
Electric, Great Room
Water Source
Public
Basement
Concrete, Egress Window(s), Finished, Stubbed For Bath, Sump Pump
Association Amenities
Pool, Trail(s)
Other Features
Subdivision Name
Heather Ridge Estates
Lot Features
Cul De Sac, Sprinkler In Ground
Patio And Porch Features
Covered Patio, Porch
Price History
| Date | Event | Price |
|---|---|---|
08/03/2026 Source: | Listed for Sale | $734,000 +7.31% $209/sqft |
06/28/2026 Source: | Listing Removed | $684,000 $195/sqft |
02/25/2026 Source: | Listed for Sale | $684,000 +0.44% $195/sqft |
06/27/2025 Source: | Listing Removed | $681,000 $194/sqft |

Nearby Homes

Find Homes by Property Features in Olathe, KS


Based on information from the Kansas City Regional Association of REALTORS® or Heartland MLS through Oct 11, 2026, 02:01AM. The information displayed on this page is confidential, proprietary, and copyrighted information of Heartland Multiple Listing Service, Inc. (“Heartland MLS”). Heartland MLS does not make any warranty or representation concerning the timeliness or accuracy of the information displayed herein. In consideration for the receipt of the information on this page, the recipient agrees to use the information solely for the private non- commercial purpose of identifying a property in which the recipient has a good faith interest in acquiring. Some IDX listings have been excluded from this website. The data relating to real estate displayed on this website comes in part from the Heartland Multiple Listing Service database compilation. The properties displayed on this website may not be all of the properties in the Heartland MLS database compilation, or all of the properties listed with other brokers participating in the Heartland MLS IDX program. Detailed information about the properties displayed on this website includes the name of the listing company. © 2026 Heartland Multiple Listing Service, Inc. All Rights Reserved.
 Advertising Broker: Nicholas Huscroft | Chosen Realty