- Overview
- Description
- Property Details
- Location
- Facts & Features
- Getting Around
- Nearby Homes



$1,395,000
Monthly Est:$6,943
 4 Beds
 4 Baths
4 full baths
 2,834sqft
16948 Deer Is, Deer Island, FL 32778
$1,395,000
$6,943/moEst:
Get Pre-Approved
Single Family Residence
Built in 2014
$-- HOA
1.69 acres lot
$492/sq.ft
Description
HARRIS CHAIN OF LAKES-Living the Florida Lifestyle at its BEST!
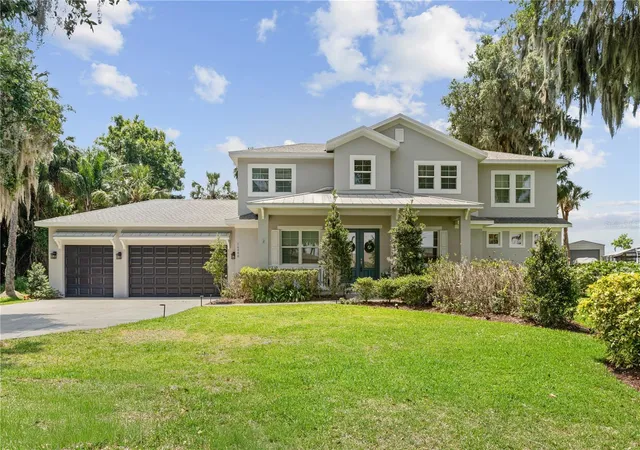
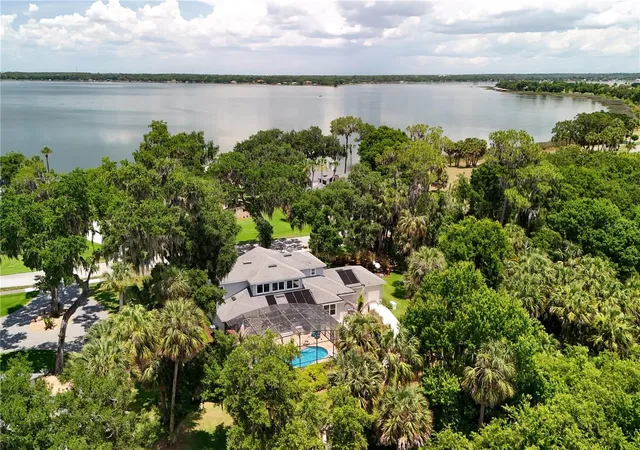
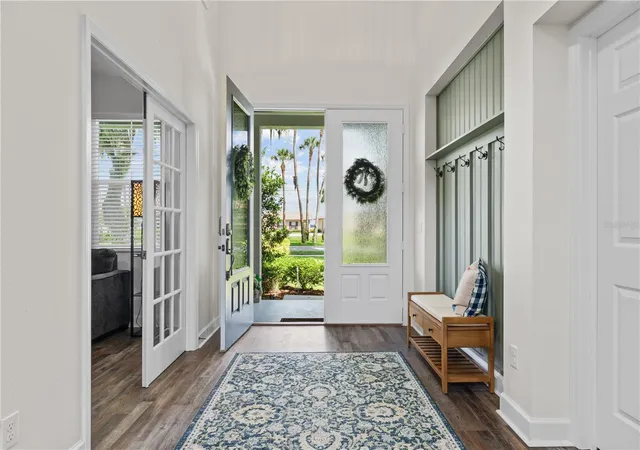
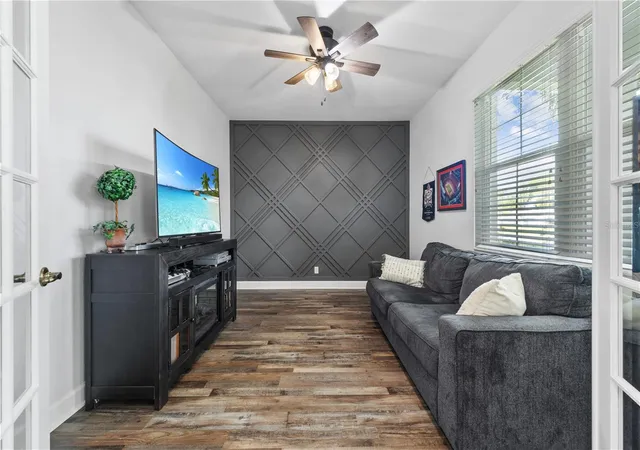
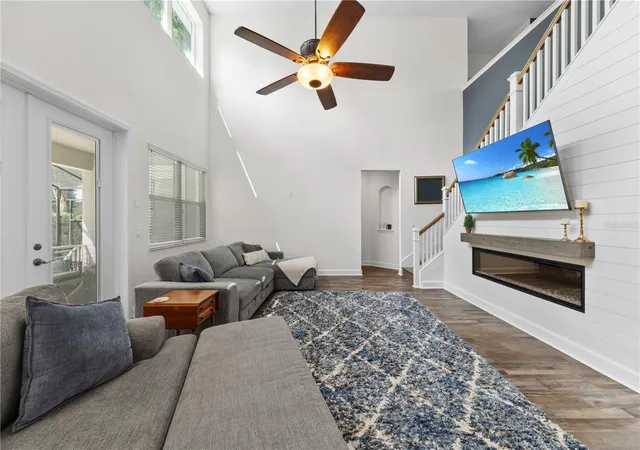
This beautiful Harris Chain Lakefront pool home features 4 bedrooms, with 4 baths and was custom built in 2014 with an exceptional comfortable lifestyle in mind. Nestled between Lake Dora and Lake Beauclaire on a 1.68 acre lot with 129 feet of direct Lake Beauclaire waterfront, this luxury property offers breathtaking sunrises and sunsets with front views of Lake Dora and back views of Lake Beauclaire. Double entry glass doors welcome you to the spacious foyer and the open floorplan showcasing the soaring ceilings with quality custom finishes throughout. Designed for both everyday living and entertaining, this waterfront pool home offers a split plan for a very private owner's suite as well as a spacious 4th bedroom situated on the opposite side of the main floor. French doors in the gathering room lead to a covered lanai overlooking the screened solar-heated pool with tranquil fountains, creating the perfect indoor-outdoor Florida lifestyle. The private backyard retreat features a charming pergola draped in beautiful flowering plants, ideal for relaxing or entertaining guests. Follow the paved walkway to the impressive two-story boathouse and private dock setting on the renowned Harris Chain of Lakes, offering endless opportunities for boating, fishing, and waterfront recreation. This exceptional Central Florida lakefront home combines luxury, privacy, and convenient to downtown Mount Dora and Tavares dining, shopping, and entertainment. Close to Deer Island Golf Course but without the HOA! County taxes with the benefit of public amenities- city water and sewer. Just a short distance to beautiful Downtown Mount Dora by the way of car or boat! Don't miss out on seeing this amazing Chain of Lakes property!
- Houzeo last checked: 1 minute ago
- Listing updated: August 18, 2026 at 3:23 pm
- Listing Provided by: Carla Robles (407) 462-2347 | WATSON REALTY CORP (407) 323-3200
- Source: Stellar MLS-FL | MLS#: O6406612

Property Details
Status
Active
Type
Single Family Residence
No. of Stories
-
County
City
Neighborhood
--
Year Built
2014
HOA Fees
-
Finished Area
2,834 sqft
Lot Size
1.69 acres lot
Basement Area
- sqft
MLS Name
Stellar MLS
MLS Number
O6406612
MLS Status
Active
Days on Market
138
Cumulative Days on Market
52

Continue Your Journey in App
Find your dream home, receive real-time updates, and many more!
Download App
Continue Your Journey in App
Find your dream home, receive real-time updates, and many more!
Location
Facts & Features
Rooms
Bedrooms & bathrooms
Bedrooms: 4
Bathrooms: 4
Kitchen
Level: First
Area: 255.00 Square Feet
Dimensions: 17x15
Great Room
Level: First
Area: 288.00 Square Feet
Dimensions: 18x16
Office
Level: First
Area: 140.00 Square Feet
Dimensions: 14x10
Dinette
Level: First
Area: 81.00 Square Feet
Dimensions: 9x9
Loft
Level: Second
Area: 135.00 Square Feet
Dimensions: 15x9
Primary Bedroom
Level: First
Area: 224.00 Square Feet
Dimensions: 16x14
Bedroom 2
Level: Second
Area: 165.00 Square Feet
Dimensions: 15x11
Bedroom 3
Level: Second
Area: 169.00 Square Feet
Dimensions: 13x13
Bedroom 4
Level: First
Area: 210.00 Square Feet
Dimensions: 15x14
Interior
Cooling
Central Air
Heating
Central
Flooring
Ceramic Tile, Laminate
Exterior Features
French Doors, Lighting, Rain Gutters, Sidewalk
Interior Features
Ceiling Fans(s), Coffered Ceiling(s), Crown Molding, Kitchen/family Room Combo, Open Floorplan, Pest Guard System, Primary Bedroom Main Floor, Solid Surface Counters, Split Bedroom, Thermostat, Vaulted Ceiling(s), Walk In Closet(s), Window Treatments
Sewer
Public Sewer
Appliances
Built In Oven, Cooktop, Dishwasher, Disposal, Refrigerator, Water Filtration System, Wine Refrigerator
Construction
Year Built
Year Built: 2014
Home type
Single Family Residence
Construction Materials
Block, Stucco
Foundation Details
Slab
Property Condition
Completed
Roof
Metal, Shingle
Utilities & Energy
Laundry Features
Inside, Laundry Room
Water Source
Canal/lake For Irrigation, Public
Pool Features
Gunite, Heated, In Ground, Screen Enclosure, Solar Heat
Utilities
Bb/hs Internet Available, Cable Available, Cable Connected, Electricity Connected, Propane, Public, Sprinkler Recycled
Parking Features
Driveway
Fireplace Features
Electric
Other Features
Subdivision Name
Deer Island Estates
Lot Features
Corner Lot, Private
Price History
| Date | Event | Price |
|---|---|---|
08/17/2026 Source: #MFRO6406612 | Listed for Sale | $1,395,000 $492/sqft |
07/14/2026 Source: | Contingent (Active Under Contract) | $1,395,000 $492/sqft |

Nearby Homes
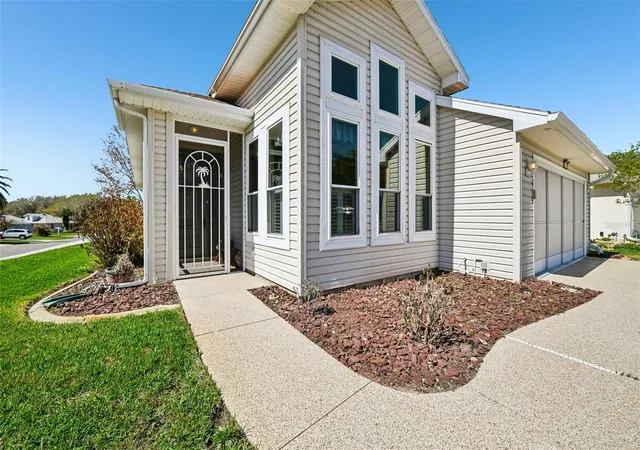
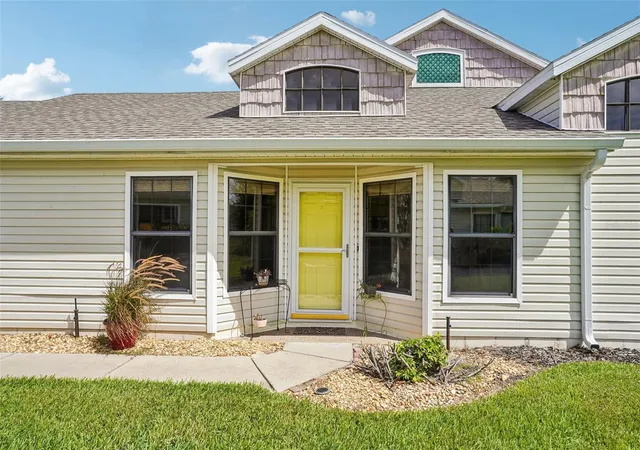
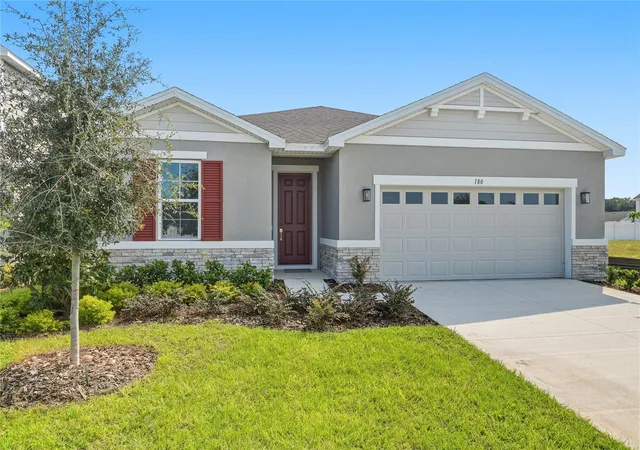
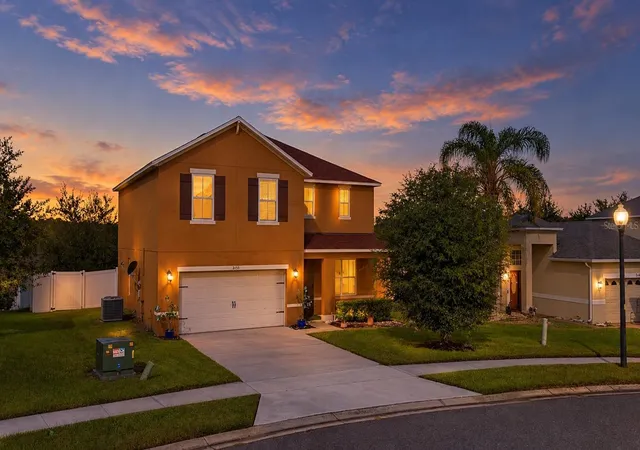
Find Homes by Property Features in Deer Island, FL
Nearby New Homes For Sale

Based on information from Stellar MLS® through Oct 10, 2026, 11:30PM as submitted to and distributed by MLS GRID. All data is obtained from various sources and may not have been verified by the broker or MLS GRID. Supplied Open House Information is subject to change without notice. All information should be independently reviewed and verified for accuracy. Properties may or may not be listed by the office/agent presenting the information. IDX information is provided exclusively for consumers’ personal non-commercial use. It may not be used for any purpose other than to identify prospective properties consumers may be interested in purchasing. The data is deemed reliable but is not guaranteed by MLS GRID. The use of the MLS GRID Data may be subject to an end-user license agreement prescribed by the Member Participant’s applicable MLS, if any, and as amended from time to time. © 2026 Stellar MLS. All Rights Reserved.
 Advertising Broker: Fred McGill | Simple Showing, Inc