- Overview
- Description
- Property Details
- Location
- HOA Management
- Facts & Features
- Getting Around
- Nearby Homes



$465,000
Monthly Est:$2,314
 4 Beds
 3 Baths
3 full baths
 2,180sqft
16959 Basswood Ln, Clermont, FL 34714
$465,000
$2,314/moEst:
Get Pre-Approved
Single Family Residence
Built in 2020
$132/mo HOA
7,429 sqft lot
$213/sq.ft
Description
SELLER OFFERING UP TO A $10,000 BUYER INCENTIVE! Motivated seller who will contribute up to $10,000 toward buyer closing costs and/or an interest-rate buydown—an incredible opportunity to make this MOVE-IN READY home even more affordable!
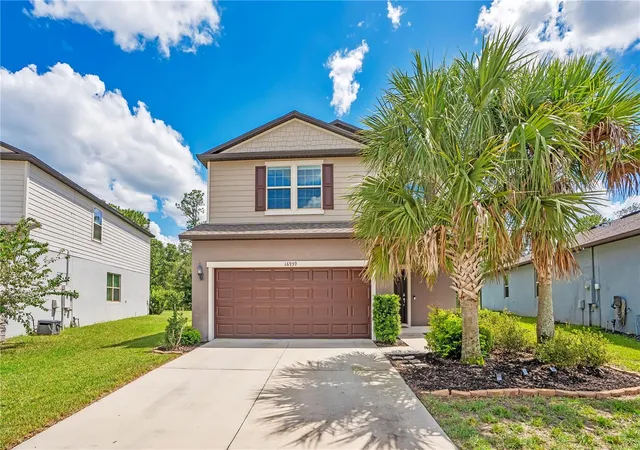
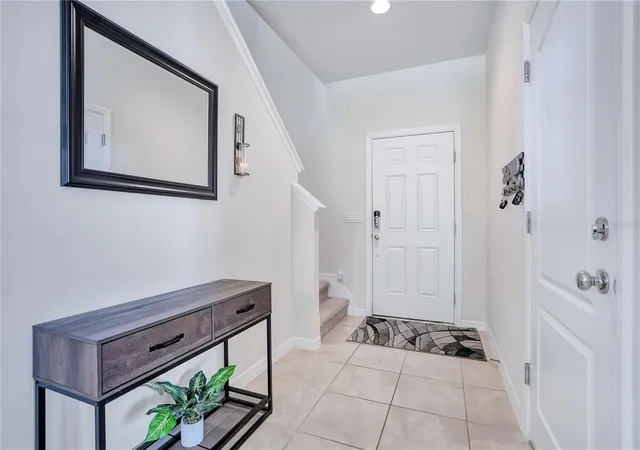
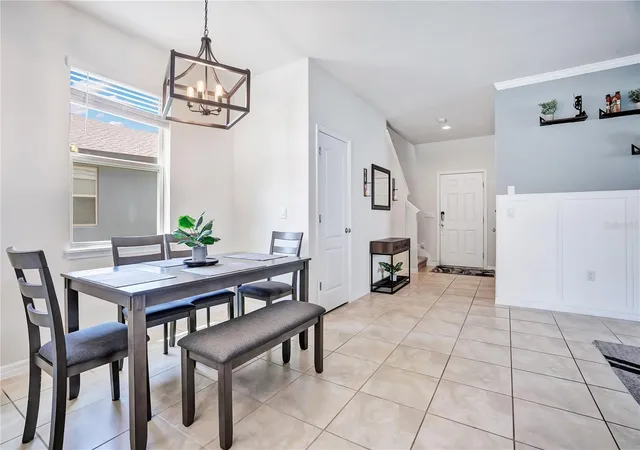
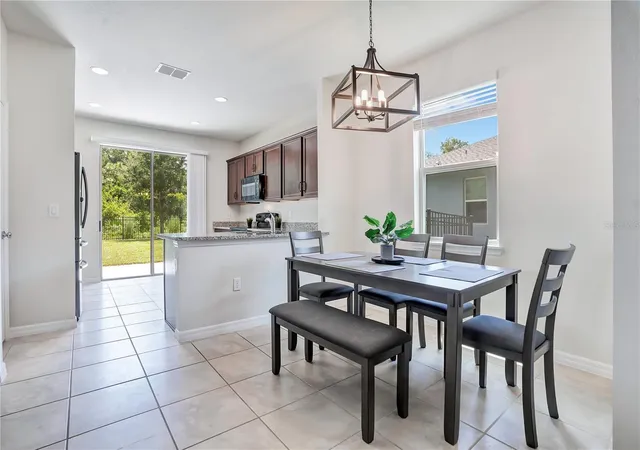
Welcome to this beautifully maintained Pulte-built home in the desirable Serenoa community, where style, comfort, and flexibility come together. Step inside to an inviting open-concept layout enhanced by thoughtful designer touches, including striking board-and-batten accent walls, elegant crown molding, and fresh, updated paint throughout.
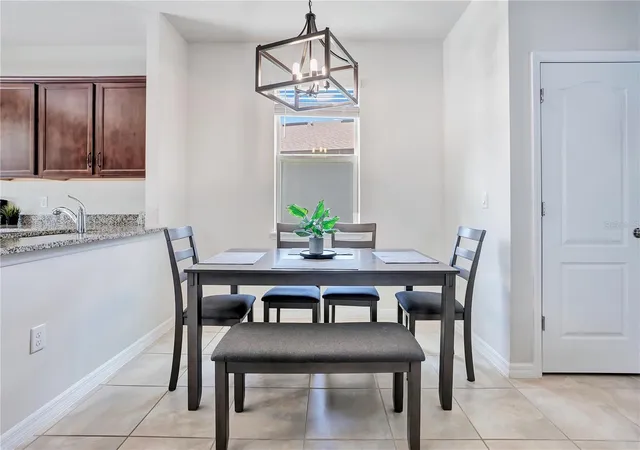
A charming barn door opens to a private flex space that can function as a home office, study, or fourth bedroom, allowing the home to easily adapt to your needs. The spacious kitchen flows seamlessly into the main living and dining areas, creating a comfortable setting for both everyday living and entertaining.
Upstairs, a generously sized loft provides even more flexible living space alongside comfortable secondary bedrooms and a well-appointed primary suite.
Outside, a spacious patio opens to an expansive fenced backyard backing to a wooded conservation area, offering exceptional privacy with no rear neighbors. Tucked away on a quiet cul-de-sac, the home also enjoys no direct front neighbors, with a large open grassy area across the street providing an added sense of space.
Life in Serenoa extends well beyond the front door. Residents enjoy a resort-style community pool, fitness center, playground, dog park, and other recreational amenities designed for an active Florida lifestyle. The HOA provides additional everyday value with a bulk Spectrum package including high-speed internet and cable TV.
Ideally located in Clermont with convenient access to shopping, dining, major roadways, and Central Florida's world-famous attractions, this home delivers the combination buyers are looking for: move-in-ready condition, flexible living spaces, privacy, valuable community amenities, and a fantastic location.
Take advantage of the seller's $10,000 incentive and schedule your private showing today!
- Houzeo last checked: 12 hours ago
- Listing updated: October 5, 2026 at 10:32 pm
- Listing Provided by: Wendy Moore (678) 575-5596 | ERA GRIZZARD REAL ESTATE (352) 394-5900
- Source: Stellar MLS-FL | MLS#: G5116736

Property Details
Status
Active
Type
Single Family Residence
No. of Stories
2
County
City
Neighborhood
--
Year Built
2020
HOA Fees
$132/mo
Finished Area
2,180 sqft
Lot Size
7,429 sqft lot
Basement Area
- sqft
MLS Name
Stellar MLS
MLS Number
G5116736
MLS Status
Active
Days on Market
63
Cumulative Days on Market
41

Continue Your Journey in App
Find your dream home, receive real-time updates, and many more!
Download App
Continue Your Journey in App
Find your dream home, receive real-time updates, and many more!
Location
HOA Management
DAVID LANDRY
HOA Fees
$131.5/ Monthly
Amenities
 Amenities and services may be covered by one or multiple associations and service providers.
 Pool
 Park Playground
 Gym
 Maintenance
 Club House
 Common Area Taxes
Recreational Facilities
Disclaimer: Amenities are based on third-party information and may vary; buyers must independently verify all amenities, as information is deemed reliable but not guaranteed.
Facts & Features
Rooms
Bedrooms & bathrooms
Bedrooms: 4
Bathrooms: 3
Kitchen
Level: First
Dinette
Level: First
Area: 102.60 Square Feet
Dimensions: 11.4x9
Great Room
Level: First
Area: 261.63 Square Feet
Dimensions: 17.1x15.3
Primary Bedroom
Level: Second
Area: 205.92 Square Feet
Dimensions: 14.3x14.4
Bedroom 2
Level: Second
Area: 141.40 Square Feet
Dimensions: 14x10.1
Bedroom 3
Level: Second
Area: 117.30 Square Feet
Dimensions: 11.5x10.2
Interior
Heating
Central, Electric
Flooring
Carpet, Ceramic Tile
Window Features
Blinds, Double Pane Windows, Rods, Window Treatments
Exterior Features
Lighting, Private Yard, Sidewalk
Sewer
Public Sewer
Cooling
Central Air
Interior Features
Ceiling Fans(s), Crown Molding, In Wall Pest System, Living Room/dining Room Combo, Open Floorplan, Primary Bedroom Upstairs, Stone Counters, Thermostat, Walk In Closet(s), Window Treatments
Appliances
Dishwasher, Disposal, Electric Water Heater, Microwave, Range, Refrigerator
Construction
Year Built
Year Built: 2020
Home type
Single Family Residence
Foundation Details
Slab
Roof
Shingle
Architectural Style
Traditional
Construction Materials
Block, Brick
Utilities & Energy
Water Source
Public
Association Amenities
Clubhouse, Fitness Center, Maintenance, Playground, Pool
Laundry Features
Electric Dryer Hookup, Inside, Laundry Room, Upper Level, Washer Hookup
Utilities
Bb/hs Internet Available, Cable Available, Electricity Connected, Fire Hydrant, Public, Sewer Connected, Underground Utilities, Water Connected
Parking Features
Driveway, On Street
Other Features
Community Features
Clubhouse, Community Mailbox, Deed Restrictions, Fitness Center, Playground, Pool, Sidewalks, Street Lights
Patio And Porch Features
Covered, Front Porch, Patio
Vegetation
Trees/landscaped, Wooded
Subdivision Name
Serenoa Village 1 Ph 1b 2
Lot Features
Conservation Area, Cul De Sac, City Limits, Landscaped, Level, Sidewalk, Paved
Price History
| Date | Event | Price |
|---|---|---|
08/25/2026 Source: | Listed for Sale | $465,000 $213/sqft |

Nearby Homes
Find Homes by Property Features in Clermont, FL
Nearby New Homes For Sale

Based on information from Stellar MLS® through Oct 23, 2026, 01:30PM as submitted to and distributed by MLS GRID. All data is obtained from various sources and may not have been verified by the broker or MLS GRID. Supplied Open House Information is subject to change without notice. All information should be independently reviewed and verified for accuracy. Properties may or may not be listed by the office/agent presenting the information. IDX information is provided exclusively for consumers’ personal non-commercial use. It may not be used for any purpose other than to identify prospective properties consumers may be interested in purchasing. The data is deemed reliable but is not guaranteed by MLS GRID. The use of the MLS GRID Data may be subject to an end-user license agreement prescribed by the Member Participant’s applicable MLS, if any, and as amended from time to time. © 2026 Stellar MLS. All Rights Reserved.
 Advertising Broker: Fred McGill | Simple Showing, Inc
