Andover RE
Powered by 
- 0
- 15
- Overview
- Description
- Property Details
- Location
- HOA Management
- Facts & Features
- Getting Around
- Nearby Homes


$574,900
Monthly Est:$2,861
 4 Beds
 4 Baths
3 full baths + 1 half bath
 2,863sqft
16964 Arbor Way Dr, Nunica, MI 49448
$574,900
$2,861/moEst:
Get Pre-Approved
Single Family Residence
Built in 2018
$45.83/mo HOA
9,583.2 sqft lot
$201/sq.ft
Description
Discover timeless craftmanship and exceptional design in this stunning 4-bedroom, 3.5-bath Craftsman-style home. From the moment you step inside, you'll be captivated by the dramatic two-story living room, where soaring ceilings and abundant natural light create an inviting, open atmosphere. Gourmet kitchen boasts large island, Bosch DW, Refrigerator w/built-in Keurig Coffee Maker and more. The home features a spacious main-floor primary suite, offering an ensuite bath and generous closet. Upstairs, a versatile loft overlooks the LR below, providing the ideal space for a home office, reading nook or play area. Additional BRS offer comfort and flexibility for family and guests. The finished family room is an entertainer's dream, complete with wet bar that's perfect for hosting game nights, holidays or casual get-togethers. Included in the sale is a 65" Samsung TV with surround sound, DVD Player and more in LL Family Rm. Seller is a Licensed Assoc. Broker in the State of Michigan.HOA amenities include community pool, clubhouse, fitness room, lake access, walking trails and a fabulous fireworks display on July 3rd. Pool Table with Foldable/Removeable Ping Pong top stays with the home.
- Houzeo last checked: 14 minutes ago
- Listing updated: October 21, 2026 at 2:04 am
- Listing Provided by: Betty Anne Wachter (616) 638-2838 | CENTURY 21 Affiliated (269) 857-2121
- Source: Realcomp MLS-MI | MLS#: 71026039284

- Originating MLS: West Michigan Lakeshore Association of REALTORS
Property Details
Status
Active
Type
Single Family Residence
No. of Stories
2
County
City
Neighborhood
--
Year Built
2018
HOA Fees
$45.83/mo
Finished Area
2,863 sqft
Lot Size
9,583.2 sqft lot
Basement Area
- sqft
MLS Name
Realcomp MLS
MLS Number
71026039284
MLS Status
Active
Days on Market
83
Cumulative Days on Market
84
Open House

Continue Your Journey in App
Find your dream home, receive real-time updates, and many more!
Download App
Continue Your Journey in App
Find your dream home, receive real-time updates, and many more!
Location
HOA Management
N/A
HOA Fees
$550/ Annually
Amenities
 Amenities and services may be covered by one or multiple associations and service providers.
 Gym
 Club House
 Pool
 Meeting Room
Disclaimer: Amenities are based on third-party information and may vary; buyers must independently verify all amenities, as information is deemed reliable but not guaranteed.
Facts & Features
Rooms
Bedrooms & bathrooms
Bedrooms: 4
Bathrooms: 4
Interior
Heating
Forced Air, Natural Gas
Cooling
Ceiling Fans, Central Air
Interior Features
Jetted Tub, Pantry, Wet Bar
Sewer
Public Sewer, Storm Drain
Flooring
Carpet, Vinyl
Appliances
Bar Fridge, Dishwasher, Disposal, Dryer, Microwave, Refrigerator, Range, Washer
Window Features
Insulated Windows
Construction
Year Built
Year Built: 2018
Home type
Single Family Residence
Architectural Style
Craftsman
Construction Materials
Vinyl Siding
Roof
Composition
Utilities & Energy
Fireplace Features
Gas Log, Living Room
Pool Features
Community
Water Source
Public
Laundry Features
Laundry Room
Association Amenities
Clubhouse, Fitness Center, Meeting Room, Pool
Basement
Daylight, Full, Sump Pump
Utilities
Natural Gas Connected, Phone Available
Parking Features
Attached, Garage Door Opener, Paved
Security Features
Smoke Detectors
Other Features
Patio And Porch Features
Deck, Other, Porch
Lot Features
Sprinklers
Disclosures
Mineral Rights Excluded
Subdivision Name
Hathaway Lakes
Community Features
Fitness Center
Price History
| Date | Event | Price |
|---|---|---|
08/29/2026 Source: | Price Decreased | $574,900 -4.17% $201/sqft |
07/29/2026 Source: | Listed for Sale | $599,900 $210/sqft |

Nearby Homes


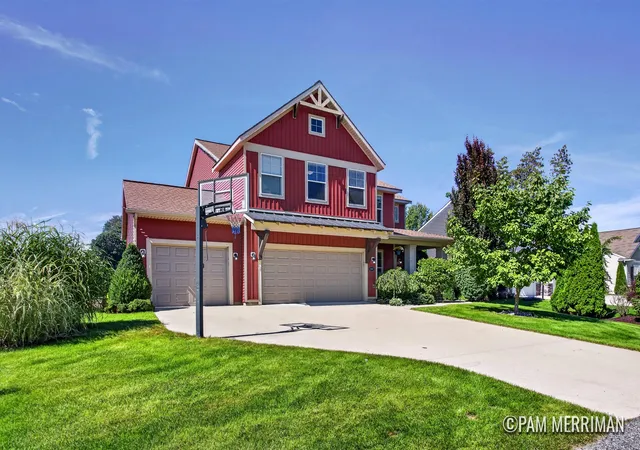
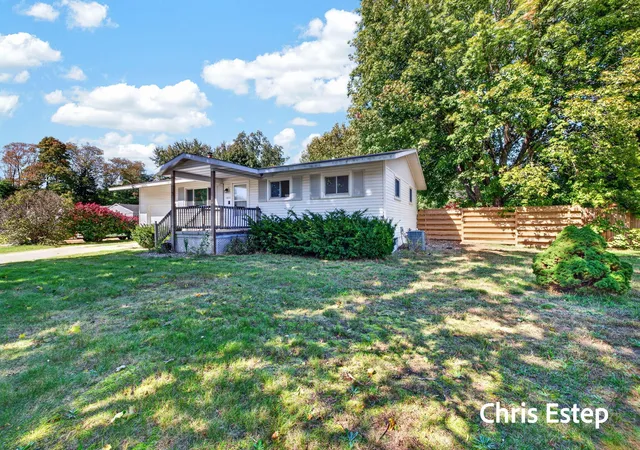
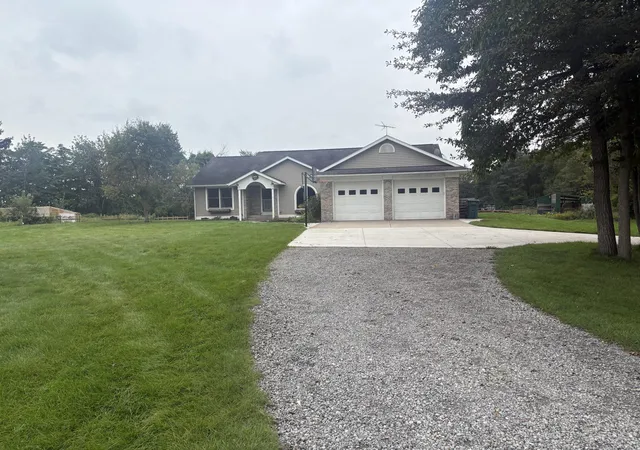
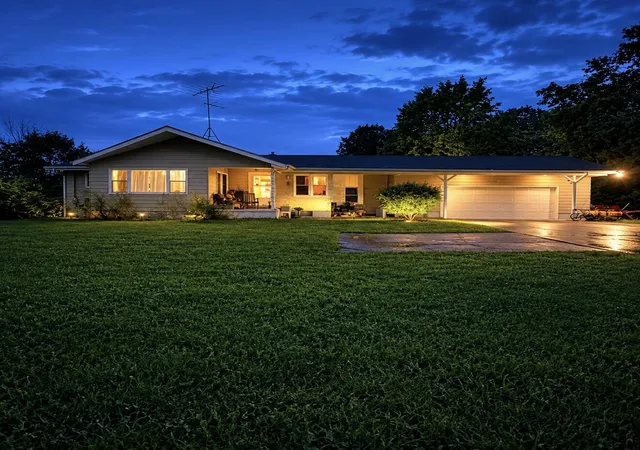
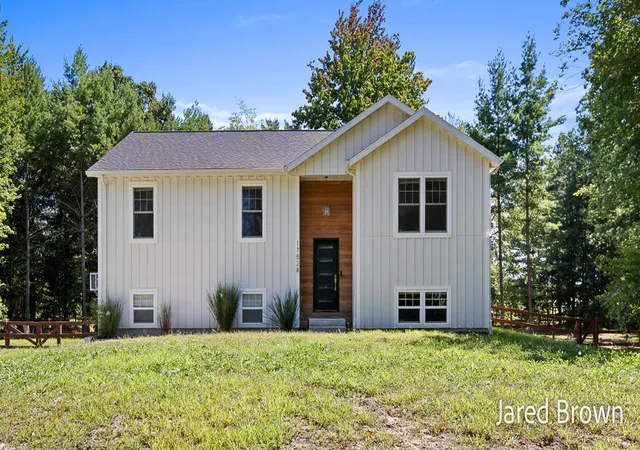
Find Homes by Property Features in Nunica, MI


Based on information from the Board/Association of REALTORS® (alternatively, from the Realcomp II Ltd. MLS) through Oct 21, 2026, 05:15PM. All information provided is deemed reliable, but is not guaranteed to be accurate and should be independently verified. IDX provided courtesy of Realcomp II Ltd. via Andover Real Estate & Houzeo, Copyright 2026 Realcomp II Ltd. Shareholders Any use of search facilities of data on the site, other than by a consumer looking to purchase real estate, is prohibited. IDX information is provided exclusively for consumers' personal, noncommercial use and may not be used for any purpose other than to identify prospective properties consumers may be interested in purchasing. The accuracy of all information, regardless of source, is not guaranteed or warranted. All information should be independently verified. Listing Information presented by local MLS brokerage: Andover Real Estate, local REALTOR®- Scott Rubin - (248)206-3666 . Any use of search facilities of data on the site, other than by a consumer looking to purchase real estate, is prohibited. © 2024 Realcomp II Ltd. MLS. All Rights Reserved.
 Advertising Broker: Andover Real Estate | Andover Real Estate
