- Overview
- Description
- Property Details
- Location
- Facts & Features
- Getting Around
- Nearby Homes



$580,000
Monthly Est:$2,887
 4 Beds
 3 Baths
3 full baths
 3,349sqft
16971 Park Way, East Liverpool, OH 43920
$580,000
$2,887/moEst:
Get Pre-Approved
Single Family Residence
Built in 1955
$-- HOA
3.17 acres lot
$173/sq.ft
Description
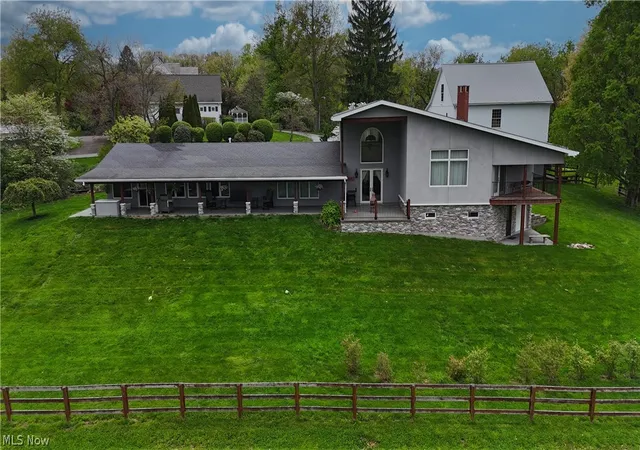
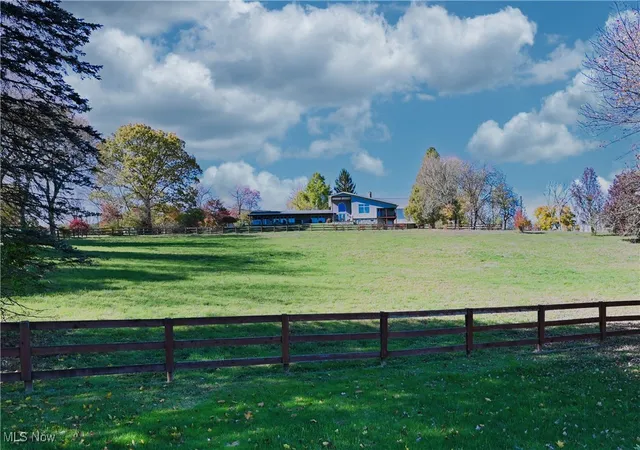
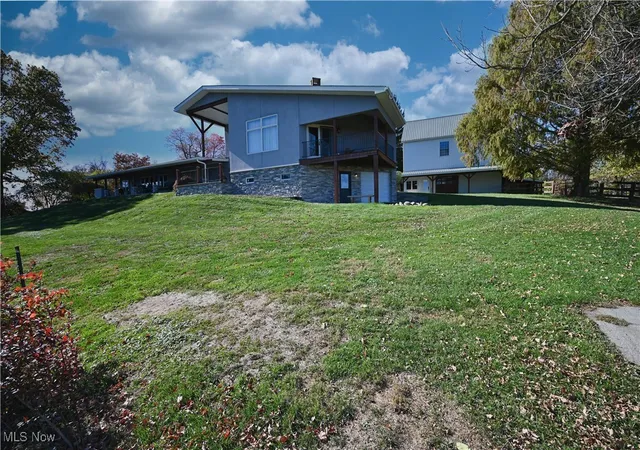
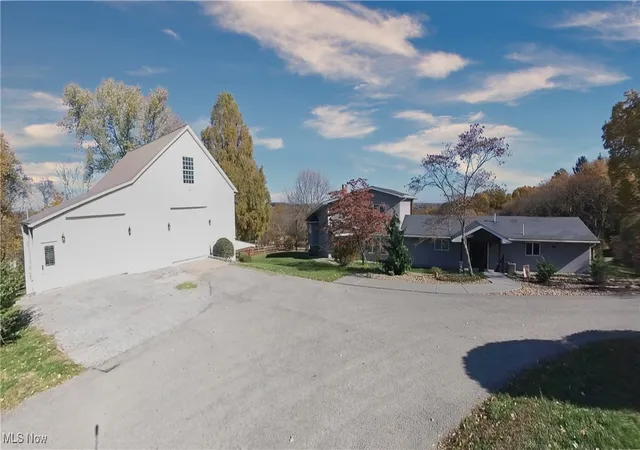
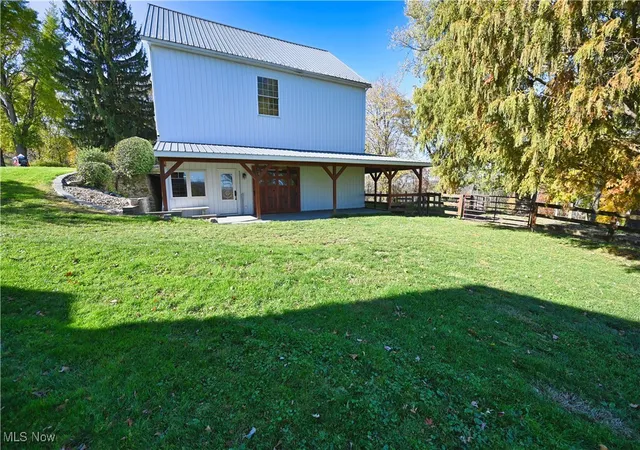
Fully Remodeled Home & Barn situated in Skyview Manor community, connected to the East Liverpool Country Club’s golf course. Located in St Clair Township with no zoning or restrictions! Since its purchase in 2014, the home has been rebuilt with exceptional care and craftsmanship—every exterior wall, window, and door has been replaced. The home is scheduled to receive new shingles in 2026. Inside, you’ll find four bedrooms and three full baths. The showstopping second-floor primary suite offers his-and-her walk-in closets, an ensuite with a soaking tub, oversized walk-in shower, dual vanities, and a picturesque window overlooking the landscape. Step outside to your private covered balcony. A loft-style fourth bedroom completes the upper level. The home is equipped with two gas furnaces, 400-amp electrical service, custom solar shads, and hot-water-heated floors in the basement tile, dining room, kitchen, and family room. The living room showcases a floor-to-ceiling stone fireplace with gas logs, while the kitchen offers a commercial-grade range and a walk-in pantry, ideal for the home chef. The basement provides abundant storage and a full bathroom. Outdoor entertainment is effortless with a large, covered front patio featuring a built-in bar. Equestrian or hobby-farm buyers will appreciate the remarkable bank barn featuring three stalls, multiple lofts, fenced pastures, and a two-car heated garage attached to the barn. The garage sits atop a basement currently utilized as a wood shop, heated with a gas wall unit. An additional 10'x38' outbuilding with electric provides RV or equipment storage. Located just minutes from the Pennsylvania and West Virginia borders, this property offers unmatched convenience while delivering privacy, acreage, and exceptional amenities rarely found in one package. A truly unique offering—luxury living, modern efficiency, and outstanding outbuildings in one of the area’s most gorgeous views. Additional acreage available for purchase.
- Houzeo last checked: 12 hours ago
- Listing updated: July 2, 2026 at 7:53 pm
- Listing Provided by: Zach Underwood (330) 932-0665 DRE #2014000258 | Underwood & Associates (330) 385-8580
- Source: MLS Now-OH | MLS#: 5175946

Property Details
Status
Active Under Contract
Type
Single Family Residence
No. of Stories
2
County
City
Neighborhood
--
Year Built
1955
HOA Fees
-
Finished Area
3,349 sqft
Lot Size
3.17 acres lot
Basement Area
- sqft
MLS Name
MLS Now
MLS Number
5175946
MLS Status
Contingent
Days on Market
305
Cumulative Days on Market
211

Continue Your Journey in App
Find your dream home, receive real-time updates, and many more!
Download App
Continue Your Journey in App
Find your dream home, receive real-time updates, and many more!
Location
Facts & Features
Rooms
Bedrooms & bathrooms
Bedrooms: 4
Bathrooms: 3
Bathroom
Level: Basement
Area: NaN Square Feet
Dimensions: ND x ND
Bedroom
Level: Second
Area: NaN Square Feet
Dimensions: ND x ND
PrimaryBathroom
Level: Second
Area: NaN Square Feet
Dimensions: ND x ND
PrimaryBedroom
Level: Second
Area: NaN Square Feet
Dimensions: ND x ND
FamilyRoom
Level: First
Area: NaN Square Feet
Dimensions: ND x ND
Bedroom
Level: First
Area: NaN Square Feet
Dimensions: ND x ND
Bedroom
Level: First
Area: NaN Square Feet
Dimensions: ND x ND
Bathroom
Level: First
Area: NaN Square Feet
Dimensions: ND x ND
Laundry
Level: First
Area: NaN Square Feet
Dimensions: ND x ND
Pantry
Level: First
Area: NaN Square Feet
Dimensions: ND x ND
LivingRoom
Level: First
Area: NaN Square Feet
Dimensions: ND x ND
DiningRoom
Level: First
Area: NaN Square Feet
Dimensions: ND x ND
Kitchen
Level: First
Area: NaN Square Feet
Dimensions: ND x ND
EntryFoyer
Level: First
Area: NaN Square Feet
Dimensions: ND x ND
Interior
Heating
Forced Air, Fireplaces, Gas, Hot Water, Steam, Zoned
Cooling
Central Air
Window Features
Blinds, Energy Star Qualified Windows
Appliances
Built In Oven, Dishwasher, Range, Refrigerator
Sewer
Septic Tank
Exterior Features
Balcony, Lighting, Rv Hookup
Interior Features
Beamed Ceilings, Built In Features, Ceiling Fans, Entrance Foyer, Granite Counters, High Ceilings, His And Hers Closets, High Speed Internet, Multiple Closets, Pantry, Storage, Soaking Tub, Vaulted Ceilings, Walk In Closets
Construction
Year Built
Year Built: 1955
Home type
Single Family Residence
Architectural Style
Craftsman
Roof
Asphalt, Fiberglass
Foundation Details
Block, Slab
Property Condition
Updated Remodeled
Construction Materials
Stucco
Utilities & Energy
Fireplace Features
Dining Room, Gas Log, Living Room, Gas
Laundry Features
In Hall, Main Level, Laundry Room
Basement
Exterior Entry, Interior Entry, Partial, Partially Finished, Storage Space
Water Source
Public
Parking Features
Additional Parking, Basement, Detached Carport, Driveway, Detached, Garage, Gated, Heated Garage, Oversized, Rv Carport, Shared Driveway, Tandem, Workshop In Garage, Water Available
Other Features
Subdivision Name
Skyview Manor
Lot Features
Cul De Sac, Near Golf Course, Horse Property, Pasture
Patio And Porch Features
Covered, Deck, Front Porch, Patio, Balcony
Price History
| Date | Event | Price |
|---|---|---|
06/23/2026 Source: | Contingent (Active Under Contract) | $580,000 $173/sqft |
05/29/2026 Source: | Price Decreased | $580,000 -3.32% $173/sqft |
05/18/2026 Source: | Price Decreased | $599,900 -7.69% $179/sqft |
04/10/2026 Source: | Price Decreased | $649,900 -3.72% $194/sqft |
12/05/2025 Source: | Listed for Sale | $675,000 $202/sqft |

Show more
Nearby Homes



Find Homes by Property Features in East Liverpool, OH

Based on information from the Board/Association of REALTORS® (alternatively, from the Service) through Oct 07, 2026, 06:00AM. The data relating to real estate for sale on this website comes in part from the Internet Data Exchange program of MLS Now. Real estate listings held by brokerage firms other than Houzeo are marked with the Internet Data Exchange logo and detailed information about them includes the name of the listing broker(s). This website may not include listings or property addresses of sellers who have directed their listing brokers to withhold their listing or their property address from display on the Internet. Information is provided exclusively for personal, non-commercial use, and may not be used for any purpose other than to identify prospective properties consumers may be interested in purchasing. All information deemed reliable but not guaranteed. Houzeo participates in MLS Now IDX program, allowing us to display other IDXP’s’ listings on our website. However, Houzeo does not display the entire MLS Now IDX database on this website. The listings of some real estate brokerage firms have been excluded. The photos may be altered, edited, enhanced or virtually staged. © 2026 Multiple Listing Service, Inc. All Rights Reserved
 Advertising Broker: Nicholas Huscroft | Chosen Realty