- Overview
- Description
- Property Details
- Location
- Facts & Features
- Getting Around
- Nearby Homes




$780,000
Monthly Est:$3,882
 5 Beds
 4 Baths
4 full baths
 3,826sqft
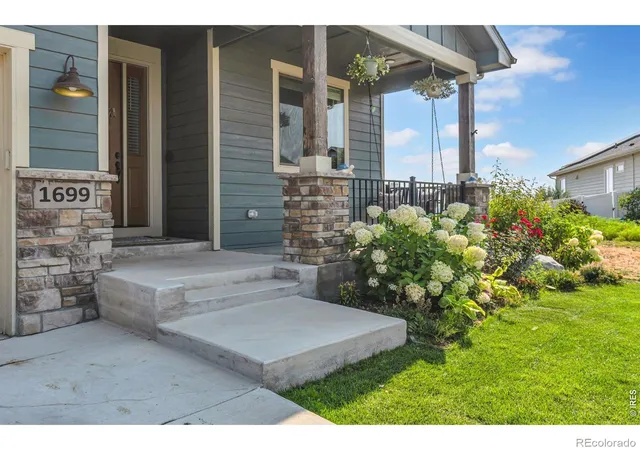
1699 Corby Dr, Windsor, CO 80550
$780,000
$3,882/moEst:
Get Pre-Approved
Single Family Residence
Built in 2021
$-- HOA
8,937 sqft lot
$204/sq.ft
Description
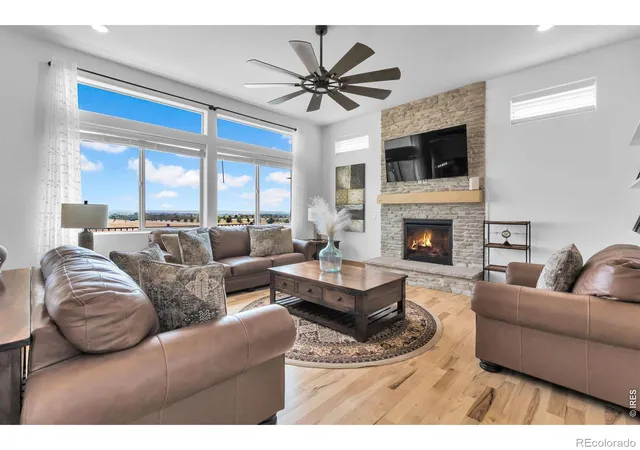
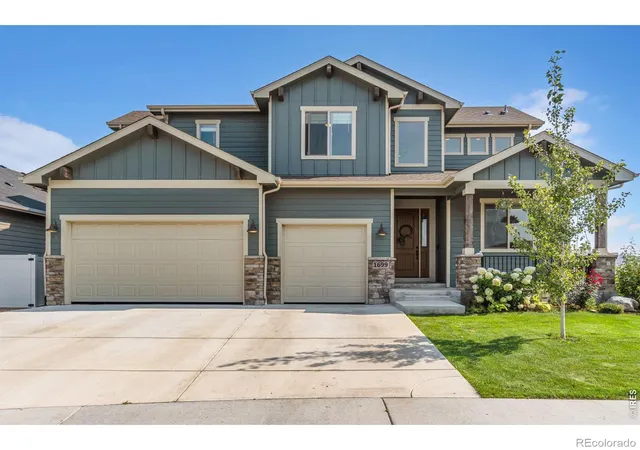
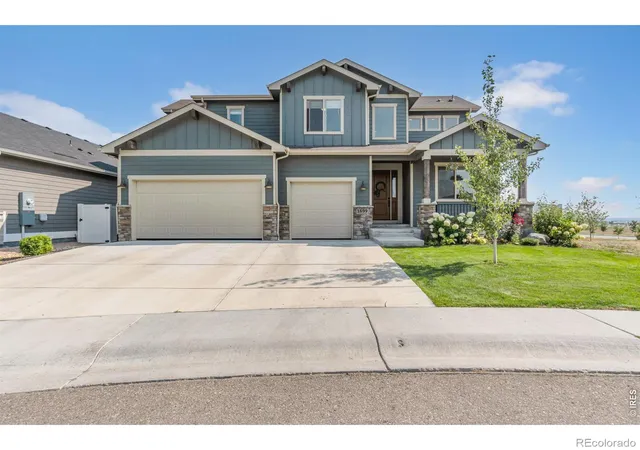
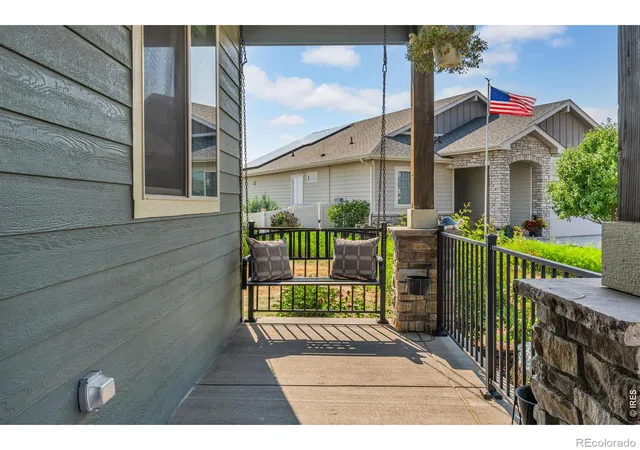
Now offering $7,000 in lender incentives!! Set in Windsor's Ridge at Harmony community this Adeline model by Bridgewater builders is where your mornings start with light pouring across hickory floors and a skyline of the front range framed in nearly every window. Coffee on the deck, mountain air, the kind of quiet that makes you slow down before the day even starts. Inside, the layout was made for real living. Tall ceilings and 8' solid core doors open into a main level built around a stone fireplace and designer lighting, with a kitchen equipped for anyone who loves to cook with a gas cooktop, double ovens, and a large walk in pantry to keep things organized. A main-level bedroom flexes easily into a home office, so the days you work from home feel just as good as the ones you don't. Upstairs, the primary suite has a five-piece bath designed for slowing down at the end of the day. Two more bedrooms and a dedicated laundry room round out the level, giving everyone their own space without losing the sense of togetherness this home was built around. Downstairs, the finished garden-level basement adds a fifth bedroom, a spacious recreation room, and a rough-in ready for a wet bar, game nights, movie nights, or a private guest suite, whatever the season calls for. And when the sun starts to drop, the composite deck becomes the best seat in the house: golden light on the Rockies, then city lights taking over after dark. A three-car garage, deep enough for any truck, handles the practical side of Colorado living. And just outside your door, the Ridge at Harmony offers trails, a neighborhood park, and a bike pump track for the kids, with I-25 close enough to make Fort Collins and Loveland a quick trip away. This isn't just a place to live. It's a backdrop for the way you actually want your days and nights to go. Lender incentives subject to buyer qualification and lender terms.
- Houzeo last checked: 12 hours ago
- Listing updated: October 9, 2026 at 2:06 pm
- Listing Provided by: Danielle McLaughlin (970) 218-2604 | Real (720) 807-2890
- Source: DENVER (RE COLORADO) MLS-CO | MLS#: IR1066245

Property Details
Status
Active
Type
Single Family Residence
No. of Stories
-
County
City
Neighborhood
--
Year Built
2021
HOA Fees
-
Finished Area
3,826 sqft
Lot Size
8,937 sqft lot
Basement Area
- sqft
MLS Name
DENVER (RE COLORADO) MLS
MLS Number
IR1066245
MLS Status
Active
Days on Market
57
Open House

Continue Your Journey in App
Find your dream home, receive real-time updates, and many more!
Download App
Continue Your Journey in App
Find your dream home, receive real-time updates, and many more!
Location
Facts & Features
Rooms
Bedrooms & bathrooms
Bedrooms: 5
Bathrooms: 4
Bedroom
Level: Upper
Area: Square Feet
Dimensions: 132.00
Bedroom
Level: Upper
Area: Square Feet
Dimensions: 132.00
Kitchen
Level: Main
Area: Square Feet
Dimensions: 252.00
Family Room
Level: Basement
Area: Square Feet
Dimensions: 288.00
Bathroom Full
Level: Basement
Bathroom Full
Level: Main
Living Room
Level: Main
Area: Square Feet
Dimensions: 288.00
Bathroom Full
Level: Upper
Laundry
Level: Upper
Area: Square Feet
Dimensions: 77.00
Bathroom Full
Level: Upper
Bedroom
Level: Upper
Area: Square Feet
Dimensions: 196.00
Dining Room
Level: Main
Area: Square Feet
Dimensions: 84.00
Interior
Cooling
Ceiling Fan(s), Central Air
Appliances
Dishwasher, Disposal, Double Oven, Microwave, Oven, Refrigerator
Interior Features
Eat In Kitchen, Five Piece Bath, Jack & Jill Bathroom, Kitchen Island, Open Floorplan, Pantry, Walk In Closet(s)
Flooring
Wood
Heating
Baseboard
Sewer
Public Sewer
Window Features
Double Pane Windows, Window Coverings
Construction
Year Built
Year Built: 2021
Home type
Single Family Residence
Architectural Style
Contemporary
Roof
Composition
Utilities & Energy
Fireplace Features
Gas
Utilities
Cable Available, Electricity Available, Natural Gas Available
Laundry Features
In Unit
Association Amenities
Park, Trail(s)
Water Source
Public
Security Features
Smoke Detector(s)
Parking Features
Oversized
Other Features
Lot Features
Sprinklers In Front
Patio And Porch Features
Deck
Subdivision Name
Ridge At Harmony Road 3rd Fg
Price History
| Date | Event | Price |
|---|---|---|
08/13/2026 Source: | Price Decreased | $780,000 -1.89% $204/sqft |
08/11/2026 Source: | Listed for Sale | $795,000 $208/sqft |
08/11/2026 Source: | Coming Soon | $795,000 -3.05% $208/sqft |
04/22/2026 Source: | Listing Removed | $820,000 -1.20% $214/sqft |
03/17/2026 Source: | Listed for Sale | $830,000 +1.22% $217/sqft |

Show more
Getting Around 1699 Corby Dr
Bike Score®

Somewhat Bikeable
29/100
Walk Score®

Car-Dependent
0/100
Data provided by Redfin
Nearby Homes
Find Homes by Property Features in Windsor, CO

Based on information from REcolorado®, Inc.through Oct 09, 2026, 02:30PM. Not all properties were listed and/or closed by Company. This representation is based in whole or in part on content supplied by REcolorado®, Inc. REcolorado®, Inc. does not guarantee nor is it in any way responsible for its accuracy. Content maintained by REcolorado®, Inc. may not reflect all real estate activity in the market. Some IDX listings have been excluded from this website. Any use search of data on the website, other than by a consumer looking to purchase real estate, is prohibited. If Houzeo suspect “scraping” of the data has occurred, the suspicion and any evidence will be reported to the MLS. IDX information is provided exclusively for consumers' personal non-commercial use. It may not be used for any purpose other than to identify prospective properties consumers may be interested in purchasing. The data is deemed reliable but is not guaranteed by REcolorado®. The use of the IDX Data may be subject to an end user license agreement prescribed by REcolorado® as amended from time to time.
Based on information submitted to the MLS GRID as of Oct 09, 2026, 02:30PM. All data is obtained from various sources and may not have been verified by broker or MLS GRID. Supplied Open House information is subject to change without notice. All information should be independently reviewed and verified for accuracy. Properties may or may not be listed by the office/agent presenting the information. ©2026 REcolorado®, Inc. All Rights Reserved.
 Advertising Broker: Albert Gollas | Gollas and Company, Inc.