The Greene Realty
Powered by 
- 0
- 13
- Overview
- Description
- Property Details
- Location
- Facts & Features
- Getting Around
- Nearby Homes


Street View
$1,035,000
Monthly Est:$5,152
 5 Beds
 3 Baths
3 full baths
 2,686sqft
17-19 Berry St, Quincy, MA 02169
$1,035,000
$5,152/moEst:
Get Pre-Approved
Multi Family
Built in 1920
$-- HOA
0.1 acre lot
$385/sq.ft
Description
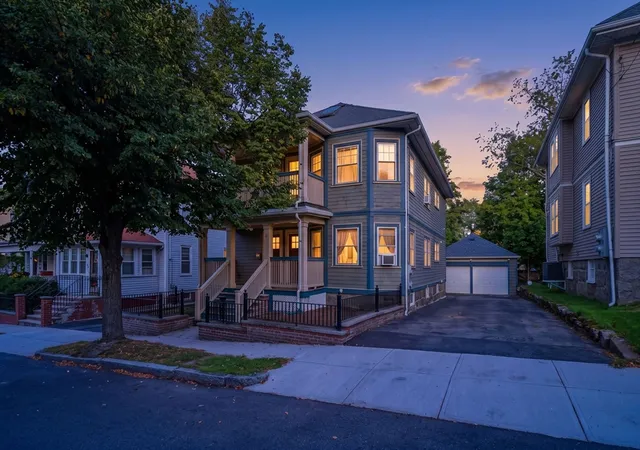
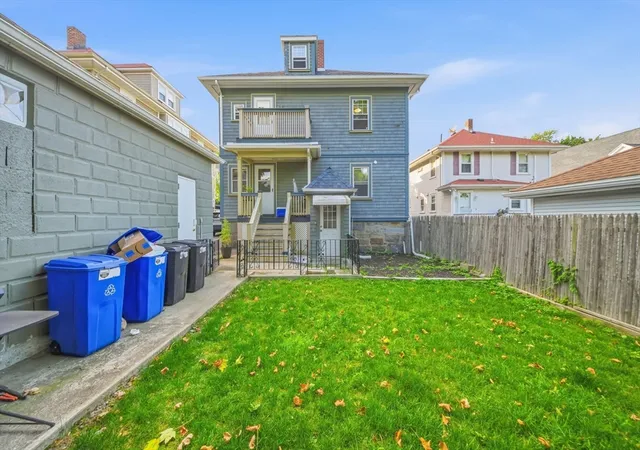
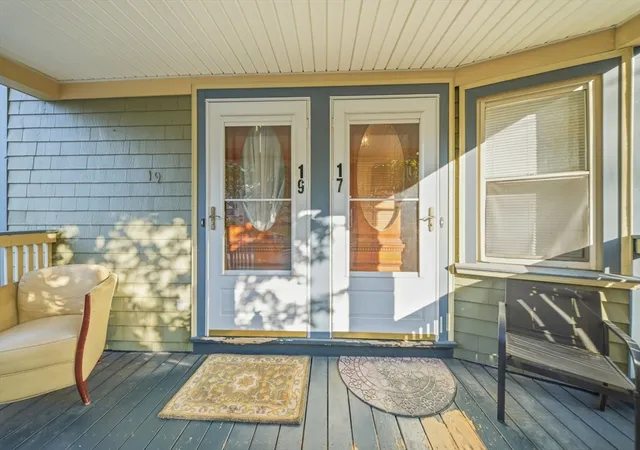
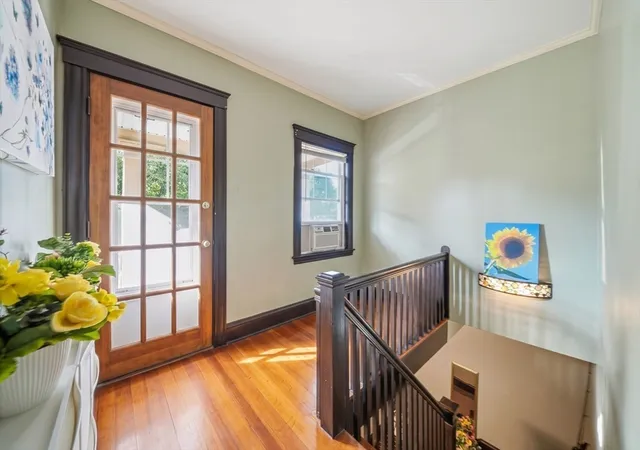
A spacious two-family on a quiet dead-end street, minutes from Quincy Center. Both units are laid out for real living, with formal dining rooms, generous room sizes, and in-unit laundry — washer and dryer sets convey with both units.The larger unit is a townhouse-style three bedroom, two bath spanning two floors, with a full living room, separate dining room, and kitchen. The top floor is finished as a private primary suite with its own kitchenette — a rare setup that works beautifully for a guest space, in-law arrangement, or a retreat separate from the rest of the home. The second unit offers two bedrooms and one bath, also with its own living room and dining room.The dead-end location keeps things quiet while putting Quincy Center's restaurants, shops, and Red Line and Commuter Rail access just minutes away. A strong fit for an owner-occupant looking to offset the mortgage with rental income, or an investor after a well-proportioned two-family in a proven rental market.
- Houzeo last checked: 5 minutes ago
- Listing updated: October 5, 2026 at 7:05 am
- Listing Provided by: Matthew Quiceno (781) 521-7641 | New Boston Real Estate Services, LLC (617) 884-7500
- Source: MLS Property Information Network-MA | MLS#: 73565491

Property Details
Status
Active
Type
Multi Family
No. of Stories
3
County
City
Neighborhood
--
Year Built
1920
HOA Fees
-
Finished Area
2,686 sqft
Lot Size
0.1 acre lot
Basement Area
- sqft
MLS Name
MLS Property Information Network
MLS Number
73565491
MLS Status
Active
Days on Market
58
Open House

Continue Your Journey in App
Find your dream home, receive real-time updates, and many more!
Download App
Continue Your Journey in App
Find your dream home, receive real-time updates, and many more!
Location
Facts & Features
Rooms
Bedrooms & bathrooms
Bedrooms: 5
Bathrooms: 3
Interior
Appliances
Range, Microwave, Refrigerator, Dishwasher
Sewer
Public Sewer
Interior Features
Living Room, Dining Room, Kitchen, Laundry Room
Construction
Year Built
Year Built: 1920
Home type
Multi Family
Foundation Details
Stone
Utilities & Energy
Parking Features
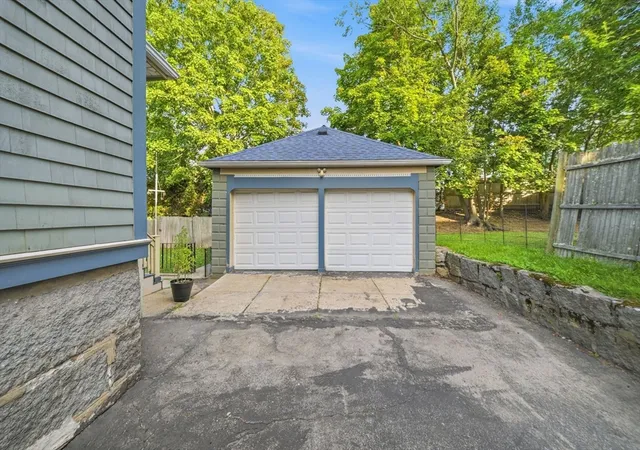
Paved Drive, Off Street
Water Source
Public
Basement
Unfinished
Other Features
Disclosures
Unit 1 Has A Lease Until August 31, 2027. Unit 2 Is Taw.
Price History
| Date | Event | Price |
|---|---|---|
10/02/2026 Source: | Listed for Sale | $1,035,000 $385/sqft |
09/29/2026 Source: | Listing Removed | $1,035,000 $385/sqft |
09/14/2026 Source: | Pending | $1,035,000 +10.68% $385/sqft |
05/11/2023 Source: | Price Decreased | $935,088 -0.51% $348/sqft |
05/11/2023 Source: | Sold | $939,900 $350/sqft |

Nearby Homes


Find Homes by Property Features in Quincy, MA

Based on information provided to and compiled by MLS Property Information Network, Inc. covering through Oct 17, 2026, 02:15AM. The property listing data and information, or the Images, set forth herein were provided to MLS Property Information Network, Inc. from third-party sources, including sellers, lessors and public records, and were compiled by MLS Property Information Network, Inc. The property listing data and information, and the Images, are for the personal, non-commercial use of consumers having a good faith interest in purchasing or leasing listed properties of the type displayed to them and may not be used for any purpose other than to identify prospective properties which such consumers may have a good faith interest in purchasing or leasing. MLS Property Information Network, Inc. and its subscribers disclaim any and all representations and warranties as to the accuracy of the property listing data and information, or as to the accuracy of any of the Images, set forth herein. All information provided is deemed reliable, but is not guaranteed to be accurate and should be independently verified. © 2026 MLS Property Information Network, Inc. All Rights Reserved.
 Advertising Broker: Derek Greene | The Greene Realty Group
