- Overview
- Description
- Property Details
- Location
- HOA Management
- Facts & Features
- Getting Around

Street View
$349,900
Monthly Est:$1,742
 6 Beds
 2 Baths
2 full baths
 2,279sqft
17-19 N Chestnut St, Plainfield, CT 06387
$349,900
$1,742/moEst:
Get Pre-Approved
Duplex
Built in 1860
$-- HOA
7,840.8 sqft lot
$154/sq.ft
Description
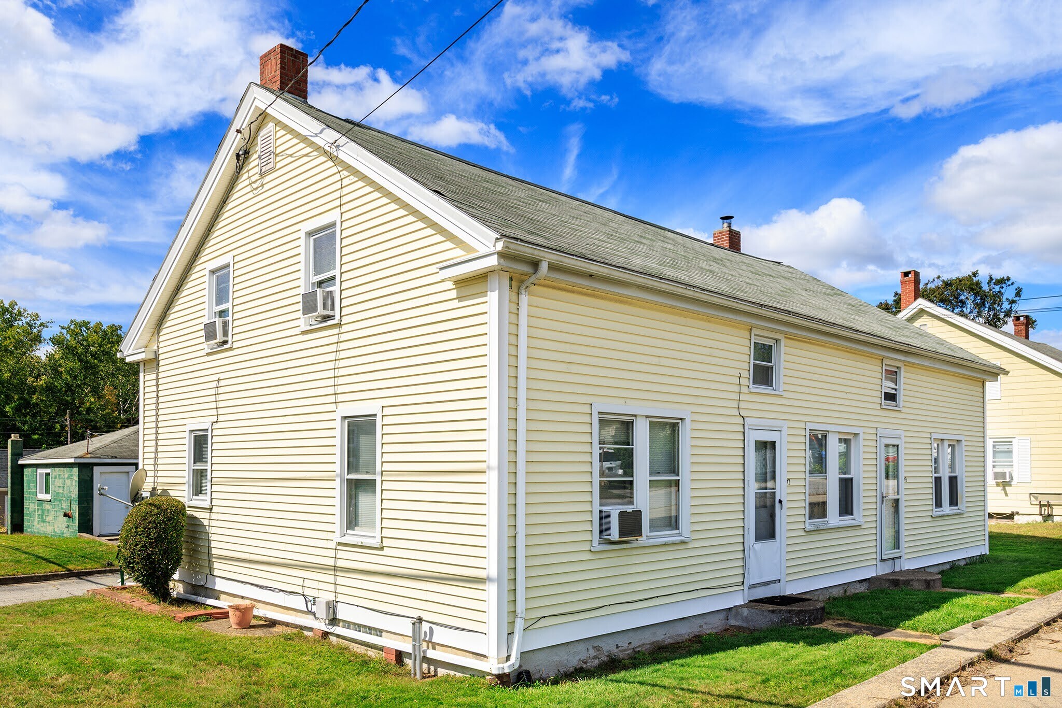
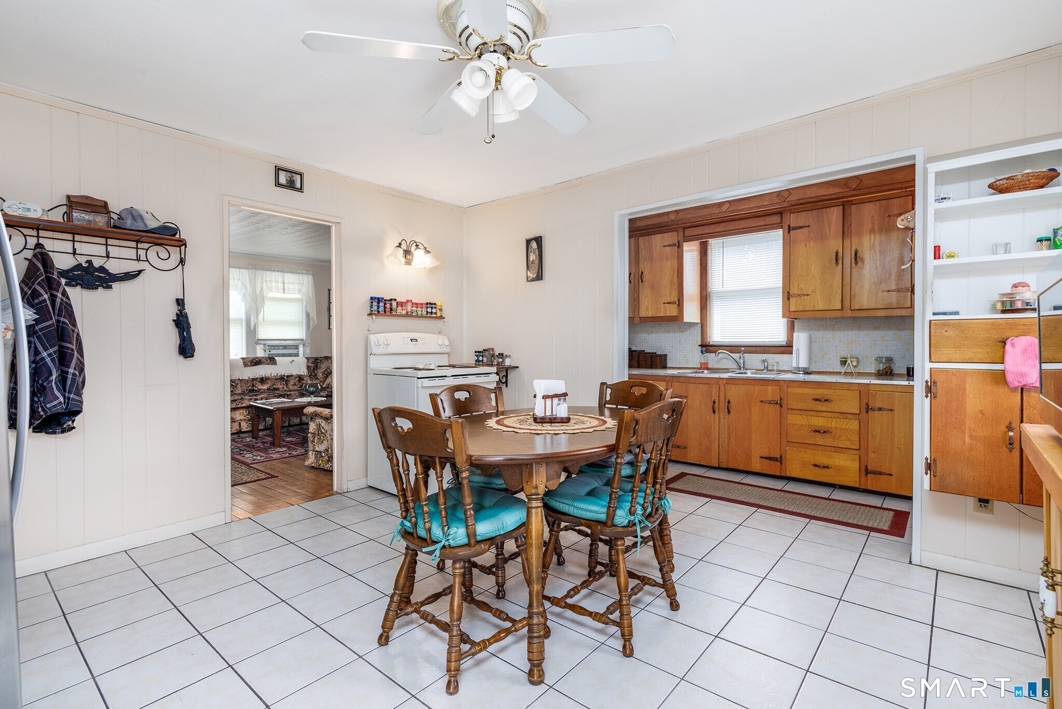
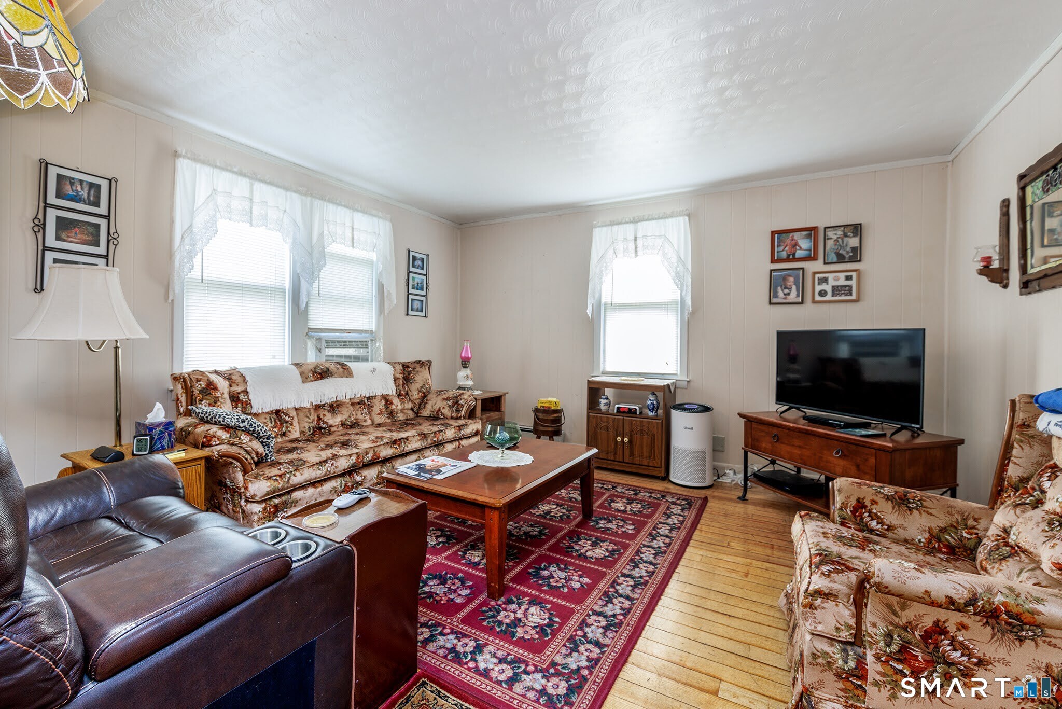
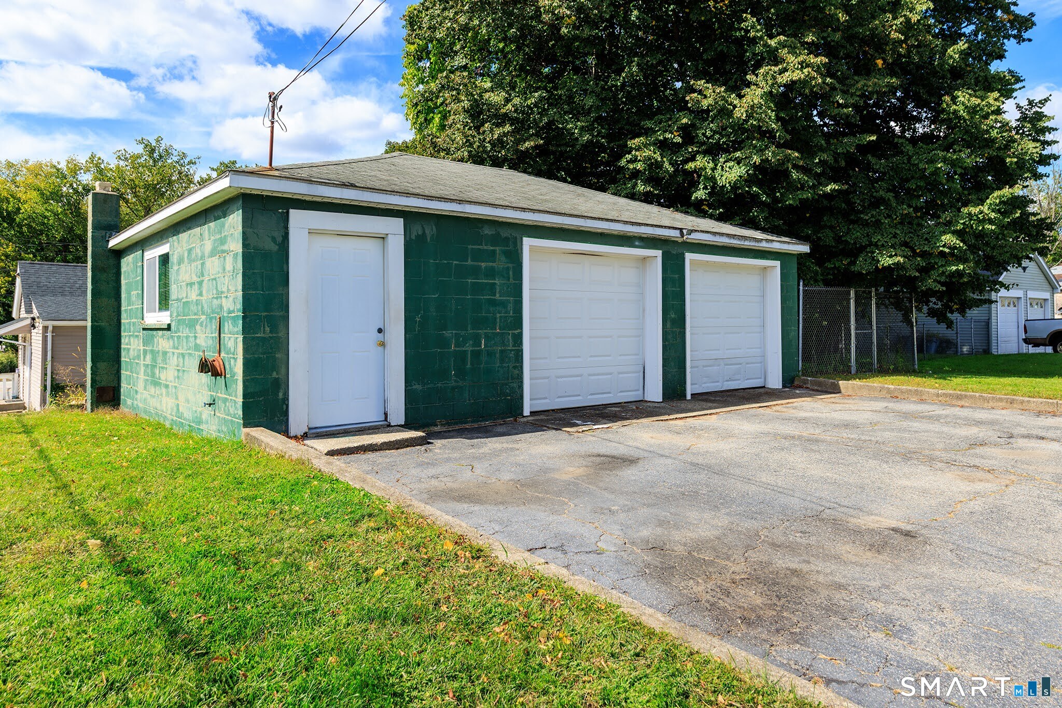
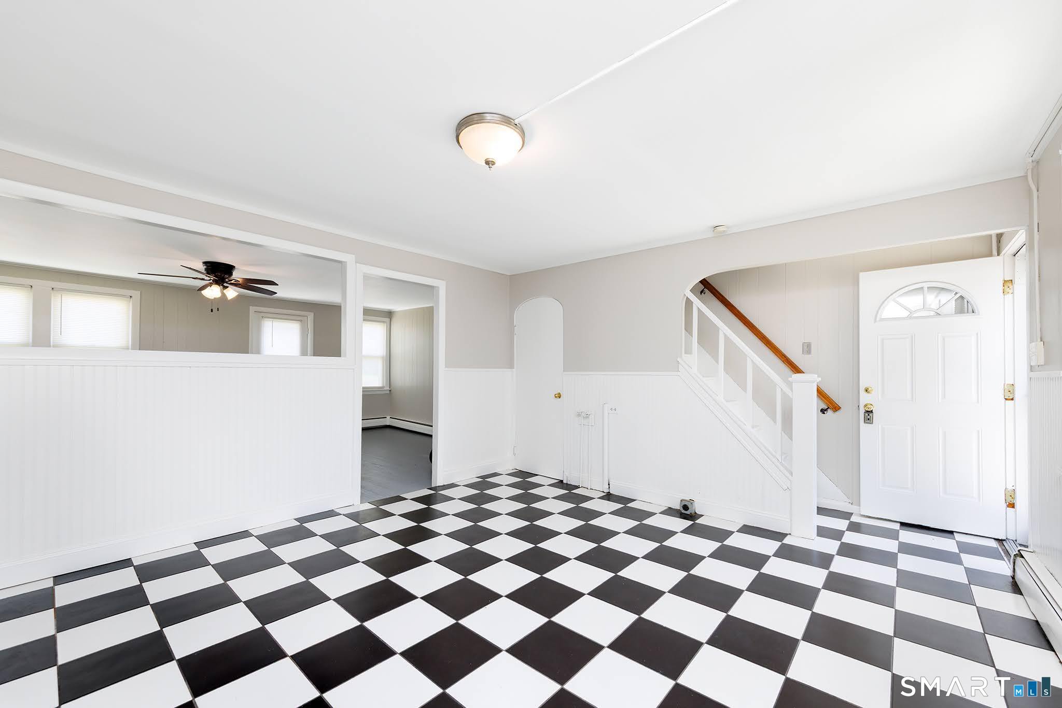
A fantastic opportunity for investors or owner-occupants! This well-maintained two-family property offers three bedrooms on each side, full basements, city water and sewer, and a detached oversized 2car garage with workshop. The property has been lovingly maintained and improved over the past 20 years with numerous updates throughout. Improvements include double paned windows, newer heating systems, electrical system updates, and chimney improvements with new crowns. Fresh interior painting and ongoing updates reflect the care and attention this property has received. Both units offer spacious living while the full basements provide additional storage and utilities. One unit is currently occupied by a tenant on a month-to-month lease, offering flexibility for the next owner. With its excellent condition, substantial improvements and desirable two-family layout this property is a wonderful opportunity for investors seeking rental income or buyers looking to live in one unit while generating income from the other. DONT MISS THIS ONE!
- Houzeo last checked: 1 hour ago
- Listing updated: October 4, 2026 at 12:40 am
- Listing Provided by: Patricia Malek | First Choice Realty
- Source: SMART MLS-CT | MLS#: 24205261

Property Details
Status
Active
Type
Multi Family
No. of Stories
-
County
City
Neighborhood
--
Year Built
1860
HOA Fees
-
Finished Area
2,279 sqft
Lot Size
7,840.8 sqft lot
Basement Area
- sqft
MLS Name
SMART MLS
MLS Number
24205261
MLS Status
Active
Days on Market
6

Continue Your Journey in App
Find your dream home, receive real-time updates, and many more!
Download App
Continue Your Journey in App
Find your dream home, receive real-time updates, and many more!
Location
HOA Management
0
HOA Fees
$-/
Disclaimer: Amenities are based on third-party information and may vary; buyers must independently verify all amenities, as information is deemed reliable but not guaranteed.
Facts & Features
Rooms
Bedrooms & bathrooms
Bedrooms: 6
Bathrooms: 2
Interior
Heating
Natural Gas, Hot Water, Baseboard
Sewer
Public Sewer Connected
Cooling
None
Construction
Year Built
Year Built: 1860
Home type
Duplex
Architectural Style
Units Are Side By Side
Roof
Asphalt Shingle
Foundation Details
Stone
Utilities & Energy
Water Source
Public Water Connected
Basement
Full, Interior Access, Concrete Floor
Parking Features
Detached Garage
Other Features
Subdivision Name
Wauregan
Lot Features
Level Lot
Price History
| Date | Event | Price |
|---|---|---|
10/01/2026 Source: | Listed for Sale | $349,900 $154/sqft |

Find Homes by Property Features in Plainfield, CT


Based on information provided to and compiled by the SMART MLS, Inc. through Oct 08, 2026, 09:00AM. IDX information is provided exclusively for consumers’ personal, non-commercial use. It may not be used for any purpose other than to identify prospective properties consumers may be interested in purchasing. The data is deemed reliable but is not guaranteed accurate by the MLS. ©2026 SMART MLS, Inc. All Rights Reserved.
 Advertising Broker: Derek Greene | The Greene Realty Group