- Overview
- Description
- Property Details
- Location
- Facts & Features
- Getting Around
- Nearby Homes

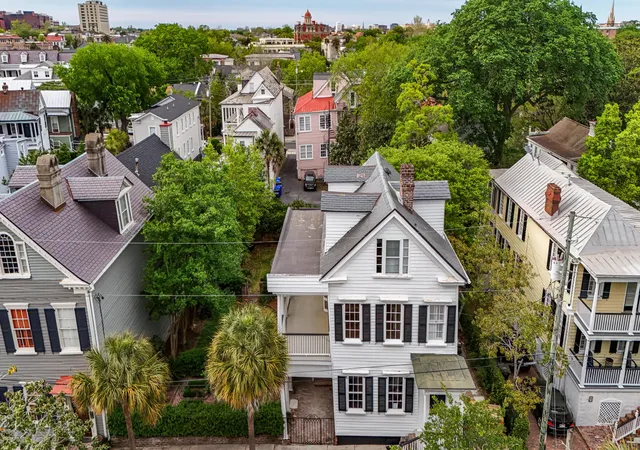
Street View
$2,050,000
Monthly Est:$10,204
 3 Beds
 3 Baths
2 full baths + 1 half bath
 1,889sqft
17 Anson St, Charleston, SC 29401
$2,050,000
$10,204/moEst:
Get Pre-Approved
Single Family Residence
Built in 1894
$-- HOA
0.04 acre lot
$1,085/sq.ft
Description
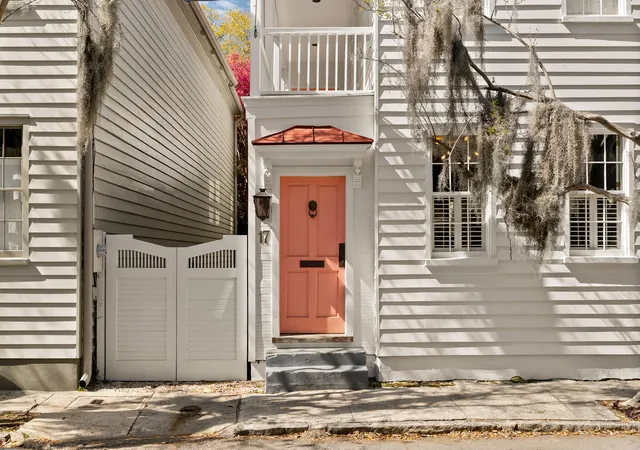
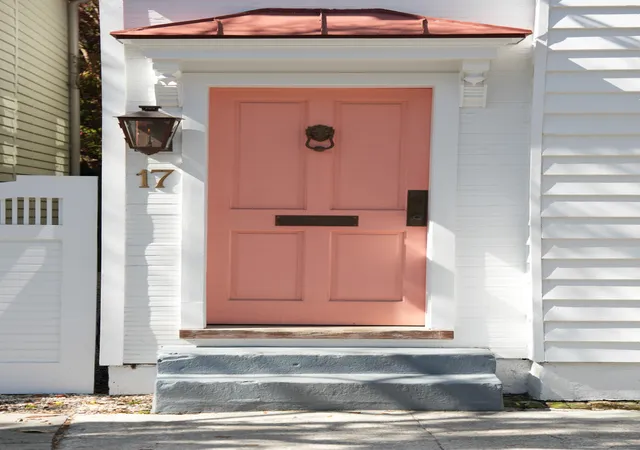
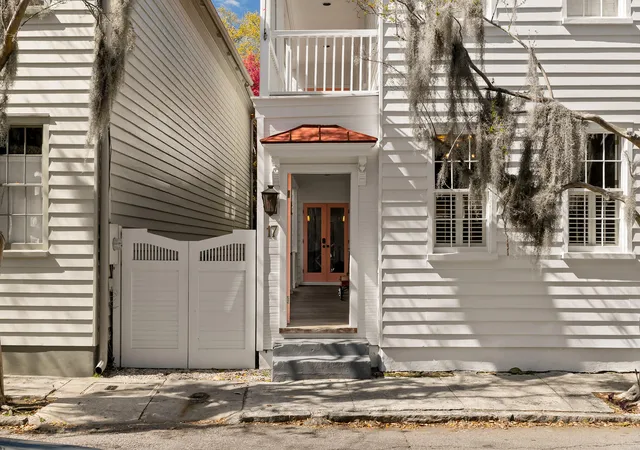
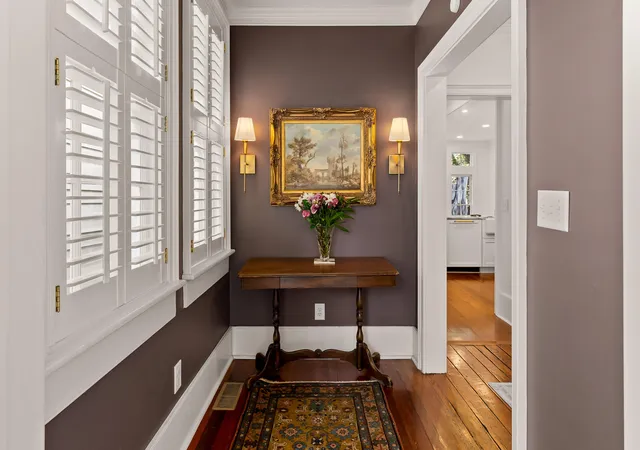
This 1890s Charleston single, steeped in history and character while offering modern conveniences, is perfectly placed in the heart of downtown Charleston, steps from restaurants, cultural venues, and a full-service grocery. The owners' meticulous maintenance and renovation of the interior, exterior, and garden make it a turnkey property for anyone looking to move right in. The kitchen, renovated in late 2025, features top-of-the line appliances such as a Wolf oven and range and built-in Subzero refrigerator, complemented by custom cabinetry and counters and full-height backsplashes crafted from Italian marble. An eat-in dining area and sitting room niche overlook the private garden. Parking for golf cart available.The formal dining room and living room retain many of the original historic details of the home, such as crown moldings, hardwood floors, and working fireplaces. All elements of the ground level, inside and out, make for easy and joyful entertaining. The living room could also be used as a bedroom.
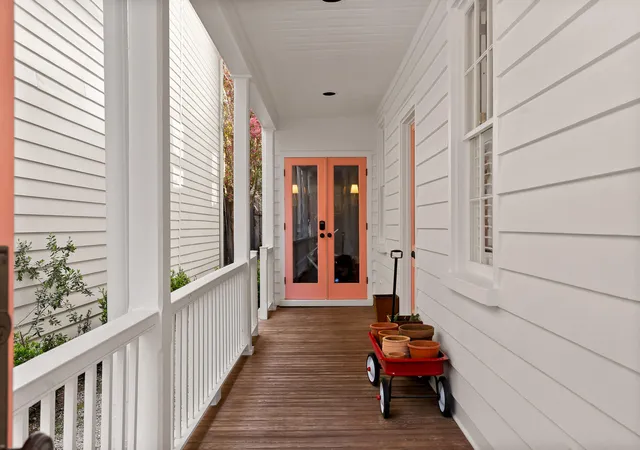
The original staircase leads to the second floor bedrooms and two full baths. The primary suite is generously sized, featuring a walk-in closet and additional compact home office fitted with soundproofing material. The beautifully updated primary bath is bright and spacious, with dappled sunlight often brightening the herringbone tile floor, double-wide vanity, and custom-built shower. A second full bath, also bright and fully updated, is fitted with a tub. Light fills the home through the day, beginning with sunrises over the second bedroom and traditional double piazzas, continuing with afternoon light and natural shade from a Japanese maple in the kitchen and garden, and ending with quintessentially Charleston sunsets over Ansonborough roofscapes in the primary bedroom.
True to the home's original design, the owners have used a sitting room adjoining the primary bedroom as a bedroom, with the first-floor living room also available for use as a bedroom.
- Houzeo last checked: 9 minutes ago
- Listing updated: October 2, 2026 at 12:05 pm
- Listing Provided by: Deborah Fisher | Handsome Properties, Inc.
- Source: CHS Regional MLS | MLS#: 26007859

Property Details
Status
Active
Type
Single Family Residence
No. of Stories
2
County
City
Neighborhood
Year Built
1894
HOA Fees
-
Finished Area
1,889 sqft
Lot Size
0.04 acre lot
Basement Area
- sqft
MLS Name
CHS Regional MLS
MLS Number
26007859
MLS Status
Active
Days on Market
203

Continue Your Journey in App
Find your dream home, receive real-time updates, and many more!
Download App
Continue Your Journey in App
Find your dream home, receive real-time updates, and many more!
Location
Facts & Features
Rooms
Bedrooms & bathrooms
Bedrooms: 3
Bathrooms: 3
Interior
Flooring
Wood
Interior Features
Family, Entrance Foyer, Separate Dining
Sewer
Public Sewer
Heating
Electric, Central
Window Features
Window Treatments
Cooling
Central Air
Construction
Year Built
Year Built: 1894
Home type
Single Family Residence
Architectural Style
Charleston Single
Roof
Metal
Construction Materials
Wood Siding
Foundation Details
Crawl Space
Utilities & Energy
Fireplace Features
Bedroom, Dining Room, Gas Connection, Living Room, Three +
Laundry Features
Laundry Room
Utilities
Charleston Water Service, Dominion Energy
Water Source
Public
Other Features
Patio And Porch Features
Patio
Lot Features
0 .5 Acre
Subdivision Name
Ansonborough
Price History
| Date | Event | Price |
|---|---|---|
10/02/2026 Source: | Price Decreased | $2,050,000 -4.65% $1,085/sqft |
06/30/2026 Source: | Price Decreased | $2,150,000 -6.48% $1,138/sqft |
06/16/2026 Source: | Listed for Sale | $2,299,000 +196.65% $1,217/sqft |
01/24/2022 Source: | Price Increased | $775,000 +42.20% $410/sqft |
05/12/2020 Source: | Sold | $545,000 +23.86% $289/sqft |

Show more
Nearby Homes





Find Homes by Property Features in Charleston, SC
Nearby New Homes For Sale

This representation is based in whole or in part on information supplied by the Charleston Trident Association of REALTORS® or its Multiple Listing Service through Oct 09, 2026, 09:30AM. Information is provided exclusively for personal, non-commercial use, and may not be used for any purpose other than to identify prospective properties consumers may be interested in purchasing.This website may not include listings or property addresses of sellers who have directed their listing brokers to withhold their listing or their property address from display on the Internet. All information deemed reliable but not guaranteed. Charleston Trident Multiple Listing Service, Inc. makes no representation or warranty regarding the accuracy of the data. ©2026 Charleston Trident MLS CTMLS. All rights reserved.
 Advertising Broker: Nicholas Huscroft | Chosen Realty