- Overview
- Description
- Property Details
- Location
- Facts & Features
- Getting Around
- Nearby Homes


Street View
Listed by: Viktoria V Alkova | KW Coastal and Lakes & Mountains Realty (603) 610-8500
$537,950
Monthly Est:$2,678
 3 Beds
 2 Baths
2 full baths
 960sqft
17 Bear Hl Rd, Newton, NH 03858
$537,950
$2,678/moEst:
Get Pre-Approved
Single Family Residence
Built in 1962
$-- HOA
16,553 sqft lot
$560/sq.ft
Description
Beautifully renovated inside and out, this 3-bedroom, 2-bath home combines modern finishes, flexible living space, and a peaceful wooded setting, directly abutting approximately 10.66 acres of Town of Newton conservation land!
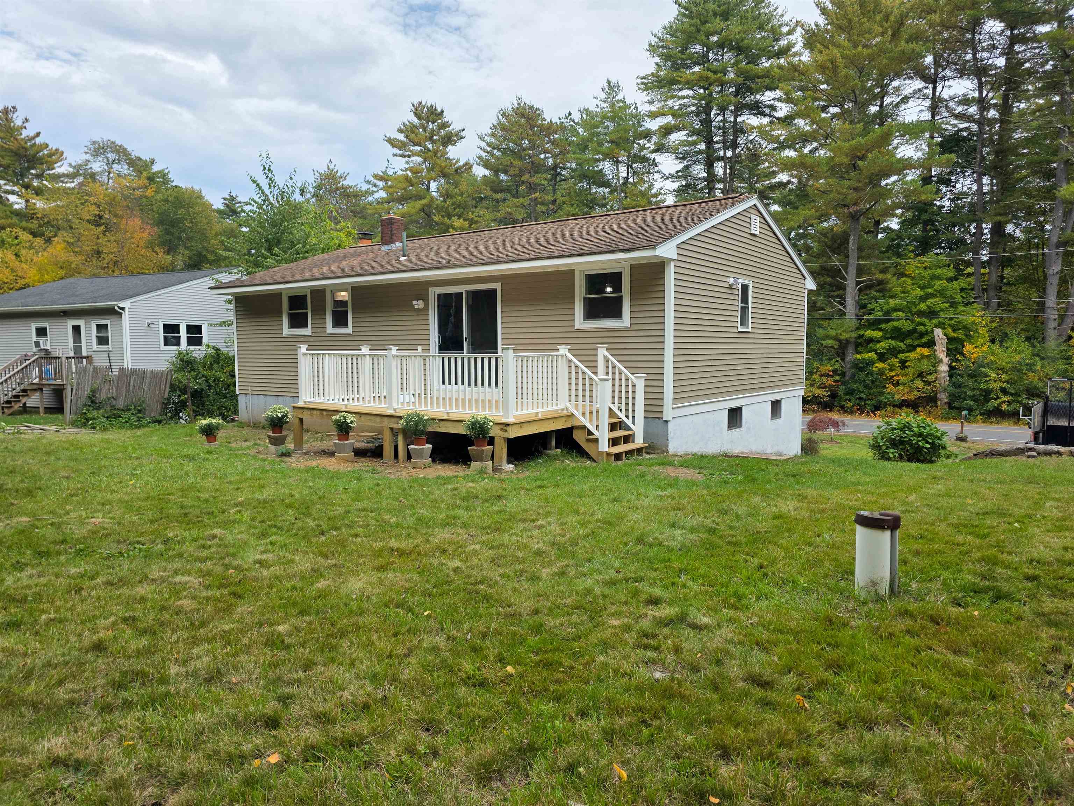
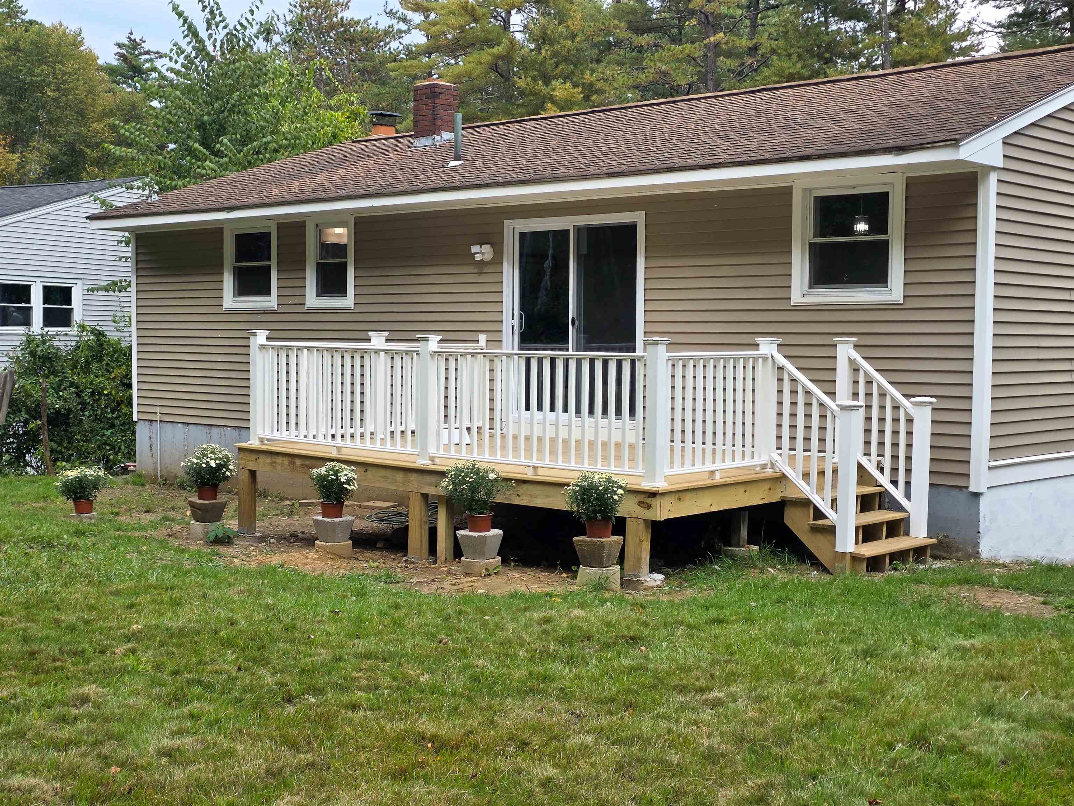
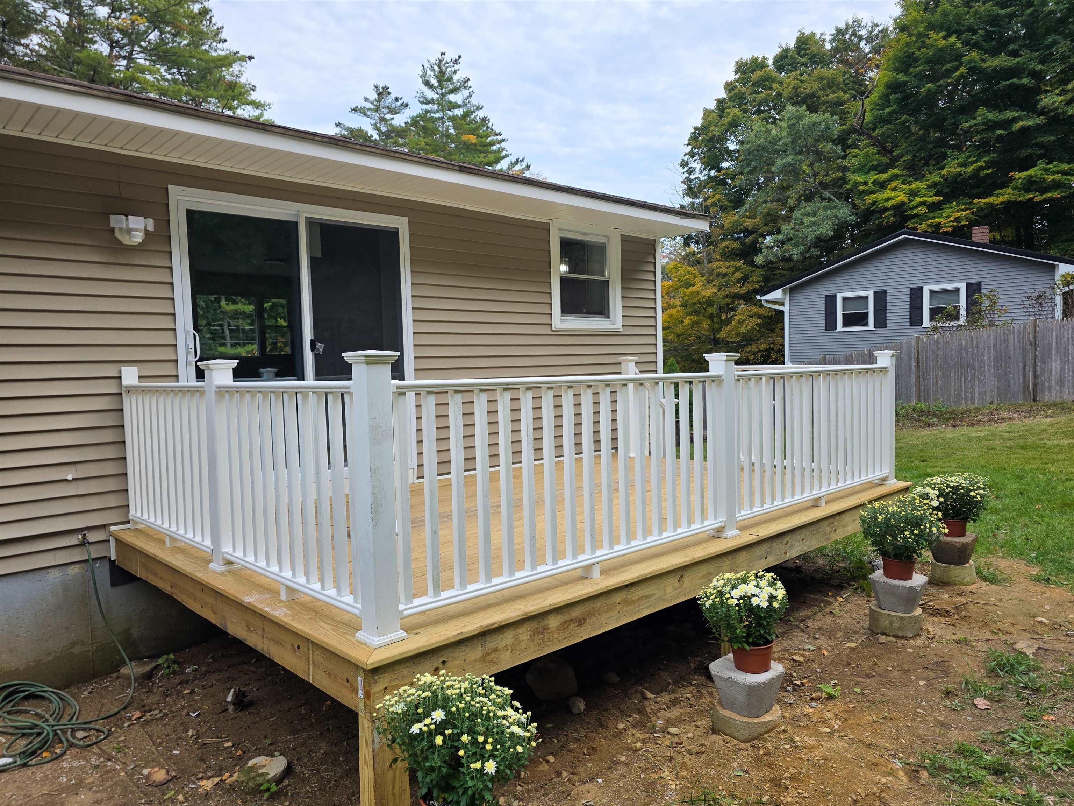
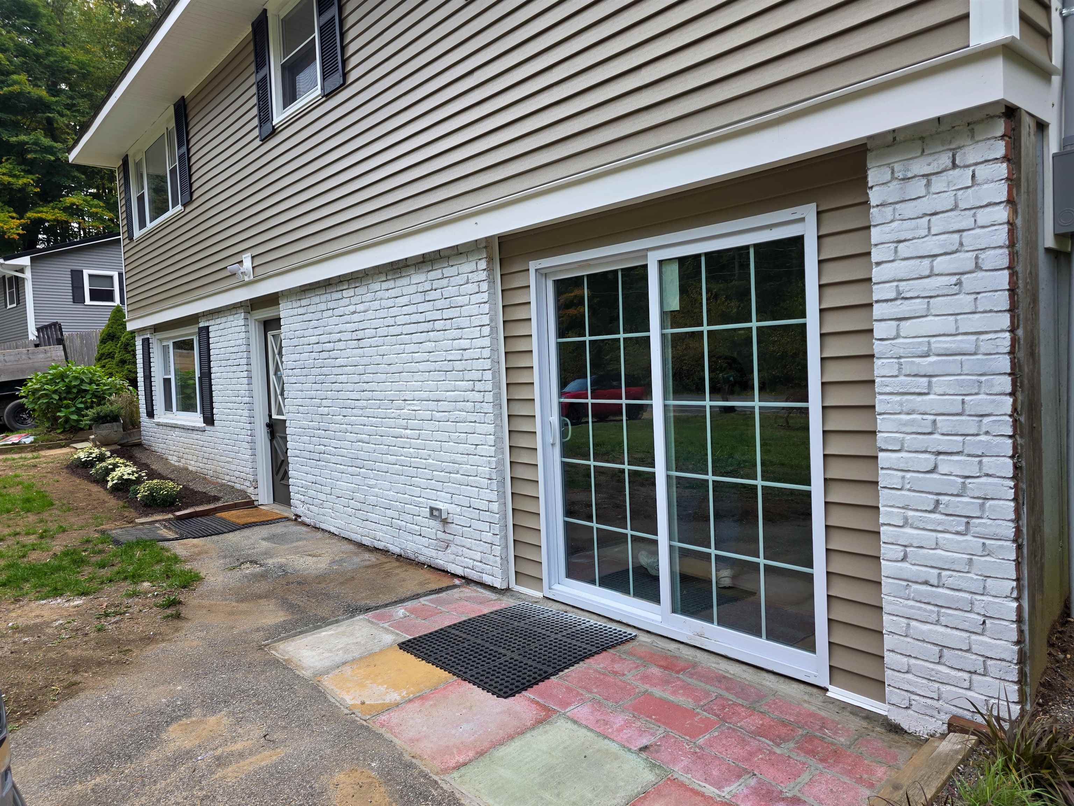
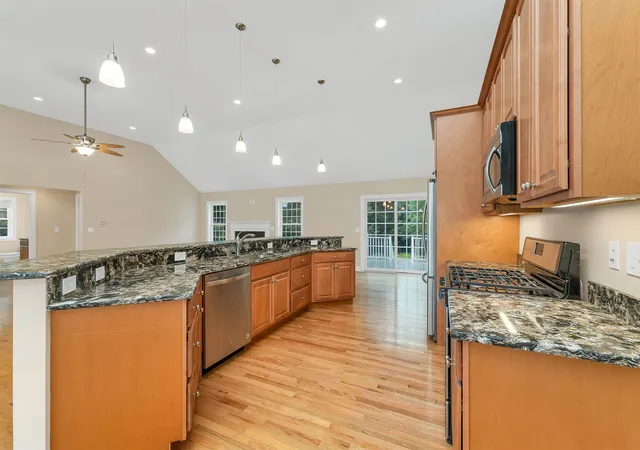
Step inside to discover a bright, refreshed interior featuring an updated kitchen with stainless steel appliances, new flooring, fresh paint, and beautifully updates bathrooms. Two sliding glass doors enhance natural light and access, including a seamless connection from the kitchen directly to the rear deck, extending the living space outdoors. Second sliding glass door provides direct access to the parking area in front, adding convenience and flexibility.
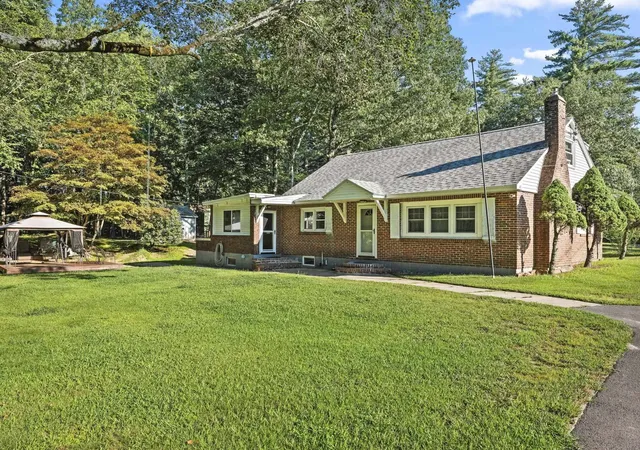
The transformation is just as impressive outside, with all-new siding, freshly white washed brick, and attractive landscaping creating inviting curb appeal. Around back, the updated deck with white railings offers a relaxing spot to enjoy the wooded surroundings. From the exterior to the finishing touches inside, this home feels fresh, cohesive, and ready to enjoy from day one.
Need more room? The finished lower level offers additional living space, complete with a full bathroom and a versatile, spacious bonus room ideal for a private retreat, home office, recreation area, or creative space.
Additional improvements include a brand-new water heater, energy-efficient LED lighting throughout, motion-activated closet lights, exterior security lighting, and many other thoughtful touches.
Enjoy the wooded surroundings without the maintenance of additional acreage. Move-in-ready appeal, meaningful improvements, and a peaceful natural setting. Conveniently located just minutes from I-495 and the Massachusetts border.
One of the owners holds a real estate license.
Join us for the open house on Sunday, October 11th | 12–2 PM!
- Houzeo last checked: 3 minutes ago
- Listing updated: October 6, 2026 at 1:30 pm
- Source: NEREN/Prime MLS-NH | MLS#: 5112664

Property Details
Status
Active
Type
Single Family Residence
No. of Stories
-
County
City
Neighborhood
--
Year Built
1962
HOA Fees
-
Finished Area
960 sqft
Lot Size
16,553 sqft lot
Basement Area
- sqft
MLS Name
NEREN/Prime MLS
MLS Number
5112664
MLS Status
(10) Active - Active
Days on Market
8

Continue Your Journey in App
Find your dream home, receive real-time updates, and many more!
Download App
Continue Your Journey in App
Find your dream home, receive real-time updates, and many more!
Location
Facts & Features
Rooms
Bedrooms & bathrooms
Bedrooms: 3
Bathrooms: 2
Interior
Sewer
Other, Private
Interior Features
Dining Area, Laundry Hook Ups, Primary Br W/ Ba, Natural Light, Natural Woodwork, Other
Cooling
Other
Flooring
Combination, Other, Tile, Wood, Vinyl Plank
Heating
Oil, Forced Air, Other
Exterior Features
Deck, Garden, Natural Shade, Other, Other See Remarks, Shed, Window Screens, Double Pane Window(s)
Appliances
Dishwasher, Energy Star Qualified Dishwasher, Freezer, Microwave, Other, Refrigerator, Electric Stove, Electric Water Heater, Exhaust Fan
Construction
Year Built
Year Built: 1962
Home type
Single Family Residence
Property Condition
Updated/remodeled
Roof
Asphalt Shingle
Architectural Style
Other, Raised Ranch, Walkout Lower Level, Split Entry
Foundation Details
Concrete, Other, Poured Concrete
Construction Materials
Brick, Vinyl Siding
Utilities & Energy
Water Source
Other, Private
Basement
Climate Controlled, Concrete, Daylight, Finished, Full, Other, Partially Finished, Walk Out Access
Utilities
Other
Electric
100 Amp Service, Circuit Breakers, Other
Parking Features
Driveway, On Site, Other, Parking Spaces 1 10, Paved
Other Features
Lot Features
Other, Sloped, Wooded, Abuts Conservation, Near Shopping, Neighborhood, Near School(s)
Price History
| Date | Event | Price |
|---|---|---|
10/06/2026 Source: | Listed for Sale | $537,950 $560/sqft |

Nearby Homes



Find Homes by Property Features in Newton, NH


Based on information from PrimeMLS Inc. through Oct 11, 2026, 01:45AM. This display of listings may or may not be the entire Compilation from the PrimeMLS database, and PrimeMLS does not guarantee the accuracy of such information. The listing broker's offer of compensation is made only to other real estate licensees who are participant members of PrimeMLS. This information is deemed reliable, but not guaranteed. The data relating to real estate displayed on this display comes in part from the IDX Program of PrimeMLS. The information being provided is for consumers' personal, non- commercial use and may not be used for any purpose other than to identify prospective properties consumers may be interested in purchasing. Data last updated Oct 11, 2026, 01:45AM. © 2026 PrimeMLS, Inc. All Rights Reserved.
 Advertising Broker: Derek Greene | The Greene Realty Group