Andover RE
Powered by 
- 8
- Overview
- Description
- Property Details
- Location
- Facts & Features
- Getting Around
- Nearby Homes



$875,000
Monthly Est:$4,355
 3 Beds
 4 Baths
2 full baths + 2 half baths
 3,402sqft
17 Belle Meade St, Grosse Pointe Shores, MI 48236
$875,000
$4,355/moEst:
Get Pre-Approved
Single Family Residence
Built in 1975
$-- HOA
13,503.6 sqft lot
$257/sq.ft
Description
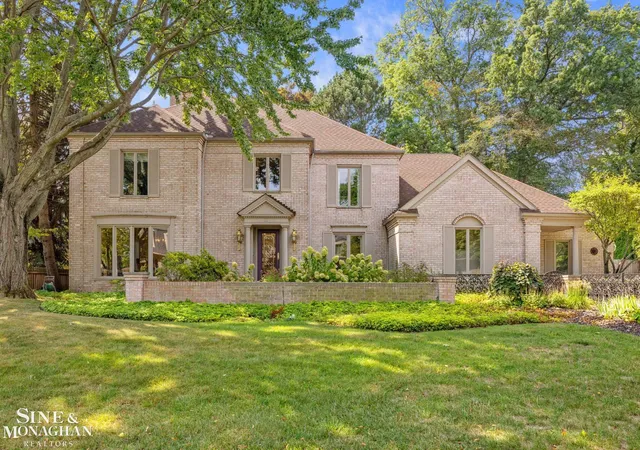
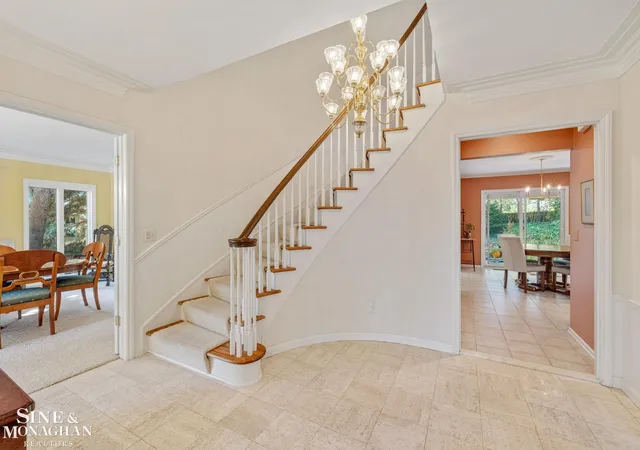
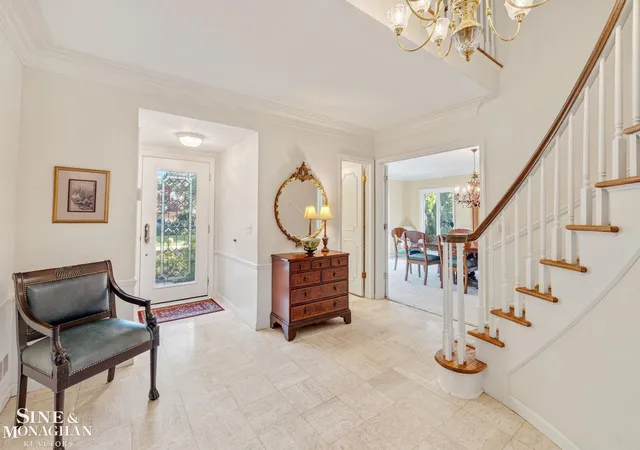
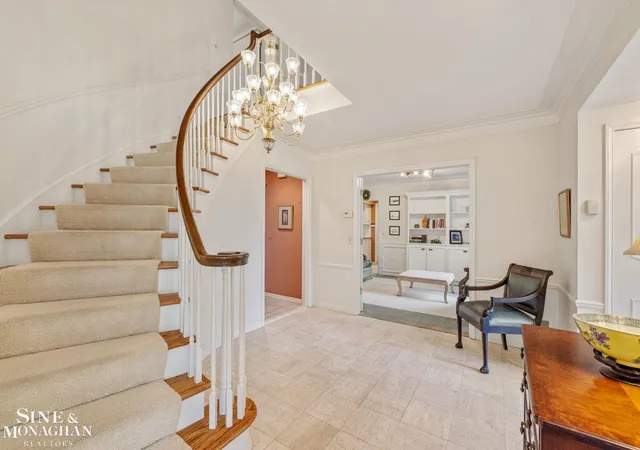
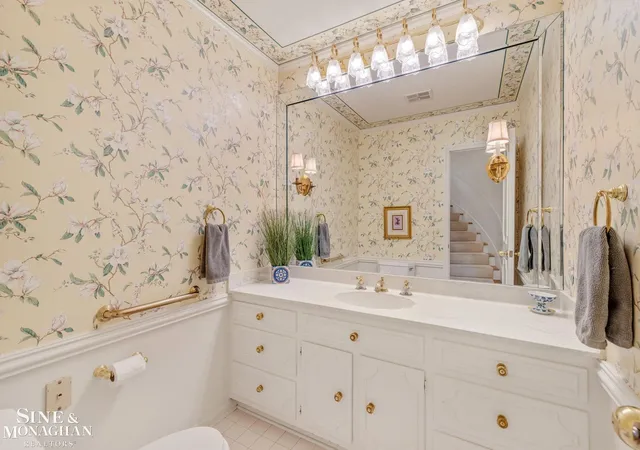
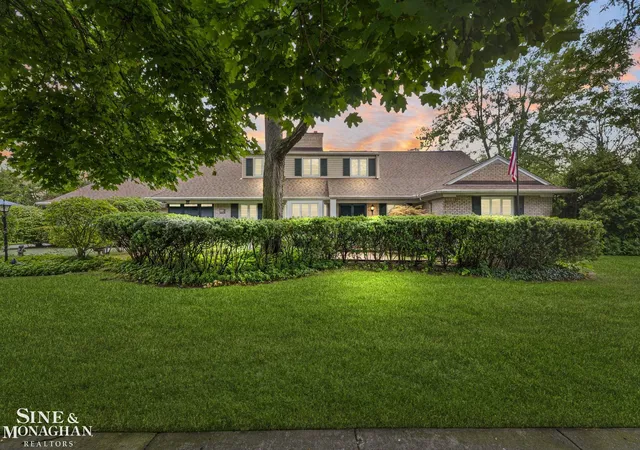
Welcome to 17 Belle Meade in Grosse Pointe Shores. This exceptional brick Colonial offers timeless curb appeal, spacious interiors, and impressive updates. The inviting main level features a spacious open-concept family room and kitchen designed for everyday living and gatherings. The impressive kitchen is exceptionally well equipped with granite countertops, a large center island, Thermador double ovens and cooktop, beverage refrigerator and warming drawer. Convenient sliding doors lead to the beautifully landscaped rear yard and multiple decks. The mature landscaping creates a private and peaceful outdoor setting perfect for entertaining friends and family. A sophisticated private office features crown molding, and built-in bookshelves creating an ideal space for working from home, studying, or relaxing. The formal dining room showcases a natural fireplace, bay window, and elegant crown molding. Upstairs, the generously sized primary suite offers a private bath with dual sinks and a large walk-in closet. Additional bedrooms provide ample space for family and guests, while generous room sizes throughout the home offer exceptional flexibility and storage. A first-floor laundry adds to everyday convenience. The unfinished professionally waterproofed basement is a blank canvas for your own personal touches with additional potential for extra living space, recreation, hobbies, or storage. Other notable features include a newer tear-off roof installed in 2022, fenced rear yard, and an attached three-car garage. Close to award winning schools and resident only waterfront park. Located just steps from Lake St. Clair, this outstanding home offers a wonderful opportunity to enjoy living in a beautiful community where timeless charm, distinguished surroundings, and an unparalleled lifestyle create a truly special place to call home.
- Houzeo last checked: 0 minutes ago
- Listing updated: October 8, 2026 at 9:53 pm
- Listing Provided by: Michael DeFauw | Sine & Monaghan LLC (313) 884-7000
- Source: Realcomp MLS-MI | MLS#: 58050220896

- Originating MLS: MiRealSource
Property Details
Status
Active
Type
Single Family Residence
No. of Stories
-
County
City
Neighborhood
--
Year Built
1975
HOA Fees
-
Finished Area
3,402 sqft
Lot Size
13,503.6 sqft lot
Basement Area
- sqft
MLS Name
Realcomp MLS
MLS Number
58050220896
MLS Status
Active
Days on Market
58
Cumulative Days on Market
34

Continue Your Journey in App
Find your dream home, receive real-time updates, and many more!
Continue Your Journey in App
Find your dream home, receive real-time updates, and many more!
Location
Facts & Features
Rooms
Bedrooms & bathrooms
Bedrooms: 3
Bathrooms: 4
Interior
Sewer
Public Sewer, Sewer At Street
Cooling
Central Air
Heating
Forced Air, Natural Gas
Construction
Year Built
Year Built: 1975
Home type
Single Family Residence
Architectural Style
Colonial
Foundation Details
Basement
Construction Materials
Brick
Utilities & Energy
Parking Features
Three Car Garage, Attached
Water Source
Waterat Street
Fireplace Features
Family Room
Pool Features
None
Other Features
Subdivision Name
Crane Estates Sub
Disclosures
Taxes Homestead Exempt
Price History
| Date | Event | Price |
|---|---|---|
09/09/2026 Source: | Listed for Sale | $875,000 -7.89% $257/sqft |
09/04/2026 Source: | Coming Soon | $950,000 $279/sqft |
09/04/2026 Source: | Listed for Sale | $950,000 $279/sqft |


Nearby Homes
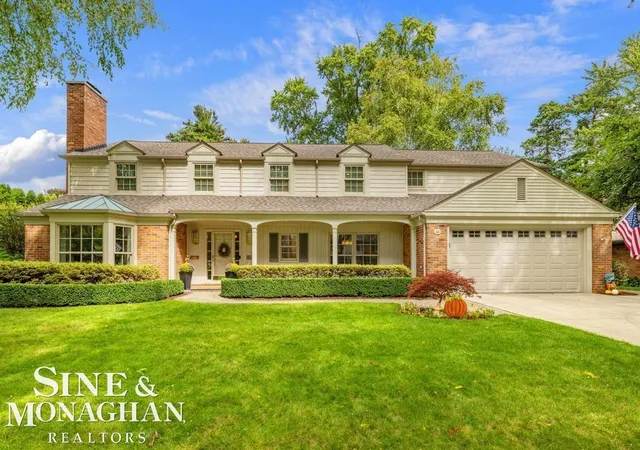
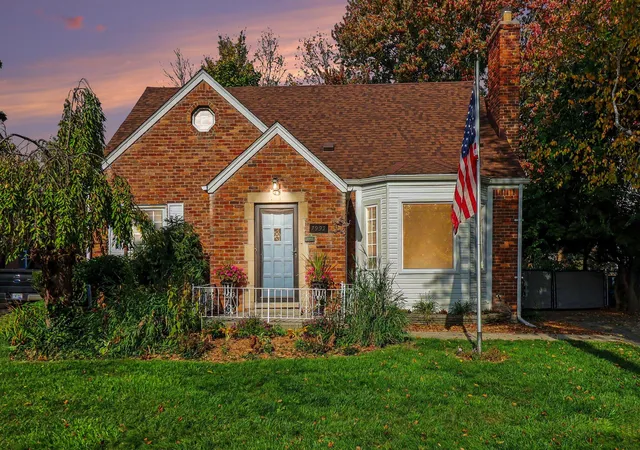
Find Homes by Property Features in Grosse Pointe Shores, MI


Based on information from the Board/Association of REALTORS® (alternatively, from the Realcomp II Ltd. MLS) through Nov 02, 2026, 03:30AM. All information provided is deemed reliable, but is not guaranteed to be accurate and should be independently verified. IDX provided courtesy of Realcomp II Ltd. via Andover Real Estate & Houzeo, Copyright 2026 Realcomp II Ltd. Shareholders Any use of search facilities of data on the site, other than by a consumer looking to purchase real estate, is prohibited. IDX information is provided exclusively for consumers' personal, noncommercial use and may not be used for any purpose other than to identify prospective properties consumers may be interested in purchasing. The accuracy of all information, regardless of source, is not guaranteed or warranted. All information should be independently verified. Listing Information presented by local MLS brokerage: Andover Real Estate, local REALTOR®- Scott Rubin - (248)206-3666 . Any use of search facilities of data on the site, other than by a consumer looking to purchase real estate, is prohibited. © 2024 Realcomp II Ltd. MLS. All Rights Reserved.
 Advertising Broker: Andover Real Estate | Andover Real Estate
