- Overview
- Description
- Property Details
- Location
- Facts & Features
- Getting Around
- Nearby Homes
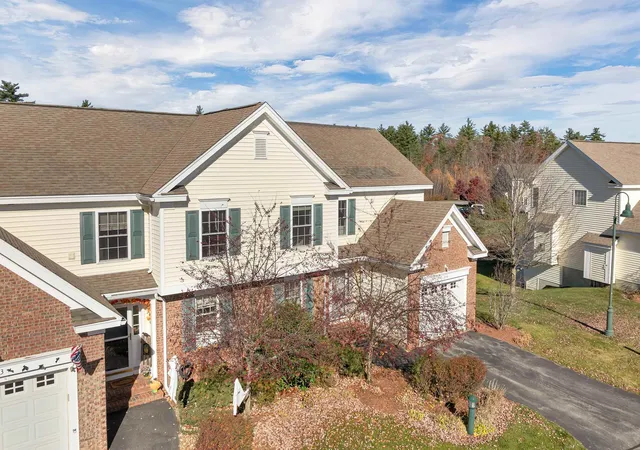

Street View
Listed by: Vicky Galkina | BHHS Verani Wolfeboro (603) 569-6060
$465,000
Monthly Est:$2,314
 3 Beds
 3 Baths
2 full baths + 1 half bath
 1,400sqft
17 Cabernet Dr #4, Concord, NH 03303
$465,000
$2,314/moEst:
Get Pre-Approved
Townhouse
Built in 2009
$-- HOA
-- sqft lot
$332/sq.ft
Description
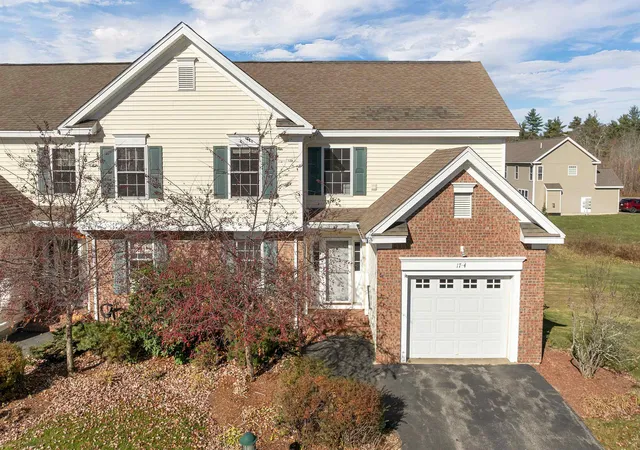
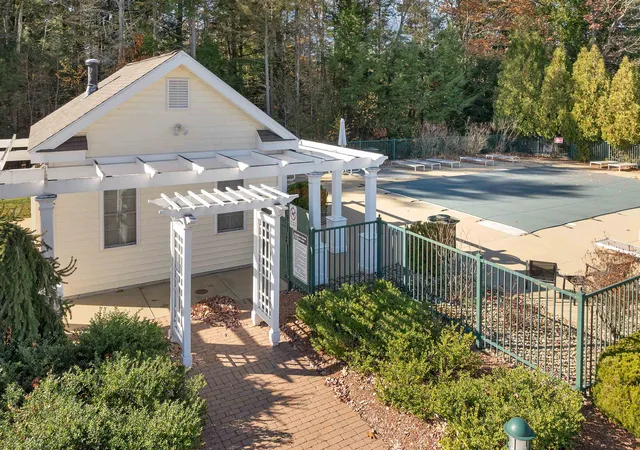
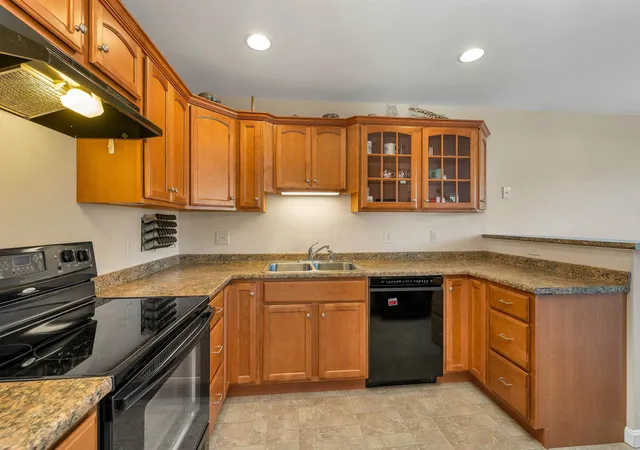
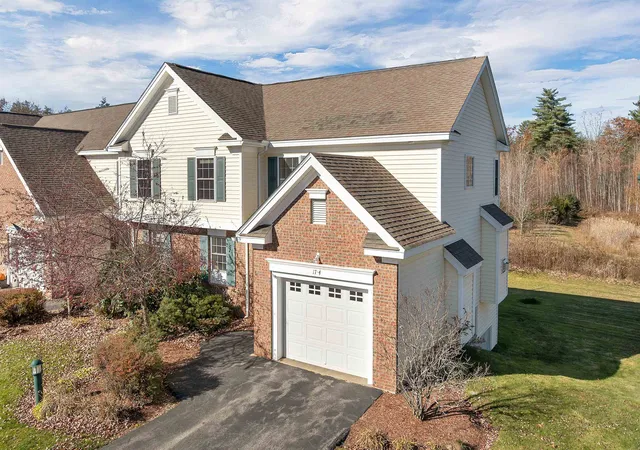
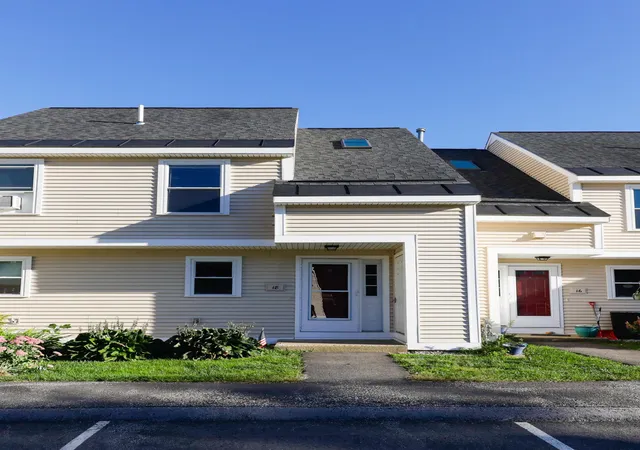
Location makes all the difference - and this end-unit townhome enjoys one of the finest settings in The Vineyards. While many homes overlook neighboring units, these living room and deck look out over a charming vernal pond edged with native vegetation, where birds and wildlife bring the view to life. This standout position offers a welcome sense of privacy and a peaceful backdrop to everyday living. Mature landscaping frames the private driveway and attached garage, creating an inviting arrival. Inside, a generous foyer connects the kitchen, living room, half bath and garage. Whether you’re relaxing indoors or stepping onto the deck with your morning coffee, the pond remains the focal point - a little pocket of nature to enjoy through the changing seasons. Upstairs, the primary suite features an elegant tray ceiling and its own ensuite bath. Two additional bedrooms, a full bath and a dedicated laundry room keep daily routines convenient. Central air conditioning and economical natural gas heat provide year-round comfort, while the walkout basement offers ample storage and potential for additional living space. Spend summer afternoons at the association’s inground pool, or cross the street to explore the local rail trail. Set in the Beaver Meadow school district, approximately ten minutes from both downtown Concord and the new shopping center off Exit 17, this home puts everyday conveniences within easy reach. A desirable pet-friendly community, an exceptional position within it, and a view you’ll appreciate every time you come home.
- Houzeo last checked: 12 hours ago
- Listing updated: November 2, 2026 at 9:32 pm
- Source: NEREN/Prime MLS-NH | MLS#: 5116598

Property Details
Status
Active
Type
Townhouse
No. of Stories
-
County
City
Neighborhood
Year Built
2009
HOA Fees
-
Finished Area
1,400 sqft
Lot Size
-- sqft lot
Basement Area
- sqft
MLS Name
NEREN/Prime MLS
MLS Number
5116598
MLS Status
(10) Active - Active
Days on Market
1

Continue Your Journey in App
Find your dream home, receive real-time updates, and many more!
Continue Your Journey in App
Find your dream home, receive real-time updates, and many more!
Location
Facts & Features
Rooms
Bedrooms & bathrooms
Bedrooms: 3
Bathrooms: 3
Interior
Flooring
Carpet, Tile, Wood
Interior Features
Gas Fireplace
Sewer
Public
Appliances
Dishwasher, Range Hood, Refrigerator, Electric Stove
Exterior Features
In Ground Pool, Double Pane Window(s)
Heating
Natural Gas, Forced Air
Cooling
Central Air
Construction
Year Built
Year Built: 2009
Home type
Townhouse
Foundation Details
Poured Concrete
Construction Materials
Brick Veneer, Vinyl Siding
Property Condition
Existing
Architectural Style
Townhouse
Roof
Asphalt Shingle
Utilities & Energy
Utilities
Cable Available, Phone Available
Water Source
Public
Basement
Interior Entry, Unfinished, Walk Out Access
Electric
200+ Amp Service, Circuit Breakers
Association Amenities
Clubhouse, Common Acreage, Landscaping, Insurance, Pickleball, In Ground pool, Trash
Parking Features
Assigned, Parking Spaces 2, Paved
Other Features
Subdivision Name
Vineyards Of Concord
Lot Features
Condo Development, Landscaped, Neighborhood
Price History
| Date | Event | Price |
|---|---|---|
11/02/2026 Source: | Listed for Sale | $465,000 +34.78% $332/sqft |
11/22/2022 Source: | Sold | $345,000 $246/sqft |

Nearby Homes


Find Homes by Property Features in Concord, NH


Based on information from PrimeMLS Inc. through Nov 02, 2026, 02:16PM. This display of listings may or may not be the entire Compilation from the PrimeMLS database, and PrimeMLS does not guarantee the accuracy of such information. The listing broker's offer of compensation is made only to other real estate licensees who are participant members of PrimeMLS. This information is deemed reliable, but not guaranteed. The data relating to real estate displayed on this display comes in part from the IDX Program of PrimeMLS. The information being provided is for consumers' personal, non- commercial use and may not be used for any purpose other than to identify prospective properties consumers may be interested in purchasing. Data last updated Nov 02, 2026, 02:16PM. © 2026 PrimeMLS, Inc. All Rights Reserved.
 Advertising Broker: Derek Greene | The Greene Realty Group
