- Overview
- Description
- Property Details
- Location
- HOA Management
- Facts & Features
- Getting Around
- Nearby Homes



$625,000
Monthly Est:$3,111
 4 Beds
 3 Baths
3 full baths
 2,486sqft
17 Chandon Ln, Austin, TX 78734
$625,000
$3,111/moEst:
Get Pre-Approved
Single Family Residence
Built in 2007
$233.33/mo HOA
4,665.28 sqft lot
$251/sq.ft
Description
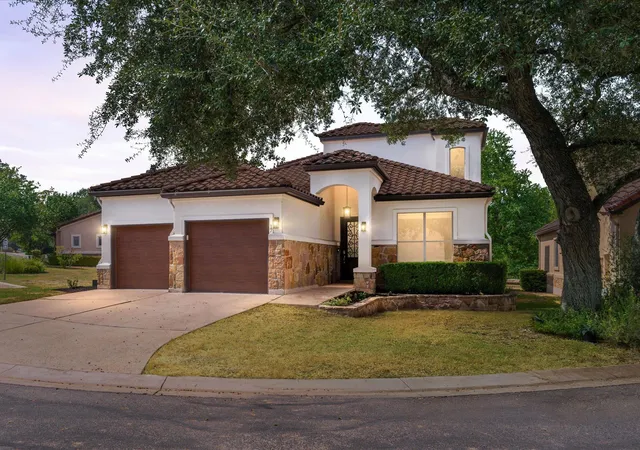
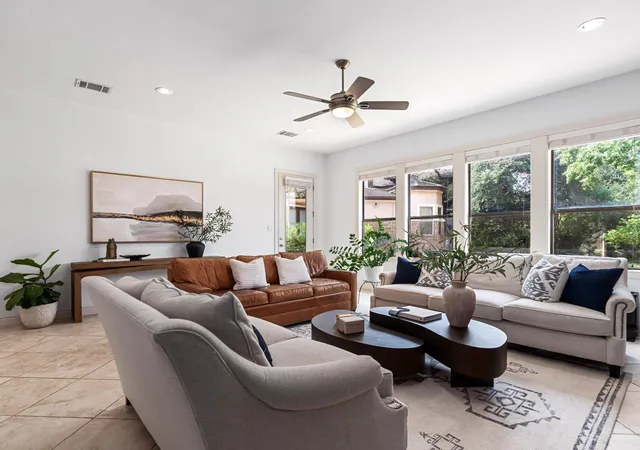
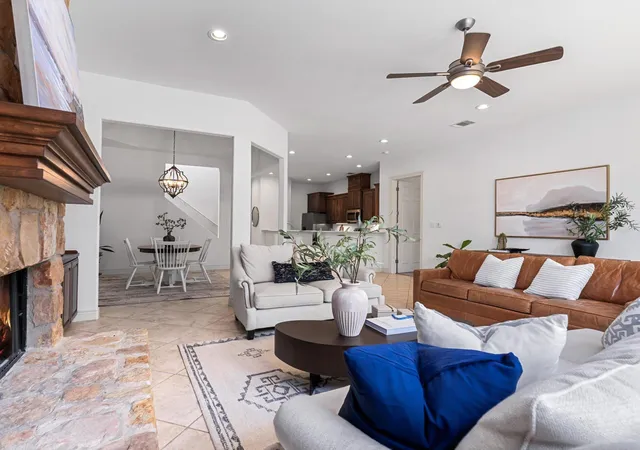
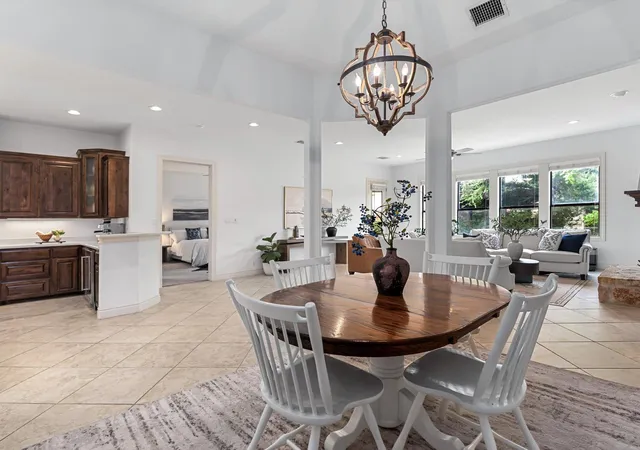
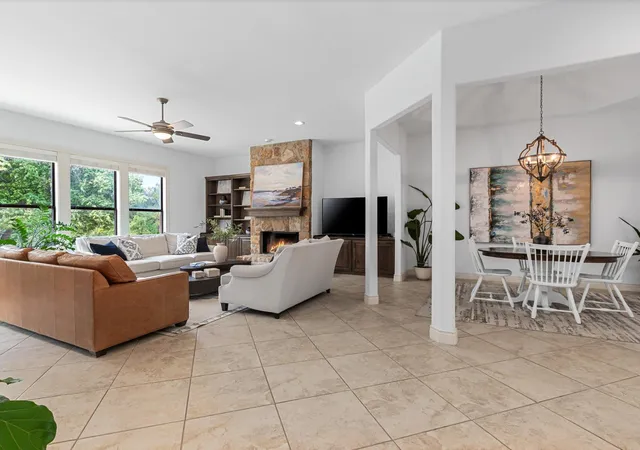
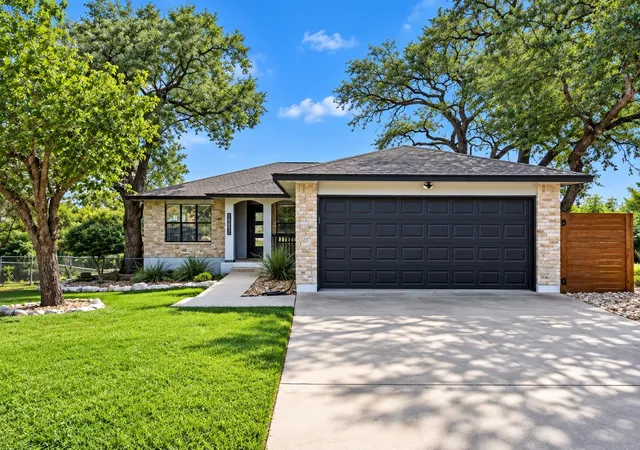
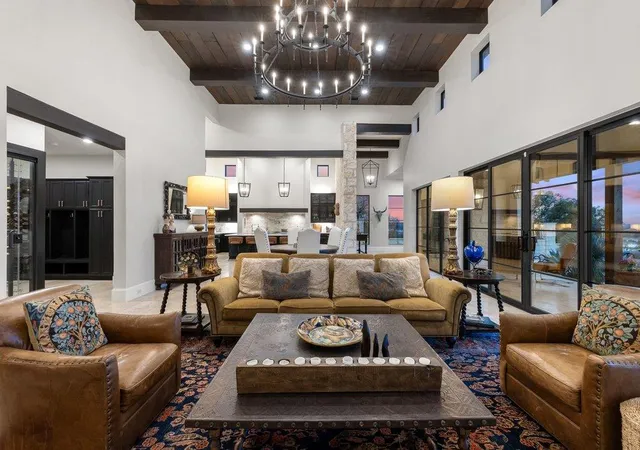
The easy rhythm of Lakeway living is captured in this beautifully maintained, move-in ready two-story home in the quiet Lake Chandon neighborhood. Stone and stucco masonry, a tile roof and meticulous landscaping create a warm first impression, and inside, nearly 2,500 sq ft unfold with timeless style and a floor plan designed for today's household. Tall ceilings, soft white walls and tile flooring set an airy backdrop, while the living room draws you in with leafy views, a stone fireplace and custom built-ins. The dining room opens to the kitchen, where rich wood cabinetry, quartz countertops, stainless appliances and a pantry bring both polish and practicality. A peninsula with bar seating makes an easy gathering spot, and a built-in wine chiller is ready for entertaining. The main-level primary suite feels quietly removed, with generous windows, plush carpeting and an ensuite featuring a soaking tub, walk-in shower, dual vanity and walk-in closet. A French-door room off the foyer offers flexibility as a guest room or office, and a well-appointed laundry room and full guest bath complete the main level. Upstairs, 2 spacious bedrooms share a Jack-and-Jill bath, and a bonus living area offers room for play or a quiet study space. Beyond the covered back porch, the yard opens to expansive shared green space backed by mature woods, a lovely setting for morning coffee or sunset toasts. Beyond your own backyard, some of Lakeway's favorite spots are just down the road: morning tee times on nearby golf courses, boat days from Lakeway Marina, trail walks on the Hamilton Greenbelt, classes and events at the Lakeway Activity Center, and quick errands or dinner at Lakeway Market. Add in acclaimed Lake Travis ISD schools, and this home makes everyday living feel a little more like the good life. Contact Elle Spikes to schedule your tour today! Buyer to independently verify all info including but not limited to square footage, restrictions, taxes, schools, HOA dues, & yr built.
- Houzeo last checked: 12 minutes ago
- Listing updated: October 25, 2026 at 8:02 pm
- Listing Provided by: Elle Spikes (512) 669-2626 | Compass RE Texas, LLC (512) 575-3644
- Source: Unlock MLS-TX | MLS#: 4414050

Property Details
Status
Active
Type
Single Family Residence
No. of Stories
-
County
City
Neighborhood
--
Year Built
2007
HOA Fees
$233.33/mo
Finished Area
2,486 sqft
Lot Size
4,665.28 sqft lot
Basement Area
- sqft
MLS Name
Unlock MLS
MLS Number
4414050
MLS Status
Active
Days on Market
34

Continue Your Journey in App
Find your dream home, receive real-time updates, and many more!
Continue Your Journey in App
Find your dream home, receive real-time updates, and many more!
Location
HOA Management
Lake Chandon Homeowners Association
HOA Fees
$700/ Quarterly
Amenities
 Amenities and services may be covered by one or multiple associations and service providers.
 Common Area Maintenance
Disclaimer: Amenities are based on third-party information and may vary; buyers must independently verify all amenities, as information is deemed reliable but not guaranteed.
Facts & Features
Rooms
Bedrooms & bathrooms
Bedrooms: 4
Bathrooms: 3
Living Room
Level: Main
Kitchen
Level: Main
Dining Room
Level: Main
Primary Bedroom
Level: Main
Primary Bathroom
Level: Main
Bedroom
Level: Main
Bathroom
Level: Main
Laundry
Level: Main
Bedroom
Level: Second
Bathroom
Level: Second
Interior
Interior Features
Breakfast Bar, Ceiling Fan(s), Ceiling High, Chandelier, Quartz Counters, Double Vanity, Interior Steps, Open Floorplan, Pantry, Primary Bedroom On Main, Recessed Lighting, Soaking Tub, Storage, Walk In Closet(s)
Heating
Central, Fireplace(s)
Flooring
Carpet, Tile
Sewer
Mud
Cooling
Ceiling Fan(s), Central Air
Appliances
Dishwasher, Disposal, Electric Range, Exhaust Fan, Microwave, Electric Oven, Stainless Steel Appliance(s), Electric Water Heater, Wine Refrigerator
Exterior Features
Exterior Steps, Gutters Full, Lighting
Window Features
See Remarks
Construction
Year Built
Year Built: 2007
Home type
Single Family Residence
Construction Materials
Stone, Stucco
Foundation Details
Slab
Roof
Tile
Property Condition
Resale
Utilities & Energy
Utilities
Cable Available, Electricity Available, Electricity Connected, High Speed Internet, Sewer Available, Sewer Connected, Water Available, Water Connected
Pool Features
None
Security Features
Smoke Detector(s)
Fireplace Features
Living Room, Wood Burning
Water Source
Mud
Parking Features
Attached, Door Multi, Driveway, Garage, Garage Door Opener, Garage Faces Front
Other Features
Patio And Porch Features
Covered, Rear Porch
Lot Features
Greenbelt, Front Yard, Landscaped, Sprinkler Automatic, Trees Medium (20 Ft 40 Ft), Views
Disclosures
Mud, Seller Disclosure
Community Features
Airport/runway, Fishing, Golf, Lake, Library, Park, Picnic Area, Pool, Trail(s)
Subdivision Name
Lake Chandon
Price History
| Date | Event | Price |
|---|---|---|
10/25/2026 Source: | Listed for Sale | $625,000 +72.18% $251/sqft |
04/07/2015 Source: | Price Increased | $363,000 +14420.00% $146/sqft |
10/27/2014 Source: | Sold | $2,500 -99.32% $1/sqft |
10/09/2014 Source: | Listing Removed | $369,500 +14390.20% $149/sqft |
06/17/2012 Source: | Price Increased | $2,550 +4.08% $1/sqft |

Show more
Getting Around 17 Chandon Ln
Bike Score®

Somewhat Bikeable
11/100
Walk Score®

Car-Dependent
27/100
Data provided by Redfin
Nearby Homes
Find Homes by Property Features in Austin, TX
Nearby New Homes For Sale

Based on information submitted to the MLS GRID from Unlock MLS through Oct 30, 2026, 12:01AM. All information provided is deemed reliable but is not guaranteed and should be independently verified. Unlock MLS and its affiliates provide the MLS and all content therein “AS IS” and without any warranty, express or implied. All data is obtained from various sources and may not have been verified by broker or MLS GRID. Supplied Open House Information is subject to change without notice. All information should be independently reviewed and verified for accuracy. Properties may or may not be listed by the office/agent presenting the information. The information being provided is for consumers’ personal, non-commercial use. It may not be used for any purpose other than to identify prospective properties consumers may be interested in purchasing. © 2026 Unlock MLS. All Rights Reserved.
 Advertising Broker: Michelle Brecker | Pathway To Home Realty
