
- Overview
- Description
- Property Details
- Location
- HOA Management
- Facts & Features
- Getting Around
- Nearby Homes




$550,000
Monthly Est:$2,738
 1 Bed
 1 Bath
1 full bath
 --sqft
17 Chittenden Ave #4D, New York City, NY 10033
$550,000
Get Pre-Approved
Apartment
Built in 1939
$1,374/mo HOA
7,437.5 sqft lot
--/sqft
Description
SERENE CORNER ONE-BEDROOM OASIS
Enter and immediately feel the wonderful sense of space in this beautifully proportioned home, where lovingly restored Classic Art Deco details are thoughtfully preserved throughout.
The large eat-in kitchen retains so much of its original charm, from the double porcelain sink to the solid-wood cabinetry with Bakelite cabinet handles. It’s a wonderful opportunity to incorporate these beautiful vintage elements into a more modern design—or simply enjoy them exactly as they are.
The generous living room provides plenty of space to relax, while the separate, spacious dining area makes entertaining a pleasure, with room to comfortably host sit-down dinners for friends and family. The vintage bathroom is perfection, enhanced with just the right amount of thoughtful updating. Tucked quietly away from the entertaining spaces, the bedroom offers a wonderful sense of privacy and two exposures.
Both the kitchen and bedroom overlook leafy treetops and the charming, red-tiled roof of a neighboring home—a little slice of European character right here in Manhattan.
Throughout the apartment, basket-weave floors, 8'8" ceilings, four generously sized closets, and a mix of original and newer fixtures pay a respectful and stylish homage to the building’s Art Deco heritage.
17 Chittenden Avenue, known as Chittenden House, was designed by architect Israel L. Crausman and built in 1939. Residents enjoy an exceptional collection of amenities, including a lush and serene rear garden tucked behind the building, with an English-garden feel, inviting seating areas and a BBQ. There is free bike storage, private storage lockers, a Resident Superintendent, central laundry, and a pet-friendly policy.
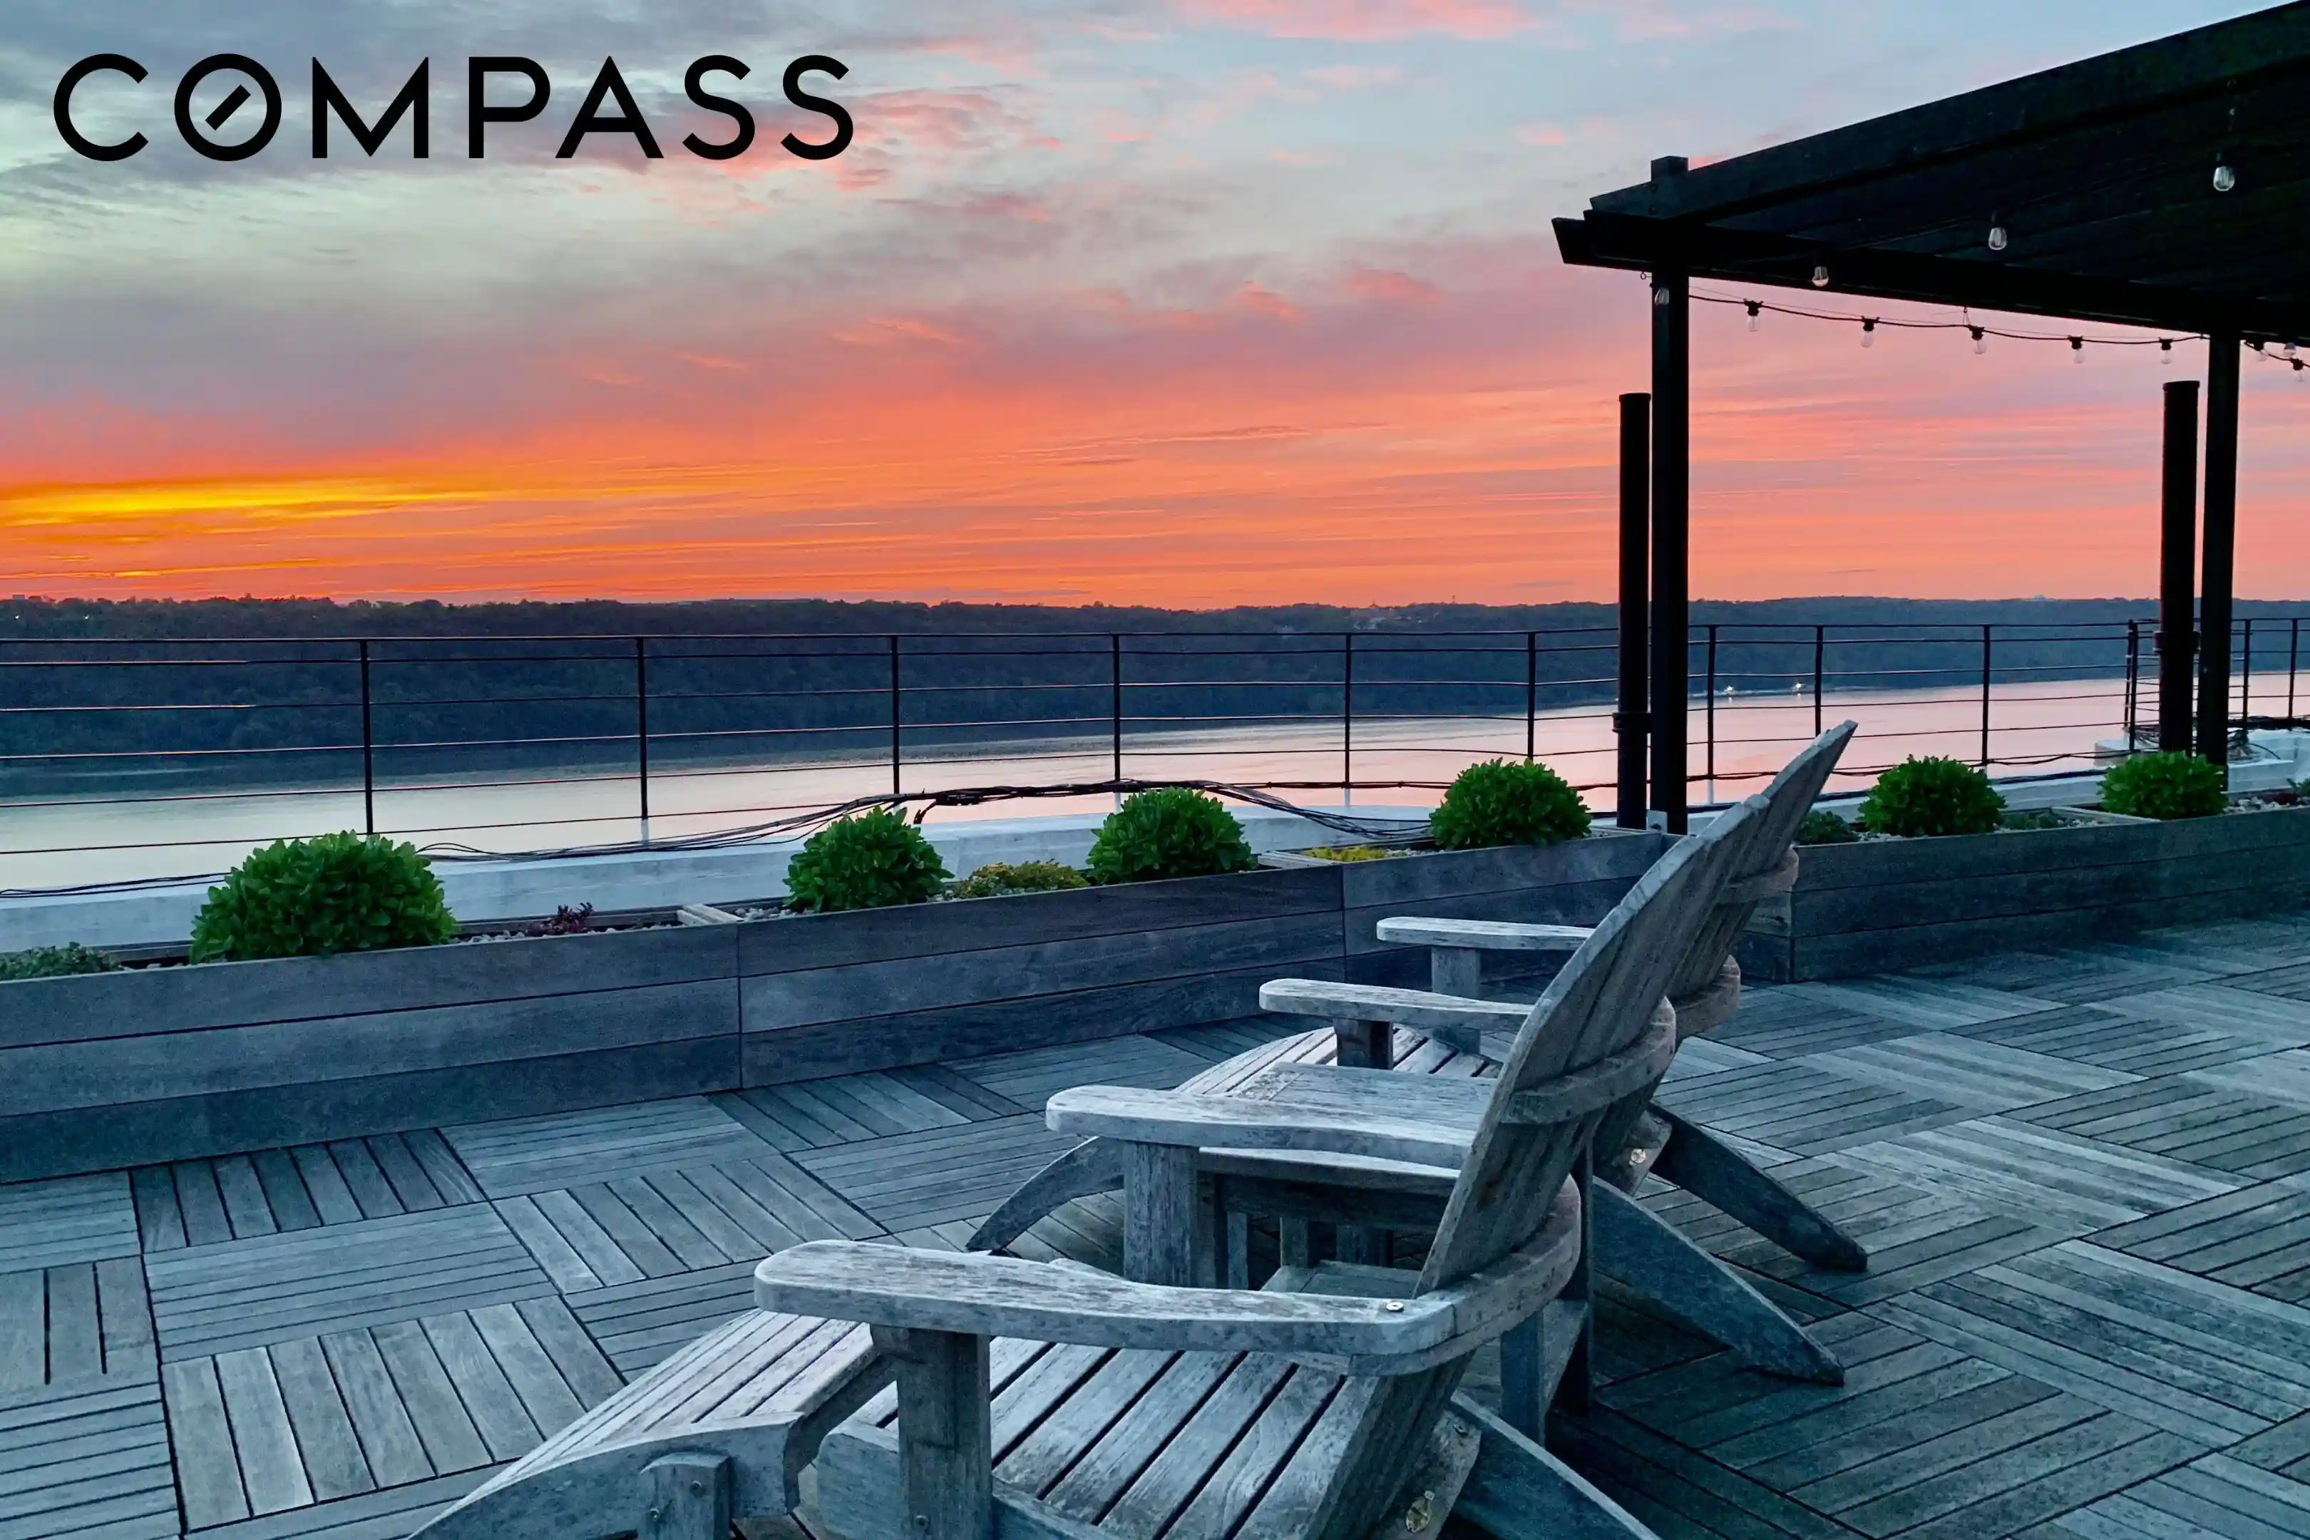
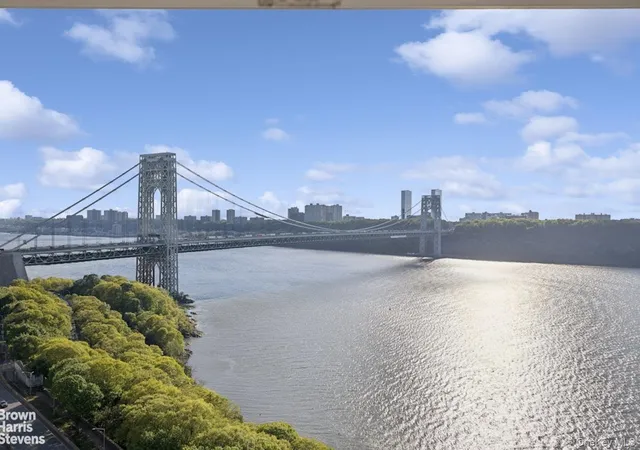
And then there’s the spectacular Roof Deck, offering unparalleled panoramic views stretching from the George Washington Bridge to the Tappan Zee. Beautifully furnished wooden seating areas, inspired planters and elegant string lighting create an enchanting setting—perfect for watching the city glitter at night or enjoying sun-drenched lounging by day.
Chittenden House sits in the heart of Manhattan’s most bucolic neighborhood, surrounded by some of the city’s most extraordinary natural beauty. Just moments away are beautiful Fort Tryon Park and the Cloisters, tennis courts, and miles of Hudson River bicycling and walking paths leading toward the Little Red Lighthouse and some of the most breathtaking vistas in Manhattan.
At the same time, the neighborhood has blossomed with new cafés, restaurants and charming local spots for groceries, facials, Pilates and all the little pleasures of daily life. The A express whisks you to Midtown in approximately 20 minutes, and garage parking is conveniently located just around the corner.
A peaceful, character-filled home in an extraordinary setting—where Art Deco charm, gracious proportions, spectacular views and the best of Upper Manhattan come together.
Memories start here on Chittenden Avenue—the sweetest secret in Upper Manhattan.
- Houzeo last checked: 5 minutes ago
- Listing updated: November 1, 2026 at 4:37 am
- Listing Provided by: Jennifer P Pasbjerg (646) 391-0017 , Tracie Higgins (646) 594-4487 | Compass (212) 913-9058
- Source: Rebny MLS-NY | MLS#: RLS20122635

This condo is in:
Property Details
Status
Active
Type
Condominium
No. of Stories
6
County
City
Neighborhood
--
Year Built
1939
HOA Fees
$1374/mo
Finished Area
- sqft
Lot Size
7,437.5 sqft lot
Basement Area
- sqft
MLS Name
Rebny MLS
MLS Number
RLS20122635
Days on Market
5

Continue Your Journey in App
Find your dream home, receive real-time updates, and many more!
Continue Your Journey in App
Find your dream home, receive real-time updates, and many more!
Location
HOA Management
N/A
HOA Fees
$1,374/ Monthly
Disclaimer: Amenities are based on third-party information and may vary; buyers must independently verify all amenities, as information is deemed reliable but not guaranteed.
Facts & Features
Rooms
Bedrooms & bathrooms
Bedroom: 1
Bathroom: 1
Interior
Flooring
Hardwood
Interior Features
Built In Features, Eat In Kitchen, High Ceilings
Exterior Features
Building Barbecue, Building Courtyard, Building Garden, Building Roof Deck, Building Tennis Courts, Private Outdoor Space Under60sqft
Utilities & Energy
Security Features
Security System
Parking Features
Garage
Laundry Features
Common On Floor, Common Area
Other Features
Patio And Porch Features
Deck
Subdivision Name
Hudson Heights
Price History
| Date | Event | Price |
|---|---|---|
10/26/2026 Source: | Listed for Sale | $550,000 +5.31% $0/sqft |
02/03/2016 Source: | Sold | $522,246 $0/sqft |

Nearby Homes


Find Homes by Property Features in New York City, NY


The real estate listing data marked with this icon comes from the IDX program of the RLS at REBNY Listing Service (RLS). Listing information for certain New York City properties provided courtesy of the Real Estate Board of New York's Residential Listing Service (the "RLS") through Nov 01, 2026, 06:00AM. Information deemed reliable but not guaranteed. Information is provided exclusively for consumers' personal, non-commercial use, and may not be used for any purpose other than the identification of potential properties for purchase. The information contained in this listing has not been verified by the RLS and should be verified by the consumer. The listing information provided here is for the consumer's personal, non-commercial use. Retransmission, redistribution or copying of this listing information is strictly prohibited except in connection with a consumer's consideration of the purchase and/or sale of an individual property. This listing information is not verified for authenticity or accuracy and is not guaranteed and may not reflect all real estate activity in the market. Buyer to verify all information. © 2026 The Real Estate Board of New York, Inc. All rights reserved.
 Advertising Broker: Derek Greene | The Greene Realty Group
