- Overview
- Description
- Property Details
- Location
- Facts & Features
- Getting Around
- Nearby Homes

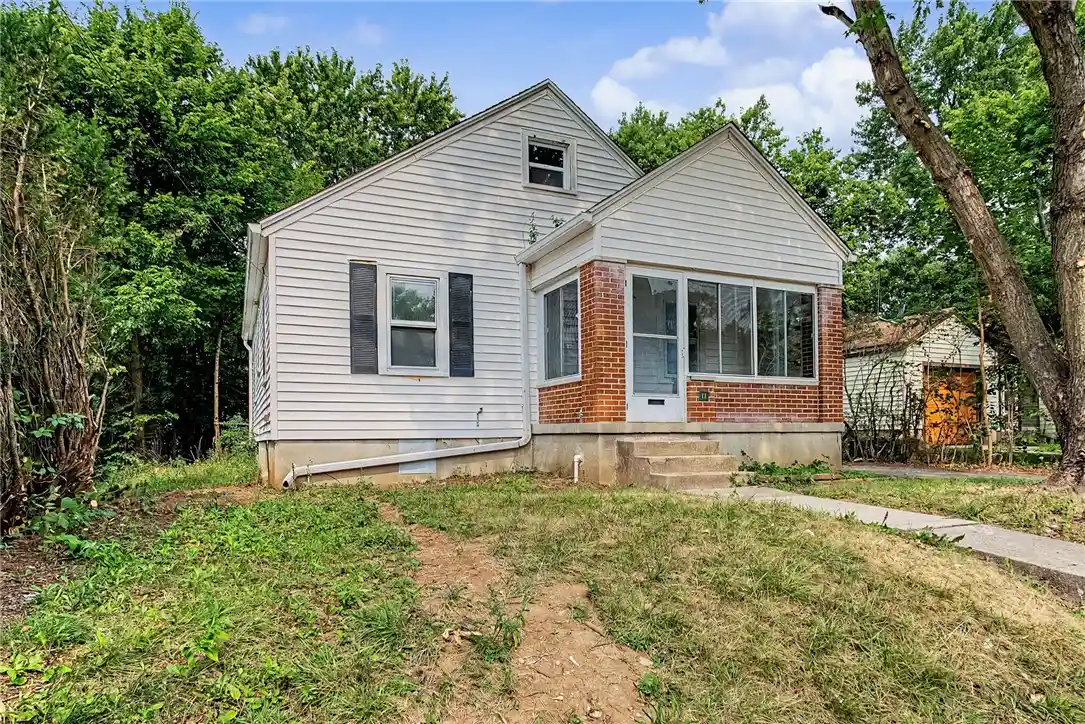


$164,900
Monthly Est:$821
 3 Beds
 2 Baths
1 full bath + 1 half bath
 1,181sqft
17 Coffman Ave, Dayton, OH 45426
$164,900
$821/moEst:
Get Pre-Approved
Single Family Residence
Built in 1941
$-- HOA
8,198 sqft lot
$140/sq.ft
Description
Welcome home to this beautifully updated 3-bedroom, 1.5-bath Cape Cod offering the perfect blend of modern updates and timeless character. Relax on the inviting screened front porch or enjoy the convenience of the long driveway leading to a detached 2-car garage with a brand-new overhead door and opener.
Step inside to a spacious open-concept main level featuring a bright living room, dining area, and a stunning newly remodeled kitchen complete with all-new cabinetry and stainless steel appliances, including a refrigerator, stove, and dishwasher (refrigerator and stove are provided but not pictured). Original built-ins, trim, and doors throughout the home preserve its classic charm while complementing the tasteful updates. Additional updates include all-new vinyl replacement windows throughout the first and second floors.
The main floor offers two generously sized bedrooms, each with large closets, plus a charming original built-in linen/storage cabinet in the hallway. The fully remodeled hall bathroom features a custom tiled shower and soaking tub, creating a spa-like retreat.
Upstairs, you'll find a spacious third bedroom with a large closet, providing a private and versatile space for a primary suite, guest room, or home office.
The freshly painted basement offers excellent potential for future finished living space and includes a convenient half bath. Major improvements include a new drain tile system and sump pump for added peace of mind.
Outside, the large partially fenced lot is shaded by mature neighboring trees, providing a peaceful setting for outdoor enjoyment.
With its thoughtful renovations, abundant storage, modern mechanical updates, and preserved original character, this move-in-ready home is one you won't want to miss!
- Houzeo last checked: 12 hours ago
- Listing updated: October 27, 2026 at 3:17 pm
- Listing Provided by: Taylor Yount (937) 546-4546 | Streetlight Realty LLC (937) 884-1283
- Source: Dayton Realtors MLS-OH | MLS#: 965138

Property Details
Status
Active
Type
Single Family Residence
No. of Stories
-
County
City
Neighborhood
--
Year Built
1941
HOA Fees
-
Finished Area
1,181 sqft
Lot Size
8,198 sqft lot
Basement Area
- sqft
MLS Name
Dayton Realtors MLS
MLS Number
965138
MLS Status
Active
Days on Market
98

Continue Your Journey in App
Find your dream home, receive real-time updates, and many more!
Continue Your Journey in App
Find your dream home, receive real-time updates, and many more!
Location
Facts & Features
Rooms
Bedrooms & bathrooms
Bedrooms: 3
Bathrooms: 2
Bedroom
Level: Second
Area: 372.00 Square Feet
Dimensions: 12 x 31
Kitchen
Level: Main
Area: 104.00 Square Feet
Dimensions: 13 x 8
DiningRoom
Level: Main
Area: 70.00 Square Feet
Dimensions: 10 x 7
LivingRoom
Level: Main
Area: 208.00 Square Feet
Dimensions: 13 x 16
ScreenedPorch
Level: Main
Area: 65.00 Square Feet
Dimensions: 13 x 5
Bedroom
Level: Main
Area: 99.00 Square Feet
Dimensions: 11 x 9
PrimaryBedroom
Level: Main
Area: 143.00 Square Feet
Dimensions: 11 x 13
Interior
Heating
Forced Air, Natural Gas
Cooling
Central Air
Construction
Year Built
Year Built: 1941
Home type
Single Family Residence
Construction Materials
Frame
Utilities & Energy
Basement
Full, Partially Finished
Parking Features
Detached, Garage, Two Car Garage
Other Features
Subdivision Name
Gump & Swanks Add
Price History
| Date | Event | Price |
|---|---|---|
10/20/2026 Source: | Contingent (Active Under Contract) | $164,900 $140/sqft |
10/20/2026 Source: | Listed for Sale | $164,900 -0.96% $140/sqft |
10/06/2026 Source: | Price Decreased | $166,500 -0.30% $141/sqft |
09/27/2026 Source: | Price Decreased | $167,000 -0.29% $141/sqft |
09/11/2026 Source: | Price Decreased | $167,490 -0.30% $142/sqft |

Show more
Nearby Homes

Find Homes by Property Features in Dayton, OH

Based on information from Dayton Realtors® MLS through Nov 02, 2026, 02:15PM. Information is provided exclusively for consumers’ personal, non-commercial use, that it may not be used for any purpose other than to identify prospective properties consumers may be interested in purchasing. The data is deemed reliable but is not guaranteed accurate by the MLS. The MLS may, at its discretion, require use of other disclaimers as necessary to protect participants and/or the MLS from liability. This website may not include listings or property addresses of sellers who have directed their listing brokers to withhold their listing or their property address from display on the Internet. © 2026 Dayton Area Board of Realtors®, Inc. All rights reserved.
 Advertising Broker: Nicholas Huscroft | Chosen Realty
