- Overview
- Description
- Property Details
- Location
- Facts & Features
- Getting Around
- Nearby Homes

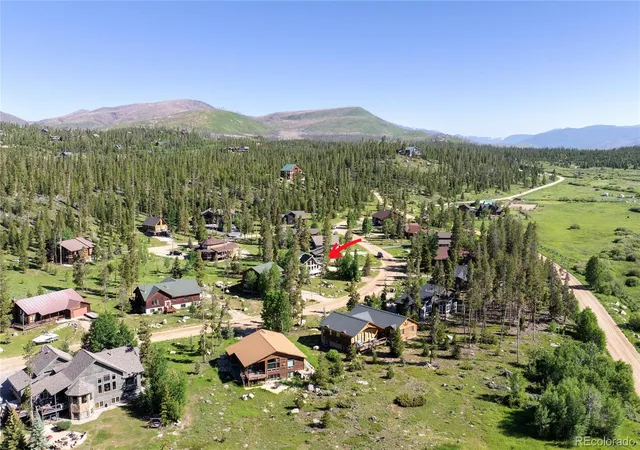


$1,075,000
Monthly Est:$5,351
 5 Beds
 4 Baths
2 full baths + 1 half bath
 2,761sqft
17 County Rd 4435, Grand Lake, CO 80447
$1,075,000
$5,351/moEst:
Get Pre-Approved
Single Family Residence
Built in 1996
$-- HOA
0.29 acre lot
$389/sq.ft
Description
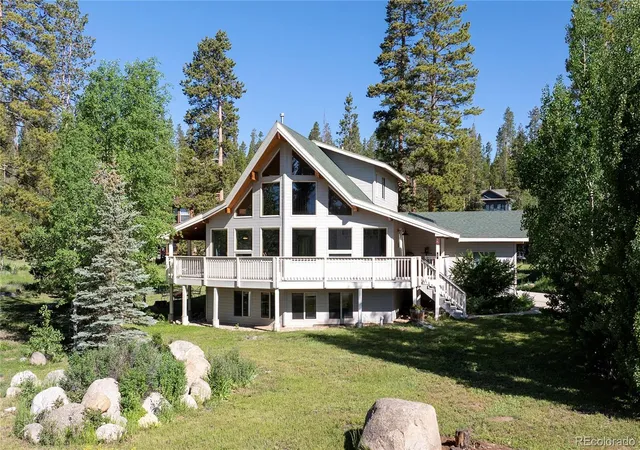
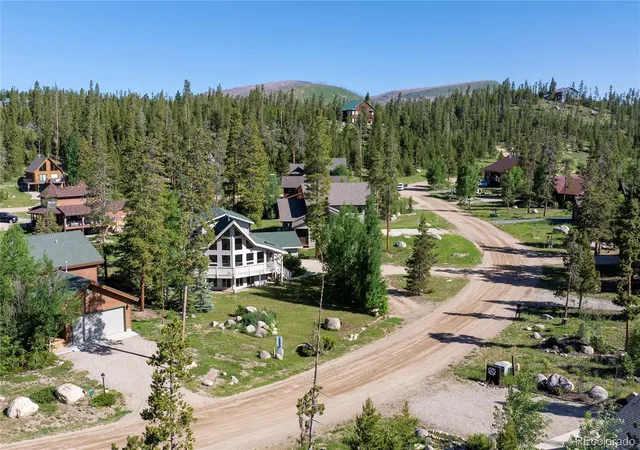
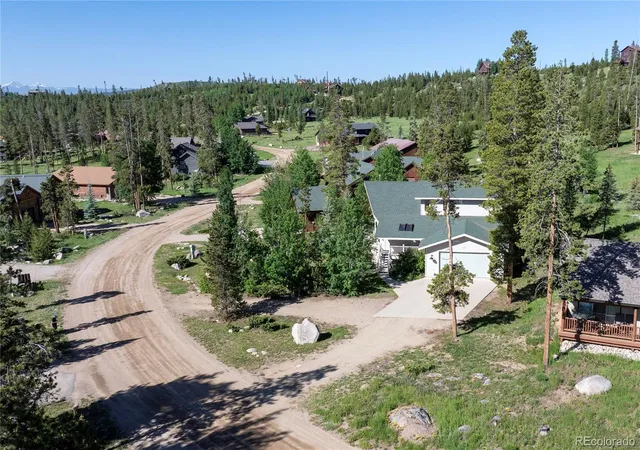
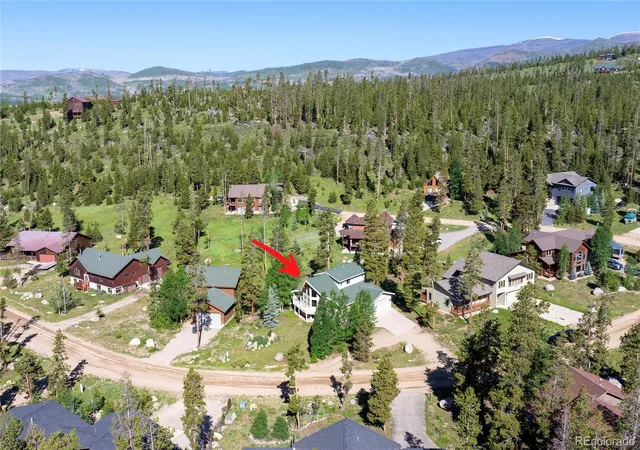
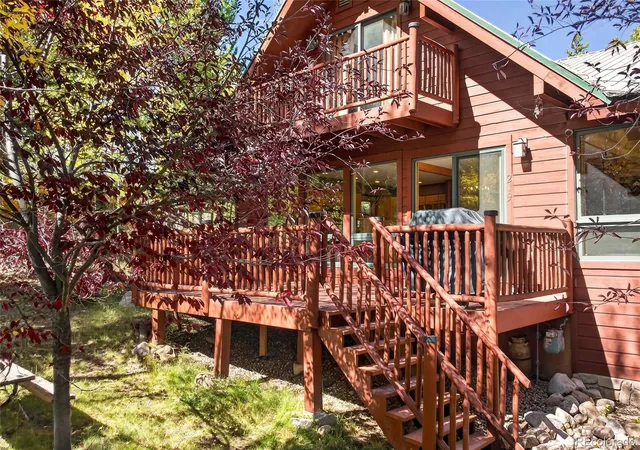
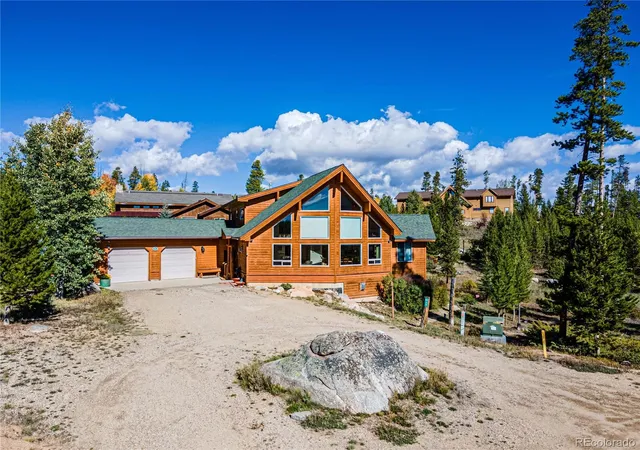
Price Improved - Ready to Move*Opportunity Knocks, Location, Price and Style*Your Majestic Mountain Home Awaits*Owners Pride Shows*Perfect Combination of Taste & Space*Blends the Best of the Indoors and Outdoors*This 5 Bedroom, 4 Bath Home is Open & Bright w/ Wrap Around Deck for Relaxing or Entertaining*Recent Updates and Upgrades Throughout*Remodeled Kitchen and Baths, New Luxury Vinyl Flooring on Main Level and Much More*MAIN LEVEL: New Redesigned Gourmet Kitchen: Soft Close Cabinets, Quartz Counters, SS Appliance Package w/ Advantium Microwave Oven*Breakfast Island for 4, plus Additional Large Dining Area*Main Floor Primary Suite with Stylish European Bath, Walk in Closet and New LVP Flooring*Great Room for Relaxing or Entertaining Both Family and Friends*Updated 1/2 Bath for Guests and Mud/Laundry Room off Garage Entry (Washer and Dryer Included)*UPPER LEVEL: Complete with Two Spacious Bedrooms, Upgraded Jack-n-Jill Bath and Loft for Office/Den/Study*GARDEN LEVEL BASEMENT: Additional Large Family / Game Room*2 Additional Spacious Bedrooms*Full Bath and Storage Area*This Mountain Chalet is Conveniently Located within Minutes from 3 Premiere Colorado Lakes (Granby, Shadow Mtn. and Grand Lake), 2 Rivers (Colorado and Fraser), Town of Grand Lake, Rocky Mountain National Park, Ski, Golf and More*If You are Looking for Your Forever Mtn. Home or Your Personal Mtn. Get-Away then This One is it*Current Owners Have Thoughtfully Combined the Best of Both Worlds*Best Home and Value in Grand Lake*All Furnishings in the Home Stay*Too Many Extra's to List All*This Home is Priced to Sell*Opportunity Knocks! Will Not Disappoint!! A True Must See!!!
- Houzeo last checked: 0 minutes ago
- Listing updated: October 8, 2026 at 5:28 pm
- Listing Provided by: William Owen (303) 332-2843 , Marcel Savoie | Equity Colorado Real Estate (720) 722-3209
- Source: DENVER (RE COLORADO) MLS-CO | MLS#: 6497083

Property Details
Status
Active
Type
Single Family Residence
No. of Stories
-
County
City
Neighborhood
--
Year Built
1996
HOA Fees
-
Finished Area
2,761 sqft
Lot Size
0.29 acre lot
Basement Area
- sqft
MLS Name
DENVER (RE COLORADO) MLS
MLS Number
6497083
MLS Status
Active
Days on Market
186

Continue Your Journey in App
Find your dream home, receive real-time updates, and many more!
Download App
Continue Your Journey in App
Find your dream home, receive real-time updates, and many more!
Location
Facts & Features
Rooms
Bedrooms & bathrooms
Bedrooms: 5
Bathrooms: 4
Bedroom
Level: Main
Bathroom Three Quarter
Level: Main
Kitchen
Level: Main
Dining Room
Level: Main
Great Room
Level: Main
Bathroom Half
Level: Main
Laundry
Level: Main
Bedroom
Level: Upper
Bedroom
Level: Upper
Bathroom Full
Level: Upper
Loft
Level: Upper
Family Room
Level: Basement
Bedroom
Level: Basement
Bedroom
Level: Basement
Bathroom Full
Level: Basement
Interior
Appliances
Cooktop, Dishwasher, Disposal, Dryer, Gas Water Heater, Microwave, Range Hood, Refrigerator, Self Cleaning Oven, Sump Pump, Washer
Heating
Forced Air
Interior Features
Breakfast Bar, Built In Features, Ceiling Fan(s), High Ceilings, Jack & Jill Bathroom, Kitchen Island, Open Floorplan, Quartz Counters, Smart Thermostat, Smoke Free, Solid Surface Counters, Sound System, Vaulted Ceiling(s), Walk In Closet(s)
Window Features
Bay Window(s), Double Pane Windows, Window Treatments
Cooling
None
Flooring
Carpet, Vinyl
Exterior Features
Fire Pit, Garden, Private Yard
Sewer
Public Sewer
Construction
Year Built
Year Built: 1996
Home type
Single Family Residence
Architectural Style
Chalet
Roof
Shingle
Property Condition
Updated/remodeled
Foundation Details
Concrete Perimeter, Slab
Construction Materials
Frame, Wood Siding
Utilities & Energy
Parking Features
Circular Driveway
Fireplace Features
Great Room
Utilities
Cable Available, Electricity Connected, Internet Access (wired), Natural Gas Connected
Basement
Finished, Full
Water Source
Public
Security Features
Carbon Monoxide Detector(s), Smoke Detector(s), Video Doorbell
Electric
110v, 220 Volts
Other Features
Subdivision Name
Soda Springs Ranch
Patio And Porch Features
Covered, Deck, Front Porch, Wrap Around
Lot Features
Level
Price History
| Date | Event | Price |
|---|---|---|
04/17/2026 Source: | Price Decreased | $1,075,000 -1.83% $389/sqft |
04/17/2026 Source: | Listed for Sale | $1,095,000 $397/sqft |

Nearby Homes
Find Homes by Property Features in Grand Lake, CO

Based on information from REcolorado®, Inc.through Oct 21, 2026, 05:30PM. Not all properties were listed and/or closed by Company. This representation is based in whole or in part on content supplied by REcolorado®, Inc. REcolorado®, Inc. does not guarantee nor is it in any way responsible for its accuracy. Content maintained by REcolorado®, Inc. may not reflect all real estate activity in the market. Some IDX listings have been excluded from this website. Any use search of data on the website, other than by a consumer looking to purchase real estate, is prohibited. If Houzeo suspect “scraping” of the data has occurred, the suspicion and any evidence will be reported to the MLS. IDX information is provided exclusively for consumers' personal non-commercial use. It may not be used for any purpose other than to identify prospective properties consumers may be interested in purchasing. The data is deemed reliable but is not guaranteed by REcolorado®. The use of the IDX Data may be subject to an end user license agreement prescribed by REcolorado® as amended from time to time.
Based on information submitted to the MLS GRID as of Oct 21, 2026, 05:30PM. All data is obtained from various sources and may not have been verified by broker or MLS GRID. Supplied Open House information is subject to change without notice. All information should be independently reviewed and verified for accuracy. Properties may or may not be listed by the office/agent presenting the information. ©2026 REcolorado®, Inc. All Rights Reserved.
 Advertising Broker: Albert Gollas | Gollas and Company, Inc.
