
- Overview
- Description
- Property Details
- Location
- HOA Management
- Facts & Features
- Getting Around
- Nearby Homes


Street View
$1,049,000
Monthly Est:$5,221
 2 Beds
 3 Baths
2 full baths + 1 half bath
 1,408sqft
17 Dodworth St #1, New York City, NY 11221
$1,049,000
Get Pre-Approved
Apartment
Built in 2026
$841/mo HOA
-- sqft lot
$745/sq.ft
Description
**Inquire on our special 5.875% loan rate from our preferred lender. As well as our unique furniture incentive for buyers!**
*Private Parking Available For Purchase*
INTRODUCING THE DODWORTH COLLECTIVE.
A BUSHWICK BOUTIQUE SETTING A NEW STANDARD OF SOPHISTICATION.
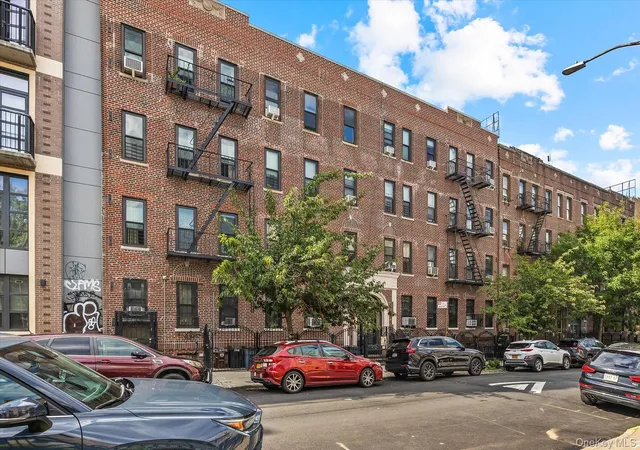
Welcome to this sprawling 2-bedroom, 2.5-bathroom duplex at the Dodworth Collective, an exclusive boutique condominium where elevated design, high-end finishes, and curated amenities create a luxurious residential experience in trendy Bushwick. Here, residents enjoy modern comfort and refined urban living within the tranquil confines of a charming single-block street.
PRIVATE OUTDOOR SPACE. INTIMATE ELEGANCE. EXPANSIVE DESIGN.
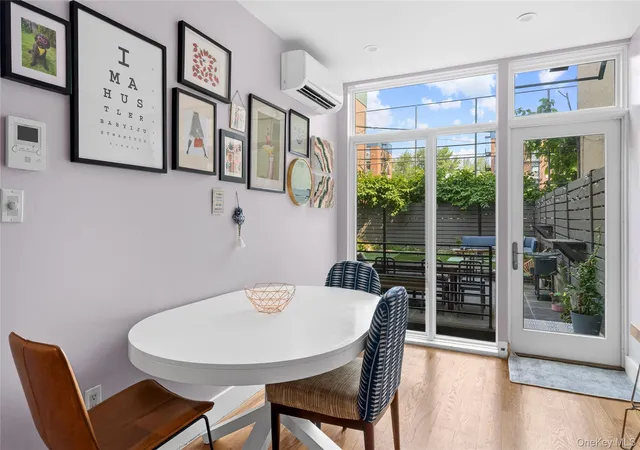
On the upper level, residents are greeted by an open-concept living room, dining room, and kitchen that receives abundant natural light through double-paned, floor-to-ceiling windows. Multi-zone Mitsubishi split units provide precision climate control, while engineered hardwood floors include an acoustic underlayer. Additional features include custom recessed lighting and an in-unit LG washer/dryer.
The kitchen is adorned with stunning absolute black granite countertops and imported mirrored backsplashes, an upscale appliance suite from Miele and Bertazzoni, a deep sink, a Delta faucet, Grove ceramic tiles, and custom European cabinetry and shelving.
Beyond, a pair of large bedrooms overlook a peaceful backyard. The primary bedroom boasts a walk-in closet and a chic en-suite bathroom with a sleek custom vanity, custom-built cabinetry, a Duravit toilet, and a walk-in shower. The second bedroom includes a large reach-in closet and has easy access to a pristine second bathroom with a deep soaking tub.
The lower level is completely open and leads to a private patio for seamless indoor-outdoor living. With a convenient powder room, it can easily be used as an office, playroom, home gym, crafts studio, and more.
CURATED AMENITIES FOR CONTEMPORARY LIFESTYLES.
A common rooftop deck with stone pavers is perfect for entertaining, sunbathing, and more. On-site parking available, and a state-of-the-art video intercom system ensures security and peace of mind. A private lobby, internet and cable pre-wiring, and private storage rooms are also available.
YOUR BUSHWICK STORY BEGINS HERE.
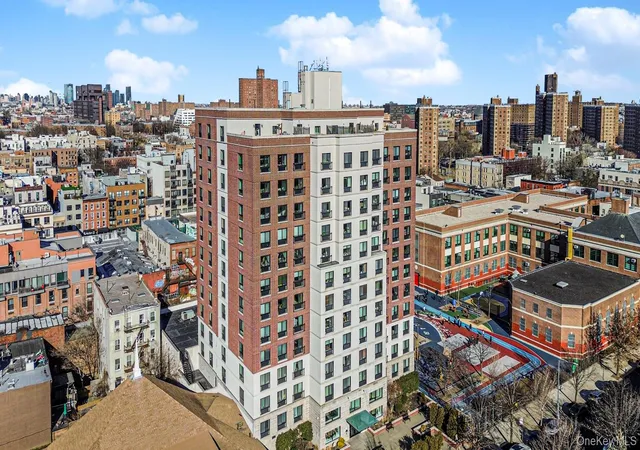
The Dodworth Collective sits on a lush tree-lined street moments from eclectic restaurants, cafes, and bars like Ornithology Jazz Club, Buntopia, Maite, Tabbouleh Café, Eyval, Carmenta’s Zatar Café, and Til Death. It is a few blocks from Maria Hernandez Park and is close to the M, J, and Z subway lines.
EQUAL HOUSING OPPORTUNITY. ALL DIMENSIONS AND SQUARE FOOTAGES ARE APPROXIMATE AND SUBJECT TO CONSTRUCTION VARIANCES AND MAY VARY FROM FLOOR TO FLOOR. SQUARE FOOTAGES MAY EXCEED THE USABLE FLOOR AREA. THIS ADVERTISEMENT IS NOT AN OFFERING. SPONSOR RESERVES THE RIGHT TO MAKE CHANGES IN ACCORDANCE WITH THE OFFERING PLAN. THE COMPLETE OFFERING TERMS ARE IN AN OFFERING PLAN AVAILABLE FROM THE SPONSOR. Sponsor. File No. CD25-0275. Sponsor: 17 GABE IZA LLC
- Houzeo last checked: 12 hours ago
- Listing updated: October 15, 2026 at 4:42 pm
- Listing Provided by: Natanel Malkoukian (646) 361-3276 | REAVIS DEVELOPMENT MARKETING LLC (646) 361-3276
- Source: Rebny MLS-NY | MLS#: RLS20117101

This condo is in:
Property Details
Status
Active
Type
Condominium
No. of Stories
4
County
City
Neighborhood
--
Year Built
2026
HOA Fees
$841/mo
Finished Area
1,408 sqft
Lot Size
-- sqft lot
Basement Area
- sqft
MLS Name
Rebny MLS
MLS Number
RLS20117101
Days on Market
30

Continue Your Journey in App
Find your dream home, receive real-time updates, and many more!
Download App
Continue Your Journey in App
Find your dream home, receive real-time updates, and many more!
Location
HOA Management
N/A
HOA Fees
$841/ Monthly
Disclaimer: Amenities are based on third-party information and may vary; buyers must independently verify all amenities, as information is deemed reliable but not guaranteed.
Facts & Features
Rooms
Bedrooms & bathrooms
Bedrooms: 2
Bathrooms: 3
Interior
Cooling
Other
Exterior Features
Building Storage, Building Roof Deck, Private Outdoor Space Under60sqft
Appliances
Dryer, Washer
Construction
Year Built
Year Built: 2026
Home type
Apartment
Architectural Style
Walk Up
Utilities & Energy
Laundry Features
Building Washer Dryer Install Allowed, In Unit
Other Features
Subdivision Name
Bushwick
Patio And Porch Features
Patio
Price History
| Date | Event | Price |
|---|---|---|
09/24/2026 Source: | Listed for Sale | $1,049,000 $745/sqft |

Getting Around 17 Dodworth St
Bike Score®

Very Bikeable
80/100
Walk Score®

Walker's Paradise
96/100
Transit Score®

Rider's Paradise
97/100
Data provided by Redfin
Nearby Homes

Find Homes by Property Features in New York City, NY


The real estate listing data marked with this icon comes from the IDX program of the RLS at REBNY Listing Service (RLS). Listing information for certain New York City properties provided courtesy of the Real Estate Board of New York's Residential Listing Service (the "RLS") through Oct 23, 2026, 01:30PM. Information deemed reliable but not guaranteed. Information is provided exclusively for consumers' personal, non-commercial use, and may not be used for any purpose other than the identification of potential properties for purchase. The information contained in this listing has not been verified by the RLS and should be verified by the consumer. The listing information provided here is for the consumer's personal, non-commercial use. Retransmission, redistribution or copying of this listing information is strictly prohibited except in connection with a consumer's consideration of the purchase and/or sale of an individual property. This listing information is not verified for authenticity or accuracy and is not guaranteed and may not reflect all real estate activity in the market. Buyer to verify all information. © 2026 The Real Estate Board of New York, Inc. All rights reserved.
 Advertising Broker: Derek Greene | The Greene Realty Group
