- Overview
- Description
- Property Details
- Location
- Facts & Features
- Getting Around
- Nearby Homes
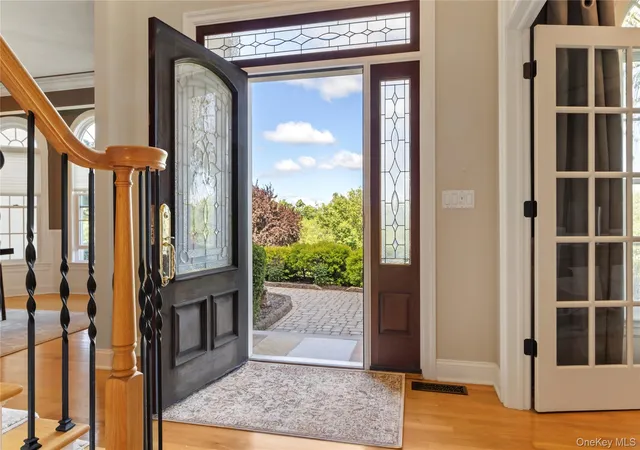

Street View
$1,175,000
Monthly Est:$5,848
 4 Beds
 5 Baths
4 full baths + 1 half bath
 3,976sqft
17 Dorian Way, Hamptonburgh, NY 10916
$1,175,000
$5,848/moEst:
Get Pre-Approved
Single Family Residence
Built in 2003
$-- HOA
1.9 acres lot
$296/sq.ft
Description
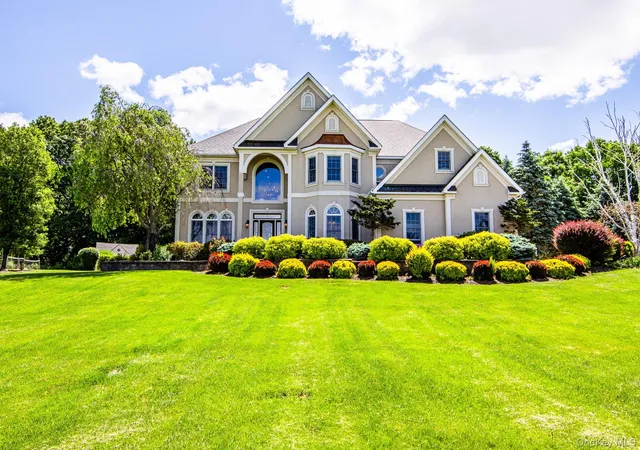
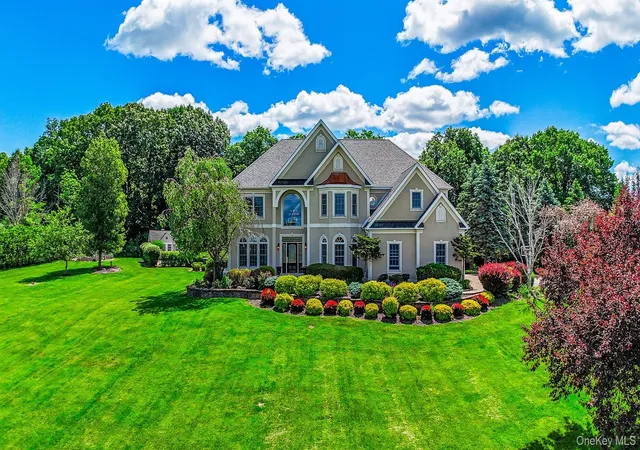
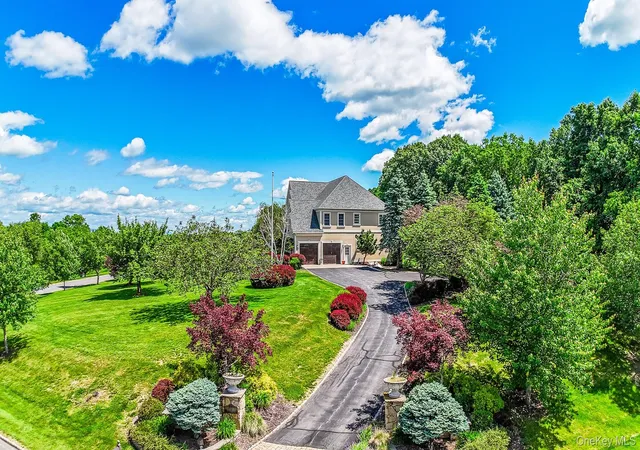
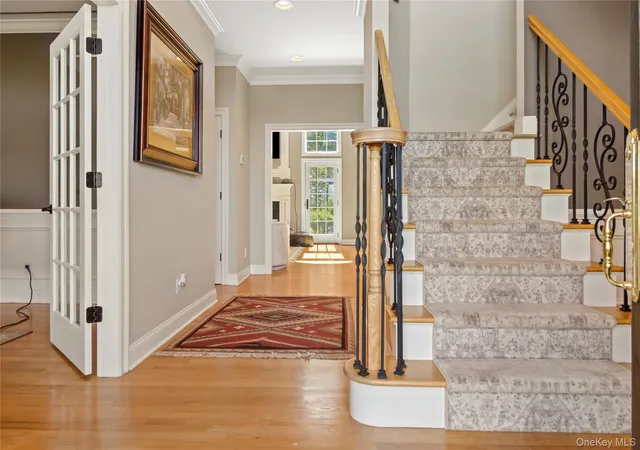
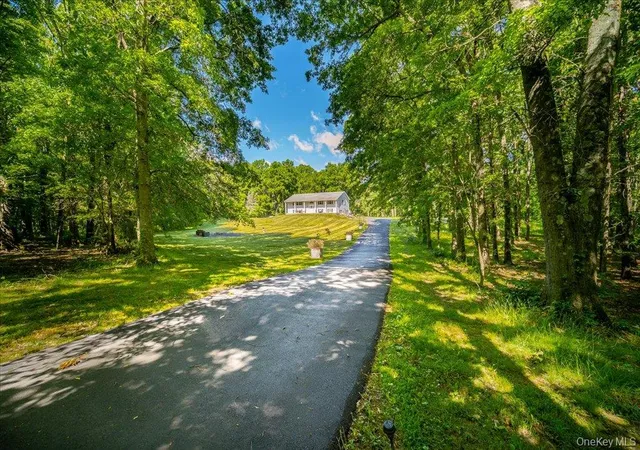
Luxury Living at Its Finest. Welcome to this extraordinary contemporary mini estate in the prestigious Dorian Estates, where timeless elegance meets modern luxury. Offering an impressive 3,976 square feet of beautifully crafted living space, plus an additional 1,800-square-foot lower level, this exceptional residence features 4 spacious bedrooms and 4.5 bathrooms, thoughtfully designed for both everyday living and grand entertaining. A stunning mahogany front door opens to a breathtaking two-story foyer with soaring ceilings and a dramatic staircase, creating an unforgettable first impression. French doors lead to a private home office, while the spectacular great room showcases a 20-foot ceiling, custom built-ins, oversized windows, and a cozy wood-burning fireplace. The chef’s kitchen is truly the heart of the home, featuring premium appliances, double wall ovens with a warming drawer, two dishwashers, a wine cooler, custom cabinetry, an oversized center island, breakfast peninsula, walk-in pantry, and an inviting dining area. A butler’s pantry seamlessly connects to the elegant formal dining room, making entertaining effortless. The main level also offers a private guest suite with a full bath, a spacious laundry and mudroom with direct garage access, a convenient back staircase, and a stylish powder room. Throughout the home, you’ll find exquisite custom millwork, crown molding, rich hardwood flooring, pocket doors, and abundant natural light. Upstairs, retreat to the luxurious primary suite featuring a double-tray ceiling, spacious sitting area, oversized dressing room, and a spa-inspired ensuite complete with quartz double vanities, soaking tub, walk-in shower, private water closet with bidet, and exceptional finishes. Two additional bedrooms share a Jack-and-Jill bathroom, while a fourth bedroom and an additional full bath complete the second floor. Step outside into your own private resort. The beautifully landscaped backyard features a heated in-ground saltwater pool surrounded by mature trees, expansive patio spaces perfect for entertaining, breathtaking panoramic sunset views, a vegetable and herb garden, custom exterior lighting, and an automatic irrigation system. Minutes to Metro North Campbell Hall train station, Stewart International Airport.
- Houzeo last checked: 24 minutes ago
- Listing updated: October 3, 2026 at 6:09 pm
- Listing Provided by: Pete Rodriguez (347) 697-9990 | William Raveis Real Estate (914) 245-0460
- Source: OneKey MLS-NY | MLS#: 1009925

Property Details
Status
Active
Type
Single Family Residence
No. of Stories
-
County
City
Neighborhood
--
Year Built
2003
HOA Fees
-
Finished Area
3,976 sqft
Lot Size
1.9 acres lot
Basement Area
- sqft
MLS Name
OneKey MLS
MLS Number
1009925
MLS Status
Active
Days on Market
93
Cumulative Days on Market
38

Continue Your Journey in App
Find your dream home, receive real-time updates, and many more!
Download App
Continue Your Journey in App
Find your dream home, receive real-time updates, and many more!
Location
Facts & Features
Rooms
Bedrooms & bathrooms
Bedrooms: 4
Bathrooms: 5
Interior
Heating
Forced Air
Sewer
Septic Tank
Cooling
Central Air
Interior Features
First Floor Bedroom, First Floor Full Bath, Breakfast Bar, Built In Features, Cathedral Ceiling(s), Ceiling Fan(s), Central Vacuum, Chandelier, Chefs Kitchen, Crown Molding, Double Vanity, Dry Bar, Eat In Kitchen, Entrance Foyer, Formal Dining, Granite Counters, High Ceilings, His And Hers Closets, In Law Floorplan, Kitchen Island, Natural Woodwork, Open Floorplan, Open Kitchen, Pantry, Primary Bathroom, Master Downstairs, Quartz/quartzite Counters, Recessed Lighting, Smart Thermostat, Soaking Tub, Storage, Tray Ceiling(s), Walk Through Kitchen, Walk In Closet(s), Washer/dryer Hookup, Wet Bar
Appliances
Gas Cooktop, Oven, Range, Refrigerator, Stainless Steel Appliance(s), Wine Refrigerator
Flooring
Wood
Construction
Year Built
Year Built: 2003
Home type
Single Family Residence
Construction Materials
Stucco
Foundation Details
Concrete Perimeter
Architectural Style
Colonial, Contemporary, Craftsman
Utilities & Energy
Water Source
Well
Laundry Features
Laundry Room
Utilities
None
Parking Features
Driveway, Garage, Garage Door Opener
Basement
Unfinished, Walk Out Access
Fireplace Features
Family Room, Wood Burning
Pool Features
In Ground
Price History
| Date | Event | Price |
|---|---|---|
09/28/2026 Source: | Listed for Sale | $1,175,000 $296/sqft |
08/13/2026 Source: | Listing Removed | $1,175,000 $296/sqft |
07/06/2026 Source: | Coming Soon | $1,175,000 +2.17% $296/sqft |
03/31/2025 Source: | Sold | $1,150,000 -11.54% $289/sqft |
06/29/2024 Source: | Listed for Sale | $1,300,000 $327/sqft |

Nearby Homes
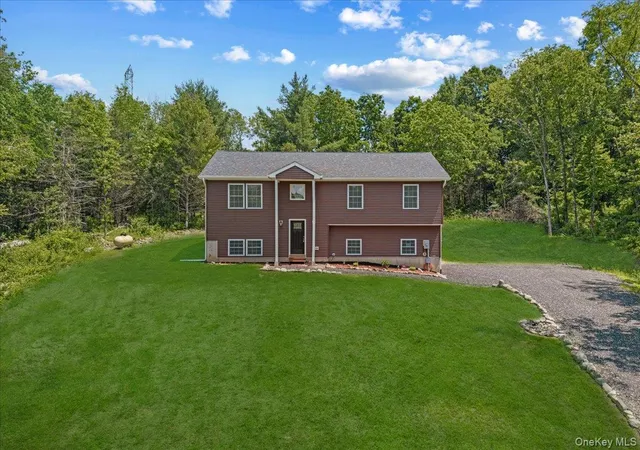
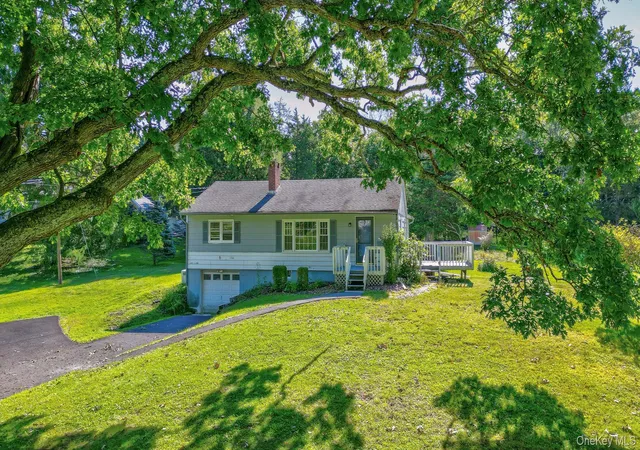
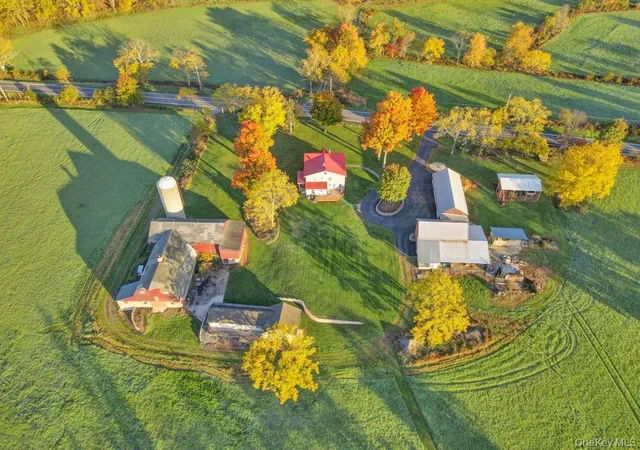


Find Homes by Property Features in Hamptonburgh, NY


Based on information from OneKey MLS, through Oct 08, 2026, 10:31AM. IDX information is provided exclusively for personal, non-commercial use, and may not be used for any purpose other than to identify prospective properties consumers may be interested in purchasing. Information is deemed reliable but not guaranteed. © 2026 OneKey® MLS. All rights reserved.
 Advertising Broker: Derek Greene | The Greene Realty Group