The Greene Realty
Powered by 
- 1
- Overview
- Description
- Property Details
- Location
- Facts & Features
- Getting Around
- Nearby Homes
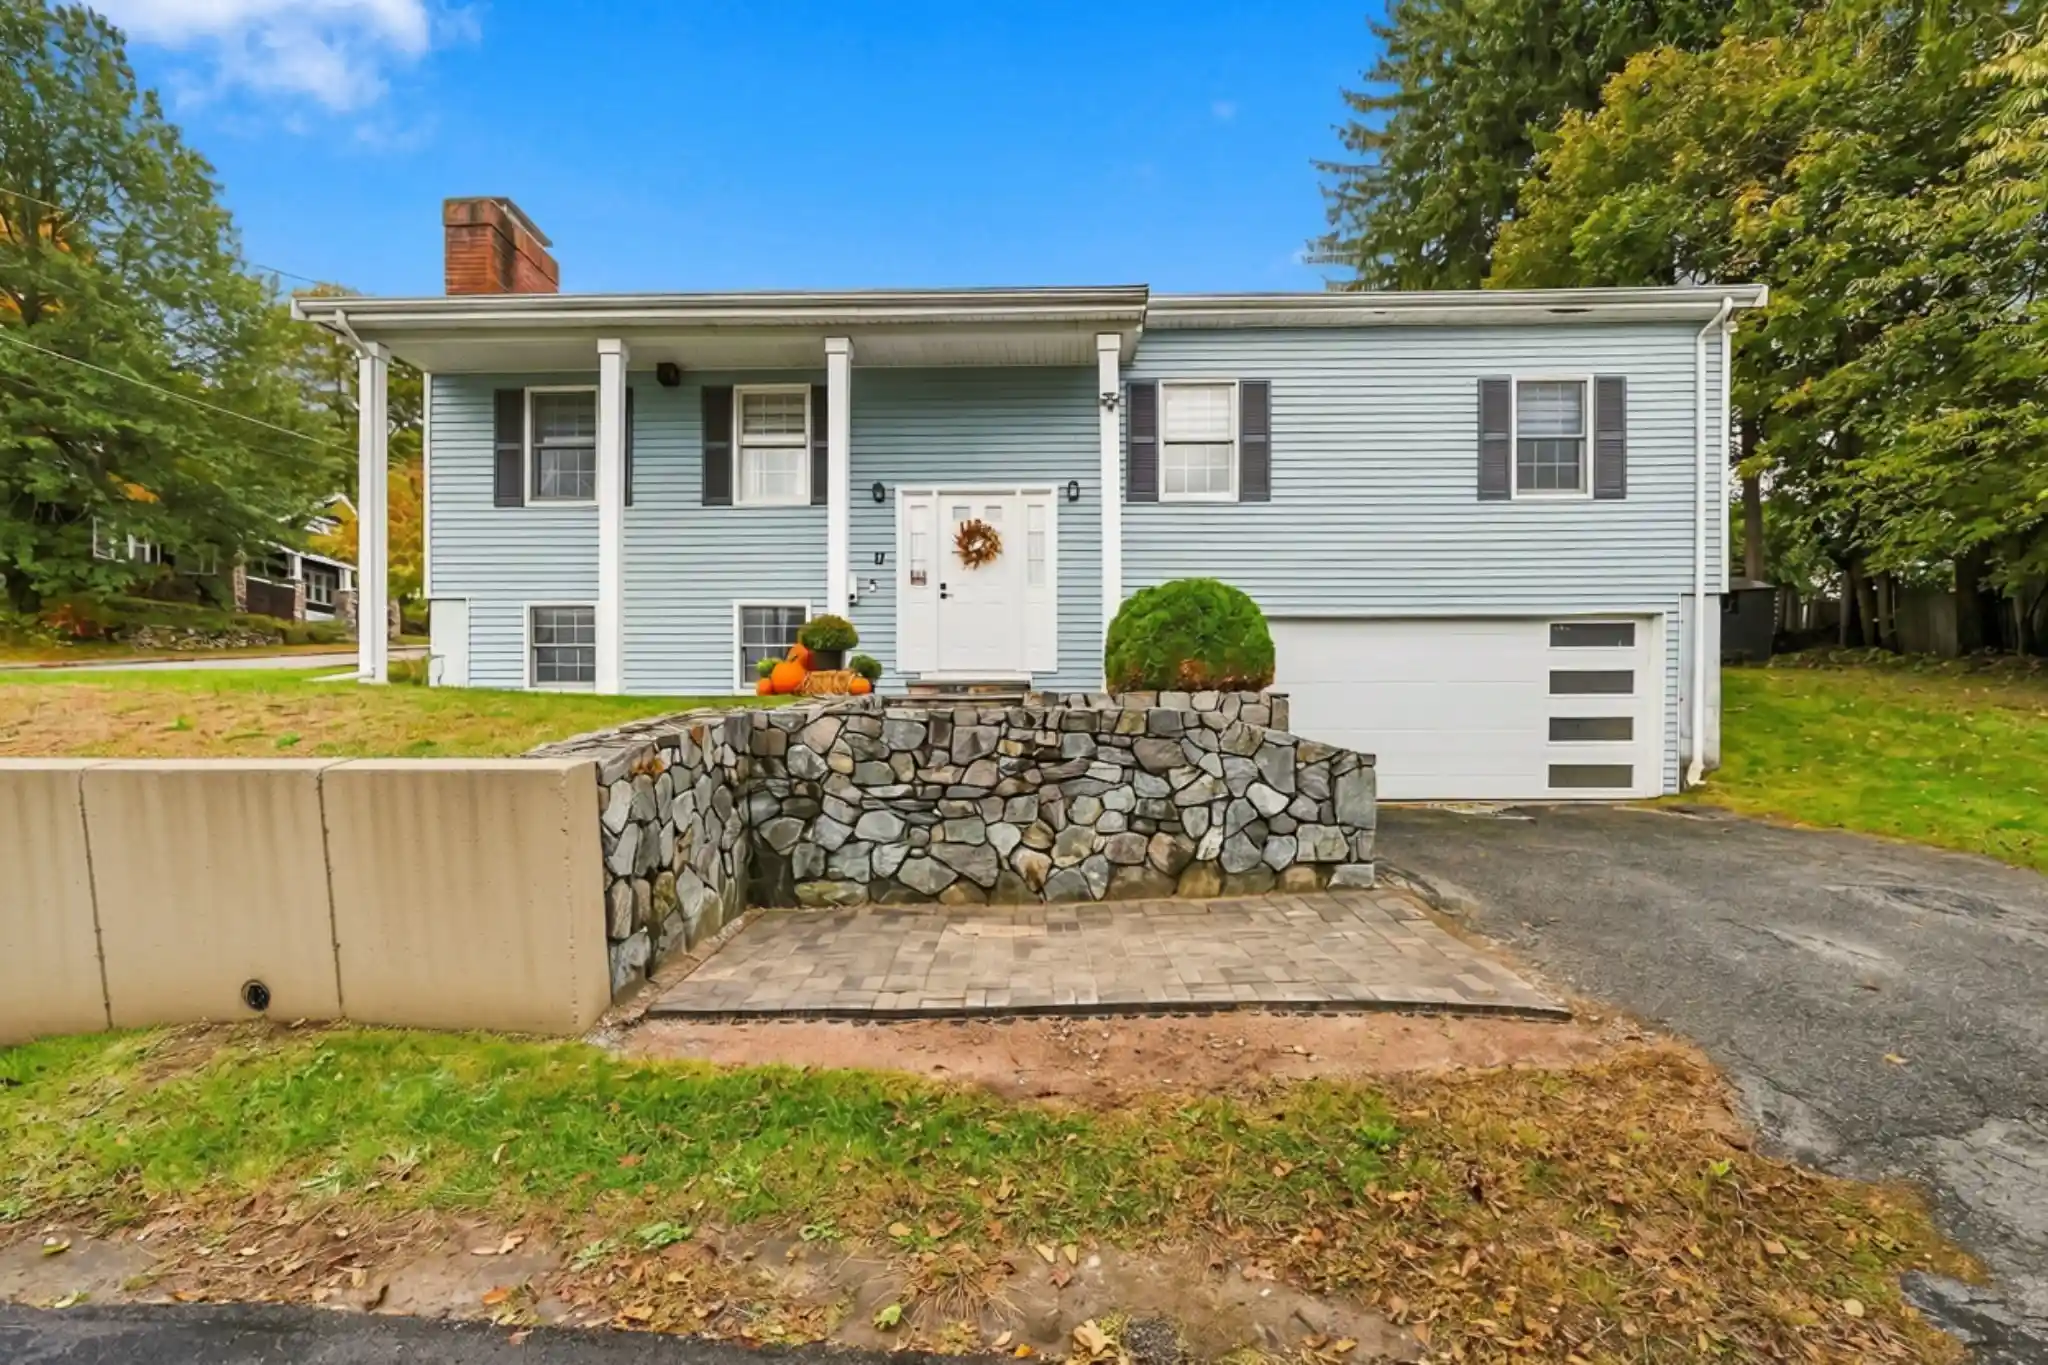


Street View
$589,900
Monthly Est:$2,936
 3 Beds
 2 Baths
2 full baths
 1,584sqft
17 Dundee St, Lowell, MA 01850
$589,900
$2,936/moEst:
Get Pre-Approved
Single Family Residence
Built in 1986
$-- HOA
0.19 acre lot
$372/sq.ft
Description
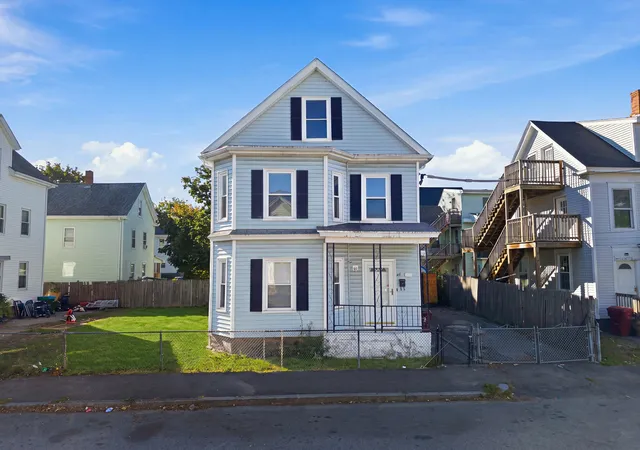
Welcome to 17 Dundee St, situated in the desirable Christian Hill neighborhood, a thoughtfully maintained split entry home built in 1986. Spanning 1,584 square feet, this single-family residence captures a seamless blend of classic architecture and modern functionality, providing a comfortable and inviting atmosphere for everyday living. The heart of the home is the open-plan kitchen, which serves as a natural gathering point. Featuring sleek stainless steel appliances, premium quartz counters, and a central island, this high-ceilinged space transitions effortlessly into the living area, making it ideal for those who enjoy a fluid, airy layout. The living room serves as a sophisticated focal point of the home, anchored by a fireplace that adds a refined touch to the space. Rich hardwood flooring flows throughout, enhancing the character of the room and providing a durable yet elegant foundation for your personal style. Retreat to the primary bedroom, which is enhanced by the convenience of a private ensuite bathroom. The 2 other generous sized bedrooms are served by a tastefully remodeled bathroom, offering both accessibility and a clean, contemporary aesthetic. This property extends its living experience well beyond the interior. The exterior features a private yard designed for outdoor living, complete with a dedicated patio for warm-weather entertaining. In the lower level, you'll find a massive family room along with your laundry room. A welcoming porch provides a quiet spot for morning coffee, while the two-car garage ensures both vehicle storage and easy access to the home. Schedule your private tour today to experience firsthand how this well-appointed home perfectly balances style, comfort, and functionality. Showings begin Friday at the open house 5pm-7pm
- Houzeo last checked: 4 hours ago
- Listing updated: October 29, 2026 at 4:53 pm
- Listing Provided by: Brandon Sweeney (978) 987-2806 | Keller Williams Realty (978) 475-2111
- Source: MLS Property Information Network-MA | MLS#: 73593606

Property Details
Status
Active Under Contract
Type
Single Family Residence
No. of Stories
-
County
City
Neighborhood
--
Year Built
1986
HOA Fees
-
Finished Area
1,584 sqft
Lot Size
0.19 acre lot
Basement Area
- sqft
MLS Name
MLS Property Information Network
MLS Number
73593606
MLS Status
Contingent
Days on Market
7

Continue Your Journey in App
Find your dream home, receive real-time updates, and many more!
Continue Your Journey in App
Find your dream home, receive real-time updates, and many more!
Location
Facts & Features
Rooms
Bedrooms & bathrooms
Bedrooms: 3
Bathrooms: 2
Interior
Interior Features
Internet Available Unknown
Window Features
Insulated Windows
Cooling
None
Appliances
Gas Water Heater, Water Heater, Range, Dishwasher, Microwave, Refrigerator, Plumbed For Ice Maker
Exterior Features
Porch, Deck, Patio, Covered Patio/deck, Rain Gutters, Storage, Garden, Stone Wall
Heating
Baseboard, Electric Baseboard, Natural Gas
Sewer
Public Sewer
Construction
Year Built
Year Built: 1986
Home type
Single Family Residence
Architectural Style
Raised Ranch, Split Entry
Foundation Details
Concrete Perimeter
Roof
Shingle
Construction Materials
Conventional (2x4 2x6)
Utilities & Energy
Electric
Circuit Breakers, 200+ Amp Service
Basement
Finished, Interior Entry, Garage Access
Parking Features
Under, Garage Door Opener, Storage, Paved Drive, Off Street, Paved
Laundry Features
Dryer Hookup Dual, Washer Hookup, Lighting Overhead, In Basement, Gas Dryer Hookup, Electric Dryer Hookup
Water Source
Public
Utilities
For Gas Range, For Gas Dryer, For Electric Dryer, Washer Hookup, Icemaker Connection
Other Features
Disclosures
Some Photos Have Been Virtually Staged.
Lot Features
Corner Lot, Cleared
Subdivision Name
Christian Hill
Community Features
Public Transportation, Shopping, Pool, Tennis Court(s), Park, Walk/jog Trails, Golf, Medical Facility, Laundromat, Bike Path, Conservation Area, Highway Access, House Of Worship, Private School, Public School, T Station, University
Patio And Porch Features
Porch, Deck, Patio, Covered
Price History
| Date | Event | Price |
|---|---|---|
10/29/2026 Source: | Contingent (Active Under Contract) | $589,900 $372/sqft |
10/21/2026 Source: | Listed for Sale | $589,900 +149.96% $372/sqft |
12/18/2013 Source: | Price Decreased | $236,000 -3.63% $149/sqft |
12/18/2013 Source: | Sold | $244,900 $155/sqft |

Nearby Homes



Find Homes by Property Features in Lowell, MA

Based on information provided to and compiled by MLS Property Information Network, Inc. covering through Oct 29, 2026, 02:15PM. The property listing data and information, or the Images, set forth herein were provided to MLS Property Information Network, Inc. from third-party sources, including sellers, lessors and public records, and were compiled by MLS Property Information Network, Inc. The property listing data and information, and the Images, are for the personal, non-commercial use of consumers having a good faith interest in purchasing or leasing listed properties of the type displayed to them and may not be used for any purpose other than to identify prospective properties which such consumers may have a good faith interest in purchasing or leasing. MLS Property Information Network, Inc. and its subscribers disclaim any and all representations and warranties as to the accuracy of the property listing data and information, or as to the accuracy of any of the Images, set forth herein. All information provided is deemed reliable, but is not guaranteed to be accurate and should be independently verified. © 2026 MLS Property Information Network, Inc. All Rights Reserved.
 Advertising Broker: Derek Greene | The Greene Realty Group
